We've tightened what earns a Pursue. A home now needs a published valuation, a strategy that still makes money after real running costs and lender stress tests, and no listing problems that would stop a mortgage. You'll see fewer Pursues, and each one has been checked harder.
See how verdicts work5-bedroom house · ME19 6NA
Listing removedReduced £195k (−16.3%) on 2 JulListed 210 days
Opportunity summary
See Archie’s verdict, returns by strategy and what to check before viewing.
About
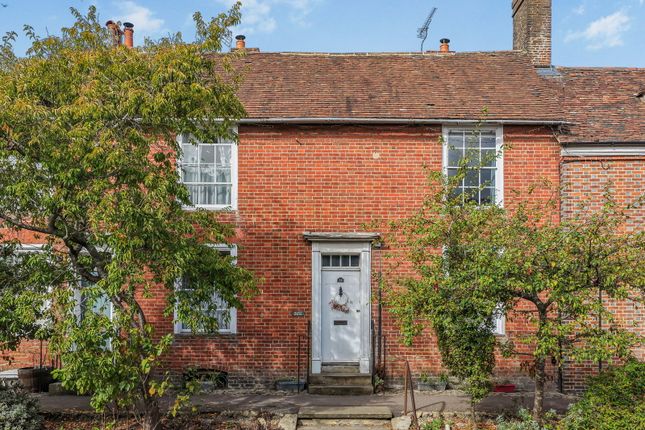
Lucknow dates back to 1840 and is an elegant four-storey townhouse built with traditional Flemish bond brickwork, sash windows and a slate roof.
Its classic black spear railings and handsome period façade are complemented by high ceilings and well‐proportioned rooms throughout.
The front door opens into a welcoming and spacious dining hall featuring an open fireplace, built‐in shelving, solid wooden floorboards and large sash windows.
From here, a door leads into the kitchen/breakfast/family room, fitted with a comprehensive range of limed oak cabinetry, granite worktops, a peninsular breakfast bar and central island, together with integrated appliances including a double oven and gas hob.
The bright, south-facing garden room with terracotta floor tiles has large windows and doors opening directly to the terrace. A cloakroom completes the ground floor accommodation.
The lower ground floor is accessed via a spiral staircase from the kitchen and comprises a wine store, utility room and games room with direct access outside.
The principal suite situated on the first floor benefits from fitted wardrobes and an en suite bathroom with standalone shower.
The current vendors have a well-proportioned sitting room with feature gas fireplace on this level but this could easily serve as an additional bedroom or home office if desired.
The second floor offers three generously sized bedrooms, all served by a shared shower room.
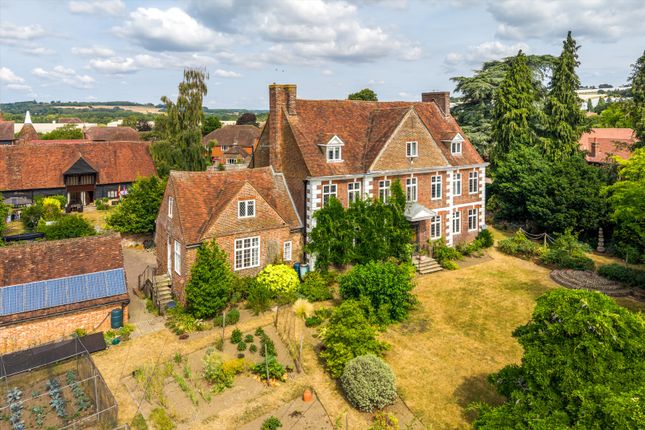
Outside, the rear of the house features a private and secluded brick courtyard terrace leading to a lawned area framed by mature shrubs, flowers and a magnificent magnolia tree.
At the far end of the garden, a large triple garage provides excellent storage and parking, in addition to three further parking spaces on the driveway - an invaluable asset in this prime village location.
West Malling lies within the Kent Downs National Landscape and Conservation area.
The High street has several historic buildings and is a bustling market town with a good range of high street and independent shops, cafes and well regarded restaurants.
More comprehensive shopping is available in Maidstone (7.3 miles), Sevenoaks (12.8 miles) and Bluewater (21.4 miles).
The property is ideally situatied to provide quick and easy access to the Motorway via Jct 4 of the M20 or at the jct of M20/M26 at Wrotham which in turn feeds into the M25.
West Malling train station offers direct services to London Victoria (56 mins), London Charing Cross (55 mins) and London Bridge (45 mins).
It also has trains to Maidstone (good for school connections).
Locally, the area has several well regarded primary schools including St James the Great Primary School, More Park Roman Catholic Primary School and West Malling Primary.
There are a variety of secondary schools in Maidstone, and Tonbridge including well regarded Grammar Schools for boys and girls.
Preparatory schools include Sutton Valence Prep school, The Schools at Somerhill, Hilden Oaks, and Hilden Grange in Hildenborough and St Michael's and Russell House in Otford as well as a range of prep schools in Sevenoaks.
Independent schools include Sutton Valence School, Kings Rochester, Sevenoaks School and Tonbridge School.
Leisure facilities in the area include Larkfield Leisure Centre and David Lloyd Tennis, Health and fitness centre in Kingshill.
Nearby, Leybourne Lakes is good for water sports and there are numerous cricket, football and rugby clubs in the area.
For golf enthusiasts there is West Malling, Wrotham & Kings Hill golf courses nearby as well as Knole Park and Wildernesse golf clubs in Sevenoaks.
Value & comps
No previous sales on record.
Returns
Set an offer; the calculator follows it.
We're still gathering serviced-accommodation data for this area.
Archie refurb estimate: a Pro feature
0.0% below asking
This is not financial or investment advice. Prop AI Deals is not authorised by the Financial Conduct Authority (FCA) to provide investment advice.
All investment calculators, property analyses, and AI-generated insights are for informational purposes only. Property investment carries risk and may result in financial loss. All calculations should be independently verified and you should consult with FCA-authorised financial advisers before making any investment decisions.
Past performance does not guarantee future results. Tax implications vary by individual circumstances.
Deal
Properties like this can earn 2–3x BTL yields when converted to HMO, with retrofit costs around £10k/room. Sign in to see the full tier, yield projection, and cost breakdown.
Commercial properties like this can earn 30-50% higher yields when converted to residential under Class MA / Q / P / PA, with prior approval costing ~GBP 96/unit. Sign in to see the recommended route, yield uplift, and cost breakdown.
BRRR-suited properties can recycle 80-100% of investor capital on refi, leaving a high-yielding rental with most of the money out. Sign in to see the refurb cost stack, ARV projection, and refinance maths.
Detached + large garden = sub-division play. Pro tier unlocks the tier badge, plot size, uplift estimate, and regional land benchmark.
Short-lease flats trade at deep discount, but extending under the 1993 Act often costs far less than the discount. Pro tier unlocks the tier badge, premium breakdown, long-lease ARV and arbitrage maths.
See projected short-stay revenue vs a vanilla BTL for this property.
See real sub-let margins (HMO room rates & SA nightly rates) vs the landlord rent.
Area
Agent & docs

FAQ
About 119, High Street, West Malling
Explore nearby