We've tightened what earns a Pursue. A home now needs a published valuation, a strategy that still makes money after real running costs and lender stress tests, and no listing problems that would stop a mortgage. You'll see fewer Pursues, and each one has been checked harder.
See how verdicts work3-bedroom house · S75 1FW
Sold STCListed 136 days
Opportunity summary
See Archie’s verdict, returns by strategy and what to check before viewing.
About
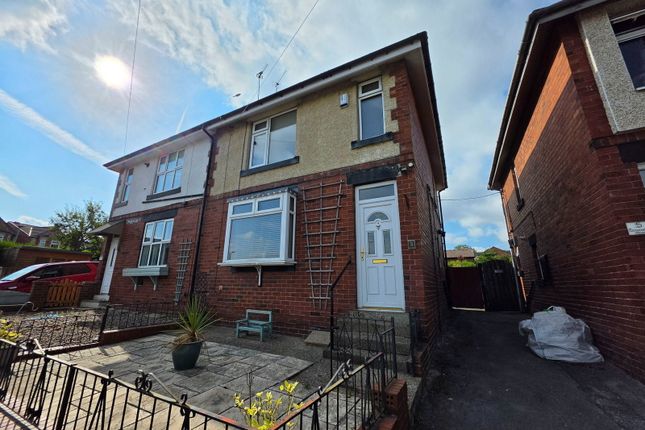
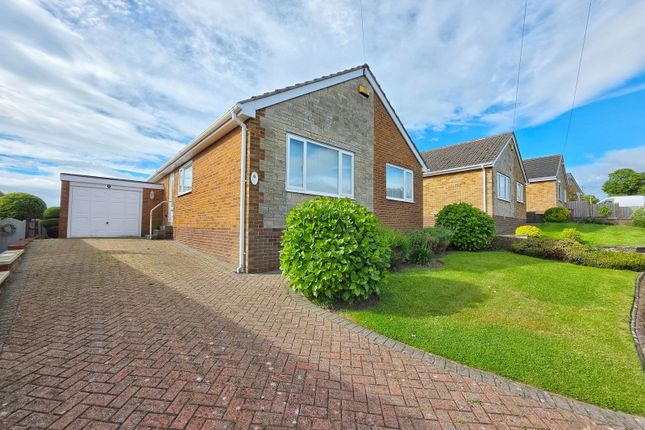
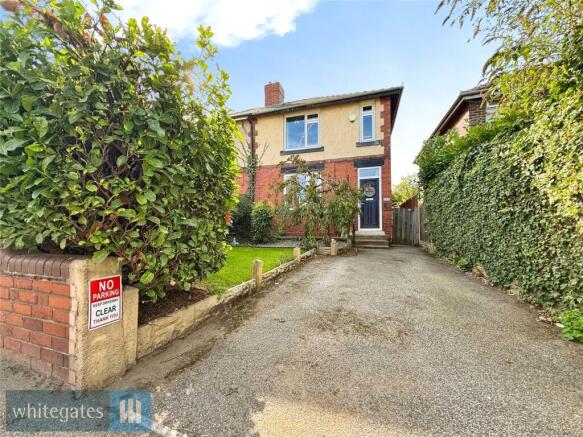
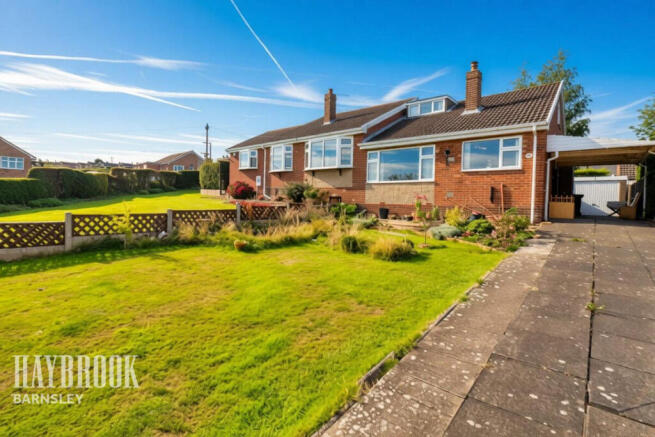
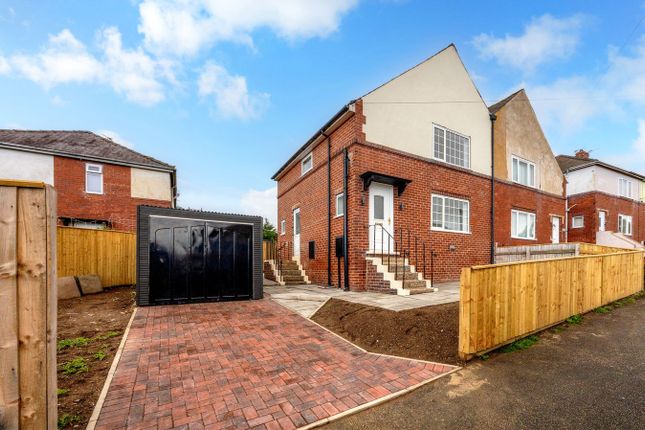
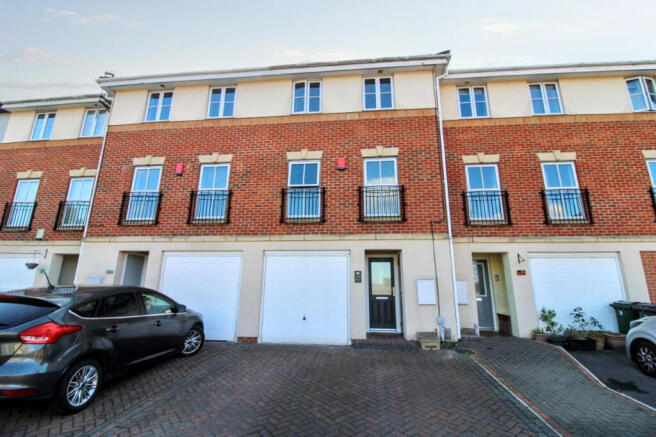
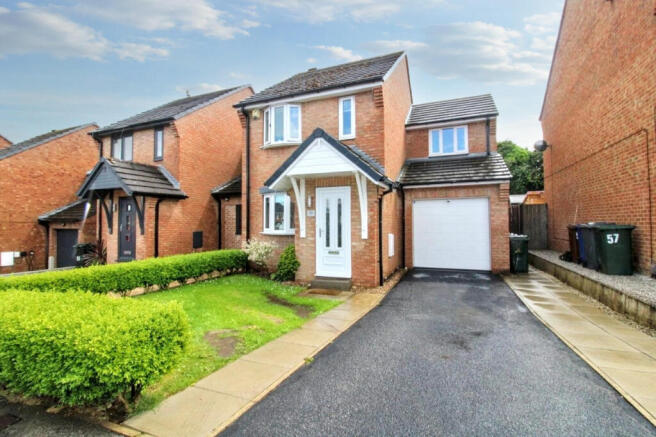
FOR ENQUIRIES QUOTE: OB095 - OPEN HOUSE EVENT: 13TH OF JUNE - CALL TO BOOK GUIDE PRICE: £230,000 - £240,000 Welcome to Millers Grove, a beautifully presented three-bedroom property situated within the popular Barratt Homes development in Barugh Green, built in 2020.
This modern home offers stylish and spacious accommodation throughout, featuring a contemporary kitchen, a stunning lounge with bespoke media wall and feature electric fireplace, a convenient downstairs WC, and three well-proportioned bedrooms including a principal bedroom with en-suite shower room.
Externally, the property benefits from off-road parking, a landscaped low-maintenance rear garden, and an impressive detached garden bar and entertainment room, providing versatile additional living space.
Ideally positioned close to local amenities, reputable schools, transport links and the M1 motorway network, this exceptional home is perfectly suited to modern family living.
Lounge - 4.6m x 4.36m (15'1" x 14'3") A beautifully presented and well-proportioned reception room, featuring a bespoke media wall with integrated display shelving, atmospheric LED feature lighting and a contemporary inset electric fireplace, creating an impressive focal point.
French doors provide direct access to the rear garden and allow for an abundance of natural light.
The room also benefits from useful under-stairs storage, while the neutral décor and generous proportions offer a versatile living and entertaining space.
Kitchen - 2.32m x 3.79m (7'7" x 12'5") A stylish and well-appointed kitchen fitted with a range of modern shaker-style wall and base units complemented by wood-effect work surfaces and durable laminate flooring.
The kitchen is equipped with an integrated dishwasher, space for a fridge freezer, plumbing for a washing machine, a four-ring gas hob with a stainless steel extractor hood above, and an integrated electric oven below.
A front-facing window provides natural light, while the thoughtful layout maximises both storage and workspace, creating a practical and attractive setting for everyday living.
Downstairs WC Conveniently located off the entrance hall, this well-presented cloakroom is fitted with a modern two-piece suite comprising a low-level WC and pedestal wash hand basin with contemporary chrome fittings.
Finished in neutral tones, the space provides a practical facility for guests and everyday family use.
Bedroom One - 2.6m x 3.57m (8'6" x 11'8") Positioned to the rear of the property, the principal bedroom is a generous double room featuring fitted wardrobes, a stylish panelled feature wall and a rear-facing window providing plenty of natural light.
The room benefits from a modern en-suite shower room comprising a shower enclosure, low-level WC and pedestal wash hand basin, finished in neutral tones with contemporary fittings.
Bedroom Two - 2.6m x 3.08m (8'6" x 10'1") A well-proportioned double bedroom positioned to the front of the property, benefiting from fitted wardrobes that provide excellent built-in storage.
A front-facing window allows for plenty of natural light, while the neutral décor creates a bright and versatile space suitable for a range of uses.
Bedroom Three - 1.89m x 2.64m (6'2" x 8'7") A well-presented bedroom positioned to the rear of the property, enjoying a pleasant outlook and plenty of natural light from the rear-facing window.
Finished in neutral tones, the room offers a versatile space ideal as a child's bedroom, nursery, guest room or home office.
Bar - 4.13m x 3.8m (13'6" x 12'5") A fantastic addition to the property, this versatile garden bar and entertainment room provides the ideal space for hosting family and friends.
Featuring recessed spotlights, tiled flooring and a bespoke bar area, the room offers year-round enjoyment and could equally be utilised as a home office, gym, games room or hobby space, depending on individual requirements.
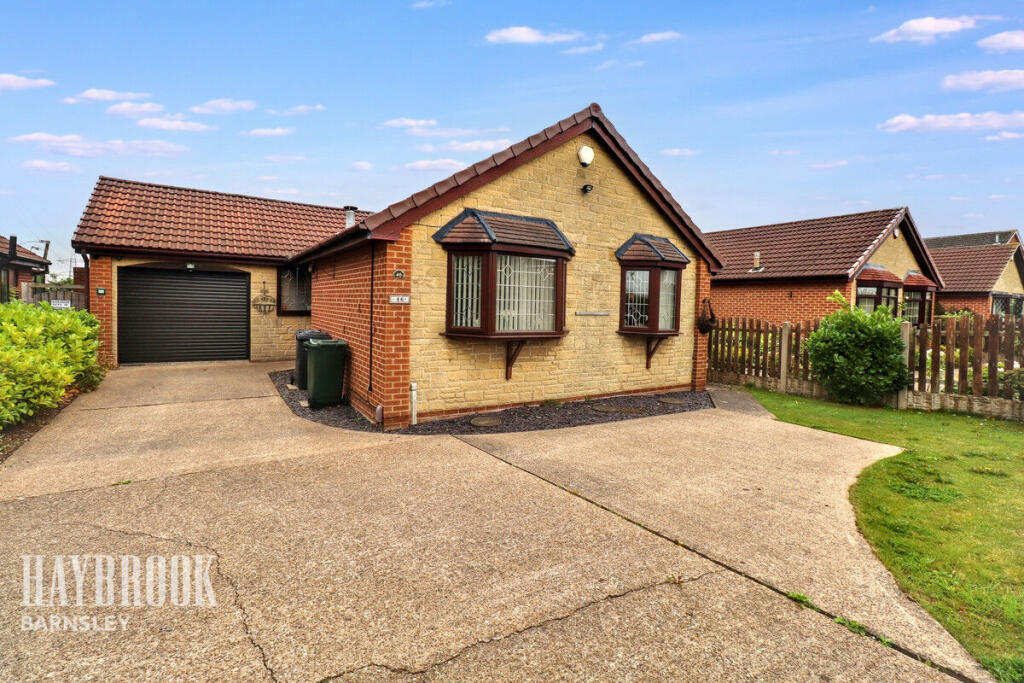
Outside To the front of the property is a private driveway providing off-road parking, with an additional allocated parking space.
The rear garden has been thoughtfully landscaped for low-maintenance enjoyment, featuring a combination of paved patio areas and artificial lawn, all enclosed by timber fencing for a good degree of privacy.
A standout feature is the detached garden bar and entertainment room, creating an excellent space for hosting, relaxing or working from home, with the garden offering an ideal setting for both outdoor dining and family use.
SELLER Q&A Q: Why is the owner selling? A: Bigger house Q: How long have they lived there? A: 5 and a half years Q: Is the seller in a chain?
A: Yes, onward purchase required Q: How quickly is the seller hoping to move? A: ASAP Q: What is included in the sale, fixtures, fittings, appliances?
A: Integrated appliances Q: Has the property been renovated or extended? A: Just the garden bar, and modernised throughout Q: Are there any known issues? E.g.
damp, structural, subsidence A: No Q: Does the property have a water meter, or is it on water rates? A: Water meter Q: What type of boiler does it have, age and when was it last serviced?
A: Combi boiler, last serviced August 2025 Q: Is the property double glazed and well-insulated? A: Yes Q: Is there loft access? A: Yes, boarded out for storage Q: When was the property built?
A: 2020 Q: Which boundary fences belong to the property? A: I think all of the garden fences are ours Q: Solar panels, are they owned or third party?
A: N/A Q: What is the tenure, freehold, leasehold, or share of freehold? A: Freehold Q: If leasehold, how many years are left on the lease?
A: N/A Q: What are the ground rent and service charges, if applicable? A: Roughly £100pa Q: Are there any restrictive covenants or shared access? A: No Q: What direction does the garden face?
A: South-facing Q: Is the garden private or shared? A: Private Q: Are there any rights of way or easements? A: No Q: What is the parking situation?
A: Double drive Q: Driveway, garage, on street, permit? A: Driveway All of the answers provided above have been supplied directly by the seller of the property and are believed to be accurate.
The estate agent accepts no responsibility for the accuracy of these responses.
They are provided solely for the information of prospective buyers, who are advised to consult their solicitor to verify any details or queries.
Local Authority: Barnsley Metropolitan Borough Council Tax Band: C Tenure: Freehold EPC: B Please visit “Key Facts For Buyers” link for all Property Material Information
Value & comps
No previous sales on record.
Returns
Set an offer; the calculator follows it.
We're still gathering serviced-accommodation data for this area.
Archie refurb estimate: a Pro feature
0.0% below asking
This is not financial or investment advice. Prop AI Deals is not authorised by the Financial Conduct Authority (FCA) to provide investment advice.
All investment calculators, property analyses, and AI-generated insights are for informational purposes only. Property investment carries risk and may result in financial loss. All calculations should be independently verified and you should consult with FCA-authorised financial advisers before making any investment decisions.
Past performance does not guarantee future results. Tax implications vary by individual circumstances.
Deal
Properties like this can earn 2–3x BTL yields when converted to HMO, with retrofit costs around £10k/room. Sign in to see the full tier, yield projection, and cost breakdown.
Commercial properties like this can earn 30-50% higher yields when converted to residential under Class MA / Q / P / PA, with prior approval costing ~GBP 96/unit. Sign in to see the recommended route, yield uplift, and cost breakdown.
BRRR-suited properties can recycle 80-100% of investor capital on refi, leaving a high-yielding rental with most of the money out. Sign in to see the refurb cost stack, ARV projection, and refinance maths.
Detached + large garden = sub-division play. Pro tier unlocks the tier badge, plot size, uplift estimate, and regional land benchmark.
Short-lease flats trade at deep discount, but extending under the 1993 Act often costs far less than the discount. Pro tier unlocks the tier badge, premium breakdown, long-lease ARV and arbitrage maths.
See projected short-stay revenue vs a vanilla BTL for this property.
See real sub-let margins (HMO room rates & SA nightly rates) vs the landlord rent.
Area
Agent & docs

FAQ
About Millers Grove, Barugh Green, Barnsley, S75 1FW
Explore nearby