We've tightened what earns a Pursue. A home now needs a published valuation, a strategy that still makes money after real running costs and lender stress tests, and no listing problems that would stop a mortgage. You'll see fewer Pursues, and each one has been checked harder.
See how verdicts work1-bedroom flat · G66 3LW
For saleListed 1 day
Opportunity summary
See Archie’s verdict, returns by strategy and what to check before viewing.
About
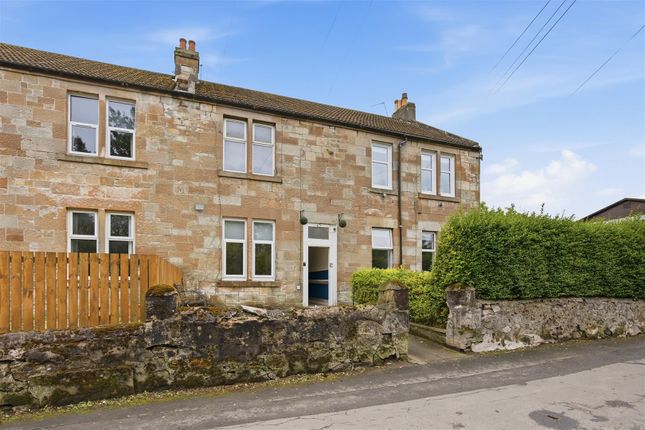
Situated within an established residential area of Kirkintilloch, this exceptionally spacious one-bedroom flat offers bright, well-proportioned accommodation, a contemporary shower room and excellent storage throughout.
With generous living space and the opportunity for a new owner to add their own personal touches, this appealing property is an ideal choice for first-time buyers looking to take their first step onto the property ladder or buy-to-let investors seeking a worthwhile addition to their portfolio.
Stepping through the front door, you are welcomed into a central hallway which provides access to the accommodation.
The practical layout creates a natural flow throughout the home, while a useful storage cupboard offers valuable space for keeping everyday essentials neatly tucked away.
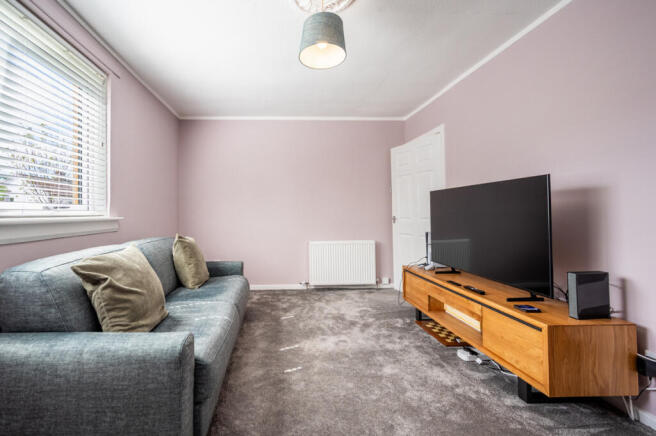
The lounge is undoubtedly one of the property's standout features.
Exceptionally spacious and filled with natural light from a large window, this generously proportioned room provides ample space for comfortable seating and additional furniture, making it equally suited to relaxing at the end of the day or entertaining family and friends.
A feature fireplace creates an attractive focal point, complemented by a decorative feature wall and contrasting finishes.
The room's impressive proportions offer plenty of flexibility for a new owner to arrange the space to suit their own style and requirements.
Moving through to the kitchen, you will find a practical space fitted with a range of wood-effect wall and base units, complemented by contrasting worktops and a tiled splashback.
There is a freestanding electric cooker, space for laundry appliances and useful open shelving for additional storage.
A large window allows natural light to fill the room while providing an outlook across the surrounding residential area.
The kitchen offers everything needed for day-to-day living, with scope for a new owner to introduce their own finishing touches over time.
Returning to the hallway, the bedroom is another particularly generous room, offering excellent proportions and plenty of flexibility when arranging furniture.
Comfortably accommodating a double bed alongside wardrobes and additional bedroom furnishings, it provides a relaxing space to retreat to at the end of the day.
The room is finished in soft purple tones with a coordinating feature wall, while a large window brings in plenty of natural light and adds to the feeling of space.
Completing the internal accommodation is the contemporary shower room, which has been thoughtfully designed to combine style with everyday practicality.
Featuring a generous walk-in shower enclosure with glazed screening, modern white sanitaryware and attractive marble-effect wall panelling, this bright and fresh space is a particularly appealing feature of the home.
A vanity unit provides useful storage, while the window allows natural light into the room.
Further enhancing the practicality of the property is an additional storage cupboard, providing valuable space for household items and helping to keep the main living areas clutter-free.
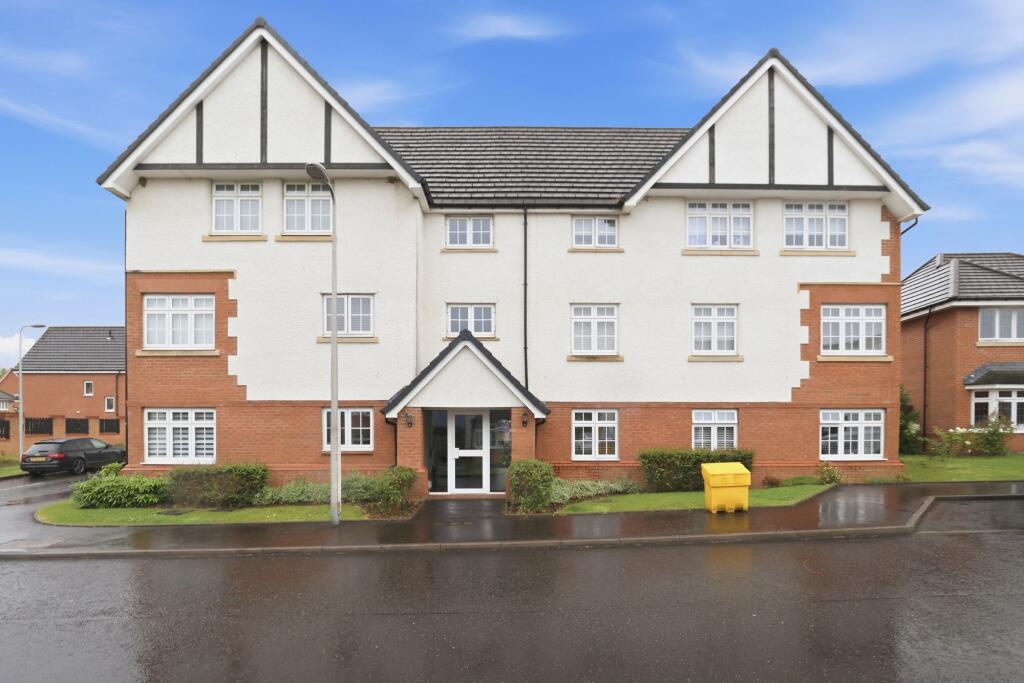
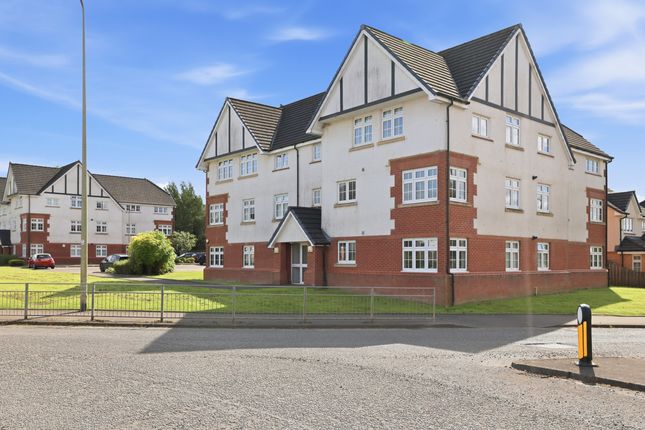
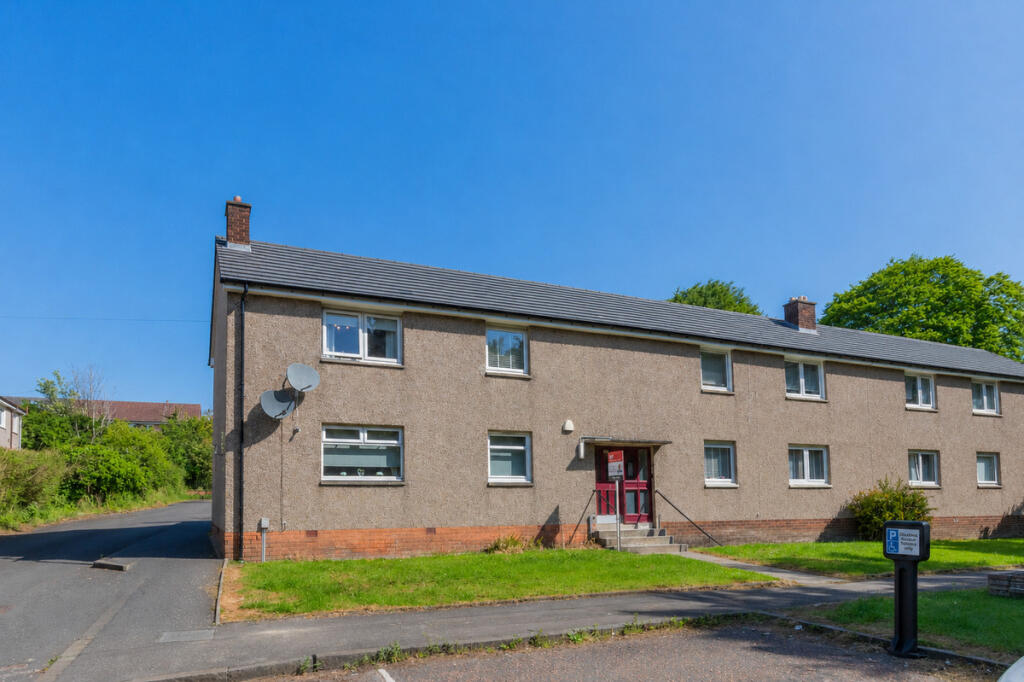
Externally there is a communal green area, perfect to spend those summer days in. The property is situated in the popular town of Kirkintilloch which is home to an array of amenities.
The nearby town centre provides shopping, bars, restaurants, takeaway establishments, medical practices and banks.
Additionally for recreation there is a 10-pin bowling alley and plentiful walks on site. The area further benefits from many golf courses and a tennis club.
For commuting the area has access to the the M80 and M73 motorways making it ideal for commute to both Glasgow and Edinburgh.
Add to this the nearby Lenzie Train Station, being a little over one mile away, and this property really does flex its commuter muscle.
Early viewing is recommended in this current market to avoid disappointment. Find us on Facebook or visit our website for more details.
Lounge (3.71 m x 4.07 m (12'2" x 13'4")) An exceptionally spacious and bright lounge featuring a large window, attractive feature fireplace, decorative feature wall and contrasting fitted carpet.
The generous proportions provide ample space for comfortable seating and additional furniture, offering flexibility to create a relaxing and inviting living area.
Kitchen (1.97 m x 2.99 m (6'6" x 9'10")) A practical kitchen fitted with a range of wood-effect wall and base units, contrasting worktops and tiled splashbacks.
Features include a stainless steel sink with drainer, freestanding electric cooker, space for laundry appliances and additional open shelving.
A large window provides natural light and an outlook across the surrounding area.
Bedroom (4.19 m x 2.74 m (13'9" x 9'0")) An impressively proportioned double bedroom offering ample space for a double bed, wardrobes and additional furnishings.
Finished in co-ordinating purple tones with a decorative feature wall, fitted carpet and a large window allowing plenty of natural light into the room.
Bathroom (1.92 m x 1.98 m (6'4" x 6'6")) A contemporary shower room featuring a generous walk-in shower enclosure with glazed screening, modern wash-hand basin with vanity storage and W.C.
Attractive marble-effect wall panelling, practical flooring and a window complete this bright and functional space. Esternally Externally there is a communal green area.
Other All measurements taken using a sonic measuring device and therefore may not be entirely accurate. Floorplans are for illustration purposes only.
Value & comps
Land Registry doesn’t cover Scotland or Northern Ireland, so previous sales may not be on record.
Returns
Set an offer; the calculator follows it.
Short-let licence or registration needed
We're still gathering serviced-accommodation data for this area.
Archie refurb estimate: a Pro feature
0.0% below asking
This is not financial or investment advice. Prop AI Deals is not authorised by the Financial Conduct Authority (FCA) to provide investment advice.
All investment calculators, property analyses, and AI-generated insights are for informational purposes only. Property investment carries risk and may result in financial loss. All calculations should be independently verified and you should consult with FCA-authorised financial advisers before making any investment decisions.
Past performance does not guarantee future results. Tax implications vary by individual circumstances.
Deal
Properties like this can earn 2–3x BTL yields when converted to HMO, with retrofit costs around £10k/room. Sign in to see the full tier, yield projection, and cost breakdown.
Commercial properties like this can earn 30-50% higher yields when converted to residential under Class MA / Q / P / PA, with prior approval costing ~GBP 96/unit. Sign in to see the recommended route, yield uplift, and cost breakdown.
BRRR-suited properties can recycle 80-100% of investor capital on refi, leaving a high-yielding rental with most of the money out. Sign in to see the refurb cost stack, ARV projection, and refinance maths.
Detached + large garden = sub-division play. Pro tier unlocks the tier badge, plot size, uplift estimate, and regional land benchmark.
Short-lease flats trade at deep discount, but extending under the 1993 Act often costs far less than the discount. Pro tier unlocks the tier badge, premium breakdown, long-lease ARV and arbitrage maths.
See projected short-stay revenue vs a vanilla BTL for this property.
See real sub-let margins (HMO room rates & SA nightly rates) vs the landlord rent.
Area
Agent & docs

FAQ
About 4 Lauchlin Place, Glasgow
Explore nearby