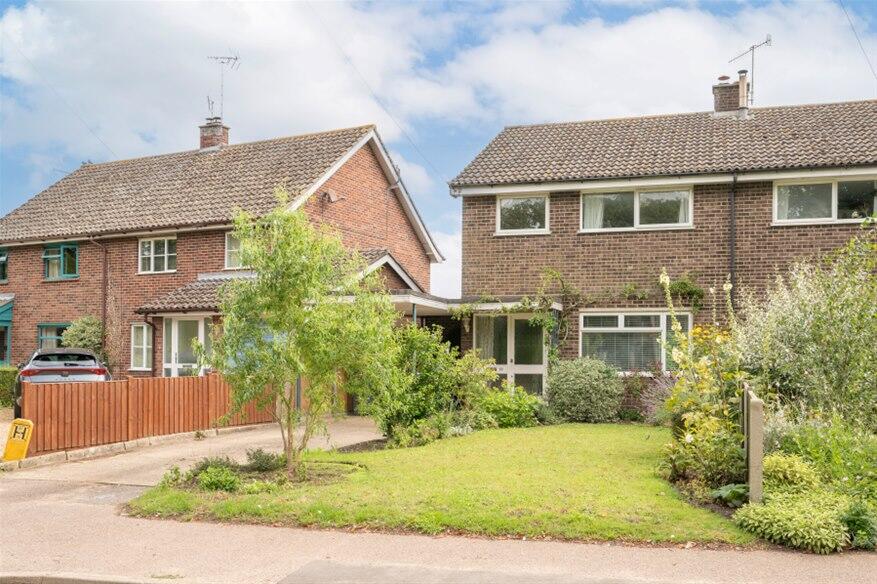
3-bedroom semi-detached house · IP12 2LE
Sold STCListed 256 days
Opportunity summary
See Archie’s verdict, returns by strategy and what to check before viewing.
About
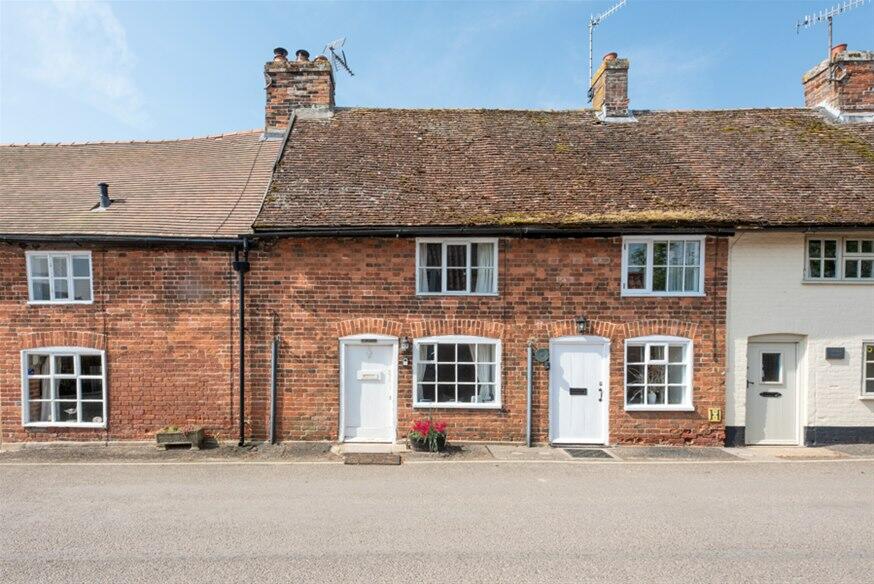
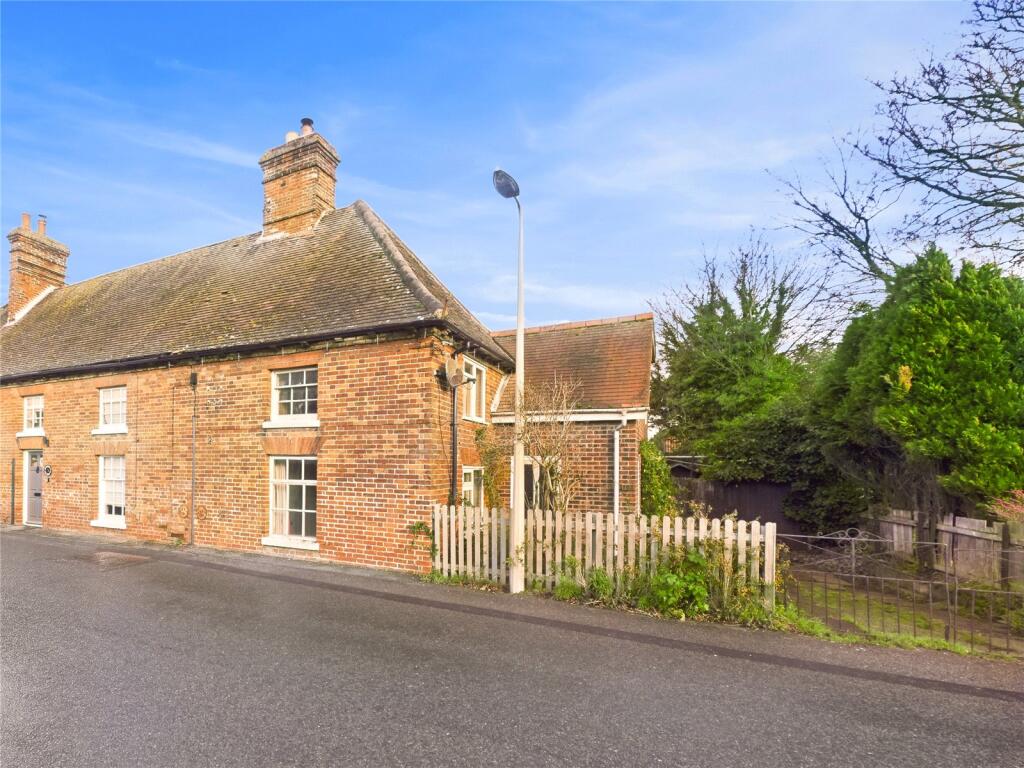
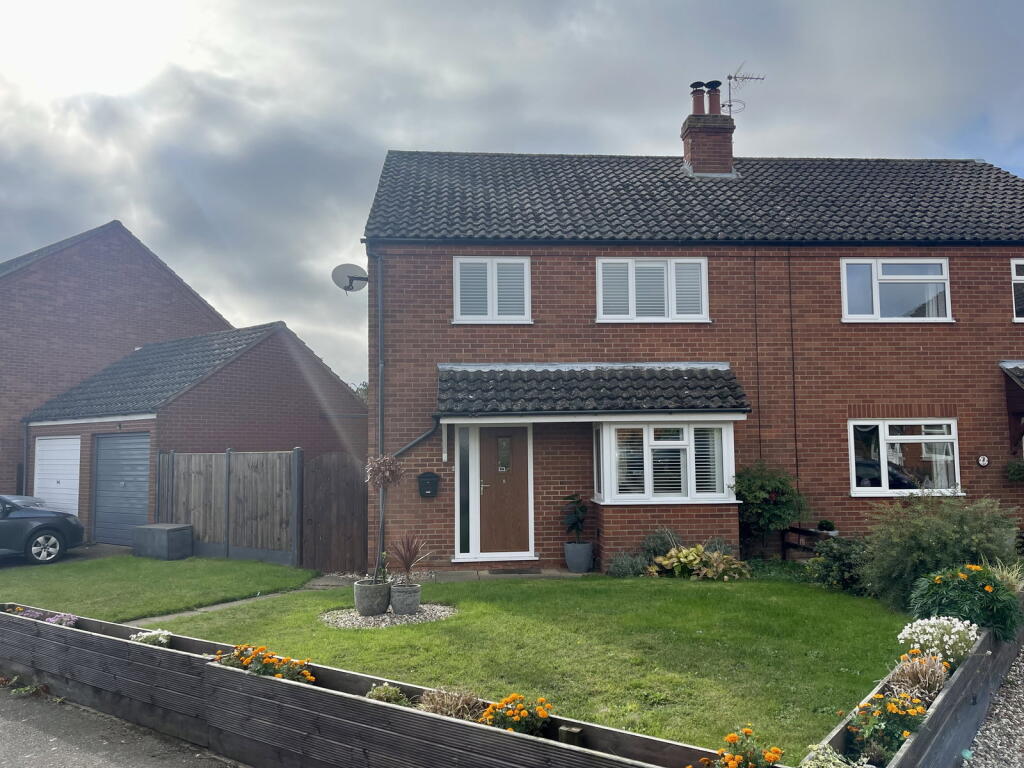
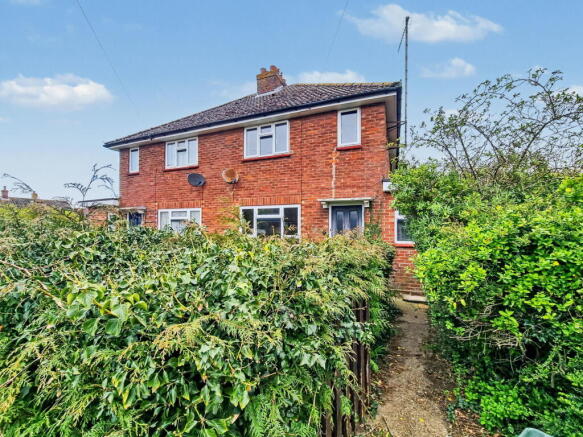
A semi-detached house in the heart of this popular coastal village with a courtyard garden and potential to add a parking space.
ENTRANCE LOBBY | SHOWER ROOM | KITCHEN | DINING ROOM | SITTING ROOM | REAR LOBBY | MAIN BEDROOM WITH DRESSING ROOM AND EN SUITE BATHROOM | 2 FURTHER BEDROOMS | COURTYARD | POTENTIAL FOR PARKING SPACE This delightful cottage is situated in a highly convenient position, along Bakers Lane which is located just off Market Hill and within close walking distance of all of the local amenities.
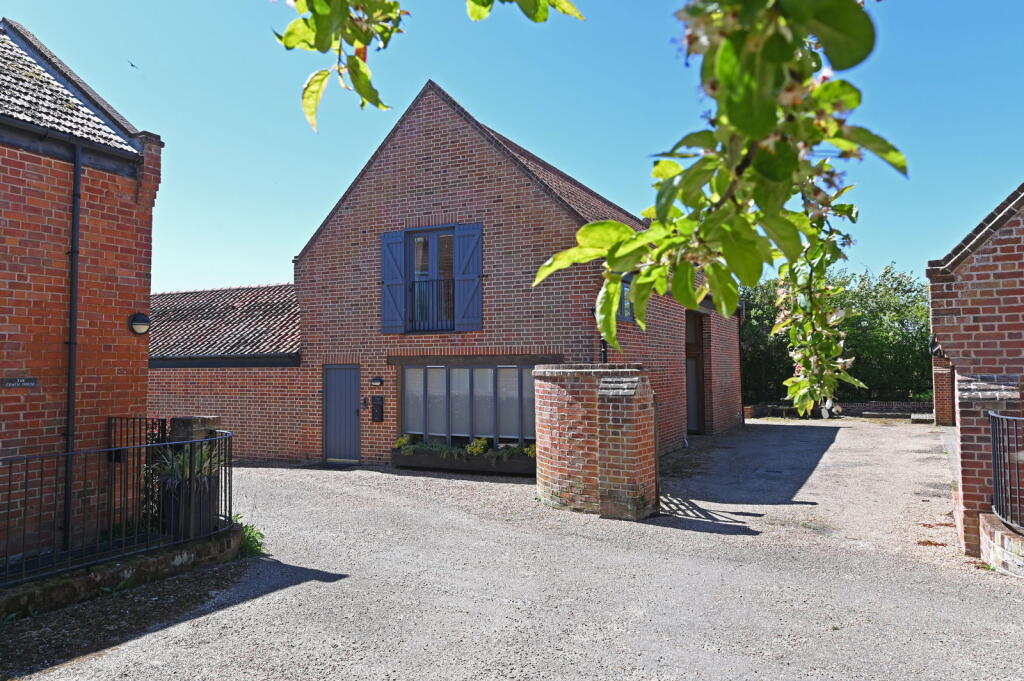
Built of rendered brick elevations under a tiled roof, Almon Cottage has well laid out living accommodation and has great potential to update some of the interior with a new kitchen and bathrooms.
The accommodation is laid out over two floors with a dining room and sitting room providing excellent living space.
The sitting room has an electric fire with mantel and there is a fitted range of display shelves and cupboards.
The kitchen is fitted with a range of wall and base mounted units with a laminated hob with inset 1 ½ bowl sink.
There is an electric oven in a full height unit and a four-ring ceramic hob with air cleaner above.
Off the entrance lobby is a shower room with walk-in shower cubicle, vanity unit incorporating a hand basin and WC.
A timber staircase with understairs storage cupboards rises to the first-floor landing, off which is the main bedroom which has a dressing room and en suite bathroom with a panelled bath with shower and screen, hand basin and WC.
Airing cupboard. There are two further bedrooms, one of which has a fitted cupboard with a further fitted cupboard on the landing.
Outside The property is accessed via a wrought iron pedestrian gate and has an attractive courtyard garden with shrub beds, designed for ease of maintenance and enclosed by closed boarded fence.
There is a vehicular access through Pinney’s Yard, with the potential to install a car parking space on part of the courtyard, subject to Planning Permission.
Planning Permission has been granted for an extension to The Butley Orford Oysterage next door, where the former smokehouse was situated ref: DC/23/2084/FUL.
General information • All mains services connected • Oil-fired central heating to radiators.
• Council Tax – East Suffolk – Band C • Ofcom state – Superfast broadband is available • Ofcom state – most mobile providers likely • EPC – D rating Location Situated on the Western banks of the River Ore, Orford offers a remarkably broad and comprehensive range of amenities and leisure pursuits.
Found within the village are a General Store & Post Office; two pubs; The Crown & Castle Hotel; The Butley Oysterage; The Pump Street Bakery; various craft shops; Orford Sailing Club is thriving family club with dinghy park and swing moorings; whilst the river also offers long scenic walks and exceptional bird watching.
The larger market town of Woodbridge offers a range of commercial entertainment and shopping amenities, together with a branch line railway station providing a service to London Liverpool Street, via Ipswich.
FIXTURES AND FITTINGS: Unless specifically mentioned in these particulars, certain fixtures and fittings may be excluded from the sale.
Value & comps
No previous sales on record.
Returns
Set an offer; the calculator follows it.
We're still gathering serviced-accommodation data for this area.
Archie refurb estimate: a Pro feature
0.0% below asking
This is not financial or investment advice. Prop AI Deals is not authorised by the Financial Conduct Authority (FCA) to provide investment advice.
All investment calculators, property analyses, and AI-generated insights are for informational purposes only. Property investment carries risk and may result in financial loss. All calculations should be independently verified and you should consult with FCA-authorised financial advisors before making any investment decisions.
Past performance does not guarantee future results. Tax implications vary by individual circumstances.
Deal
Properties like this can earn 2–3x BTL yields when converted to HMO, with retrofit costs around £10k/room. Sign in to see the full tier, yield projection, and cost breakdown.
Commercial properties like this can earn 30-50% higher yields when converted to residential under Class MA / Q / P / PA, with prior approval costing ~GBP 96/unit. Sign in to see the recommended route, yield uplift, and cost breakdown.
BRRR-suited properties can recycle 80-100% of investor capital on refi, leaving a high-yielding rental with most of the money out. Sign in to see the refurb cost stack, ARV projection, and refinance maths.
Detached + large garden = sub-division play. Pro tier unlocks the tier badge, plot size, uplift estimate, and regional land benchmark.
Short-lease flats trade at deep discount, but extending under the 1993 Act often costs far less than the discount. Pro tier unlocks the tier badge, premium breakdown, long-lease ARV and arbitrage maths.
See projected short-stay revenue vs a vanilla BTL for this property.
See real sub-let margins (HMO room rates & SA nightly rates) vs the landlord rent.
Area
Agent & docs
FAQ
About Orford, Suffolk
Explore nearby