We've tightened what earns a Pursue. A home now needs a published valuation, a strategy that still makes money after real running costs and lender stress tests, and no listing problems that would stop a mortgage. You'll see fewer Pursues, and each one has been checked harder.
See how verdicts work4-bedroom terraced house · CB1 3BZ
Sold STCListed 47 days
Opportunity summary
See Archie’s verdict, returns by strategy and what to check before viewing.
About
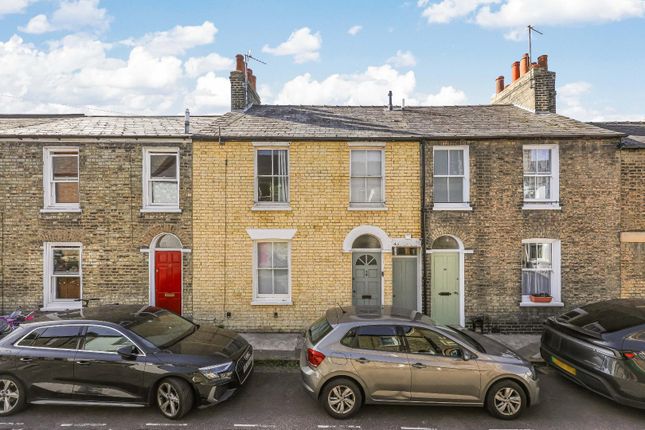
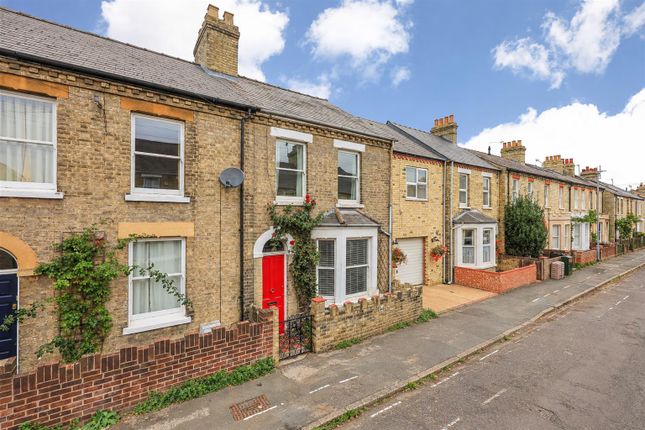
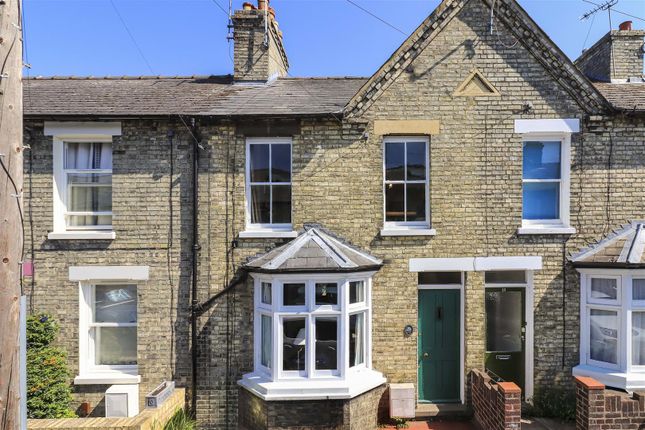
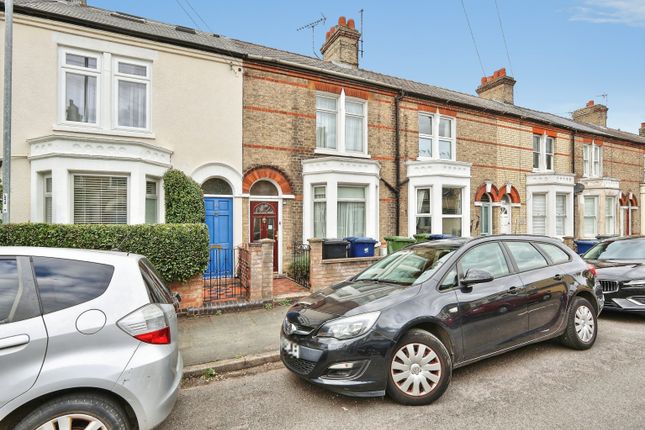
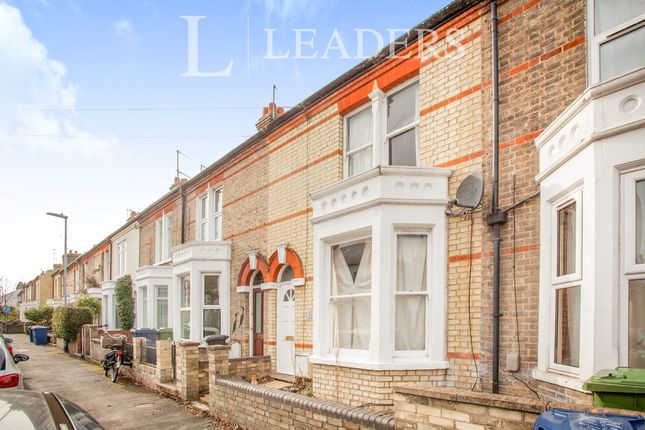
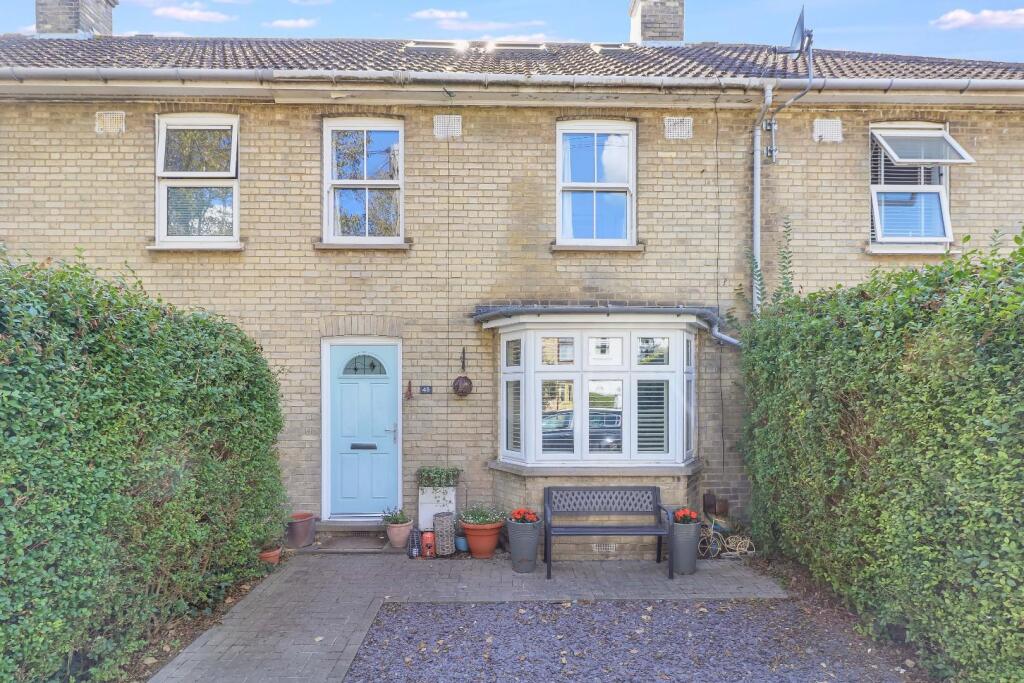
A beautifully presented four-bedroom Victorian home offering elegant period proportions, exceptional family accommodation and a thoughtfully designed extension.
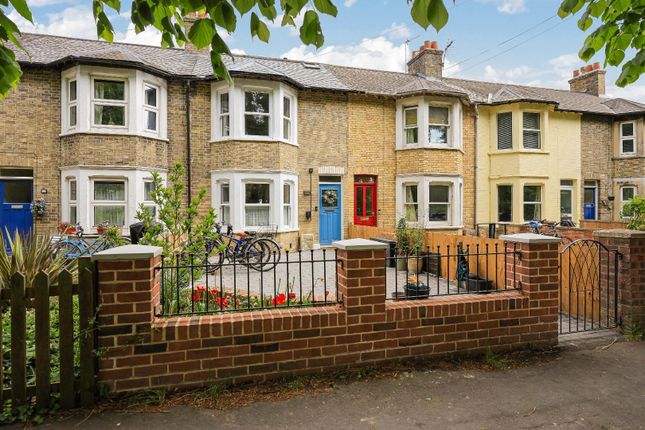
Behind its handsome painted brick façade, this impressive Victorian home has been sensitively extended and meticulously improved to create a light-filled family house of approximately 1,276 sqft arranged over three floors.
Period character sits comfortably alongside modern living.
Original proportions, fireplaces and sash-style windows combine with a striking rear extension, creating generous reception space that flows naturally into the kitchen and breakfast room.
The result is a home equally suited to everyday family life and entertaining.
The welcoming entrance hall leads through to an elegant sitting room with a feature fireplace, opening into a spacious dining room.
Together, these rooms provide flexible open-plan living while retaining a sense of individual character.
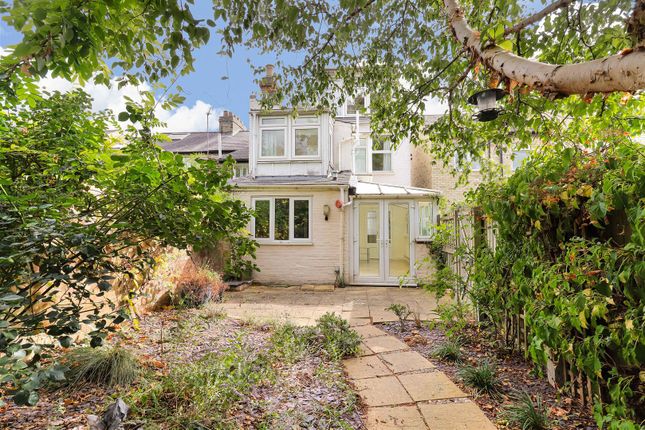
To the rear, the extended kitchen and breakfast room is flooded with natural light from a large roof lantern and wide glazing overlooking the garden.
Thoughtfully designed with painted cabinetry, timber worktops and ample preparation space, it offers an informal dining area with direct access onto the patio, creating an effortless connection between house and garden.
The first floor provides two well-proportioned bedrooms and third study/cot room, together with a beautifully appointed contemporary shower room finished with large-format porcelain tiling, walk-in rainfall shower and quality sanitaryware.
Occupying the entire second floor, the principal bedroom enjoys generous proportions, useful eaves storage and the benefit of a ensuite bathroom.
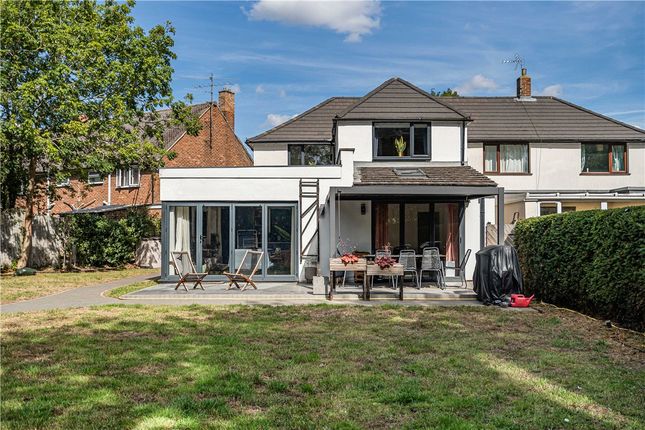
Outside, the enclosed rear garden has been designed for low-maintenance enjoyment, mostly laid to lawn, with attractive patios providing an ideal setting for outdoor dining and entertaining, framed by mature planting and established trees which create a surprisingly private backdrop.
Location Hemingford Road is situated in the fashionable Romsey Town area, being within walking or cycling distance of the railway station and the city centre.
A wide range of local shopping is available on Mill Road with a range of independent shops, cafés and restaurants along with private and state schools for all age groups in the city.
Addenbrooke's Hospital and Biomedical Campus are within easy reach. Vinery Road recreation ground is located at the bottom of Hemingford Road.
Tenure Freehold Services Mains services connected include gas, electricity, water and mains drainage.
Statutory Authorities South Cambridgeshire District Council Council tax band-d Fixtures And Fittings Unless specifically mentioned in these particulars all fixtures and fittings are expressly excluded from the sale of the freehold interest.
Viewing Strictly by appointment through the vendor’s sole agents, Redmayne Arnold and Harris
Value & comps
No previous sales on record.
Returns
Set an offer; the calculator follows it.
We're still gathering serviced-accommodation data for this area.
Archie refurb estimate: a Pro feature
0.0% below asking
This is not financial or investment advice. Prop AI Deals is not authorised by the Financial Conduct Authority (FCA) to provide investment advice.
All investment calculators, property analyses, and AI-generated insights are for informational purposes only. Property investment carries risk and may result in financial loss. All calculations should be independently verified and you should consult with FCA-authorised financial advisers before making any investment decisions.
Past performance does not guarantee future results. Tax implications vary by individual circumstances.
Deal
Properties like this can earn 2–3x BTL yields when converted to HMO, with retrofit costs around £10k/room. Sign in to see the full tier, yield projection, and cost breakdown.
Commercial properties like this can earn 30-50% higher yields when converted to residential under Class MA / Q / P / PA, with prior approval costing ~GBP 96/unit. Sign in to see the recommended route, yield uplift, and cost breakdown.
BRRR-suited properties can recycle 80-100% of investor capital on refi, leaving a high-yielding rental with most of the money out. Sign in to see the refurb cost stack, ARV projection, and refinance maths.
Detached + large garden = sub-division play. Pro tier unlocks the tier badge, plot size, uplift estimate, and regional land benchmark.
Short-lease flats trade at deep discount, but extending under the 1993 Act often costs far less than the discount. Pro tier unlocks the tier badge, premium breakdown, long-lease ARV and arbitrage maths.
See projected short-stay revenue vs a vanilla BTL for this property.
See real sub-let margins (HMO room rates & SA nightly rates) vs the landlord rent.
Area
Agent & docs

FAQ
About 36, Hemingford Road, Cambridge
Explore nearby