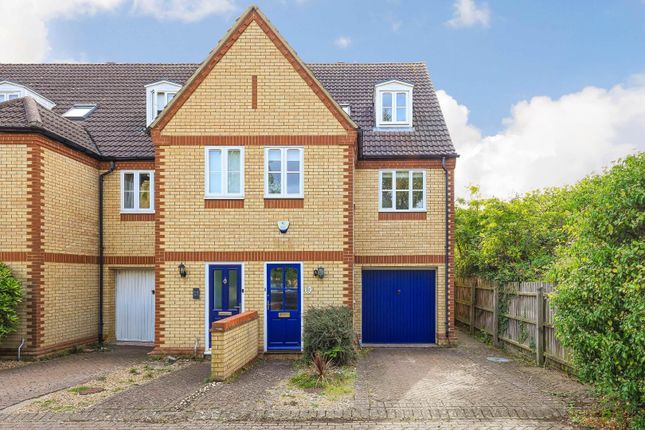
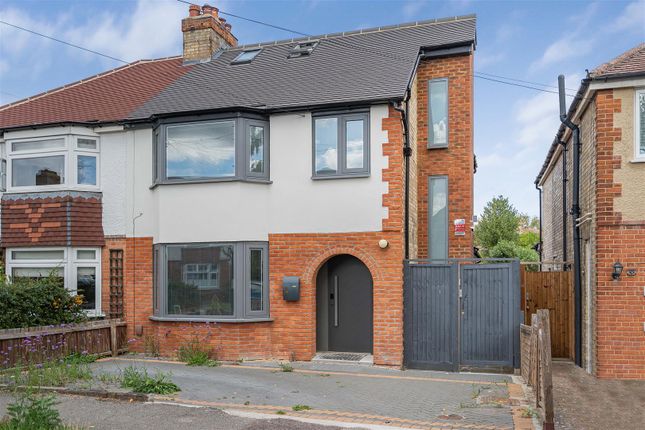
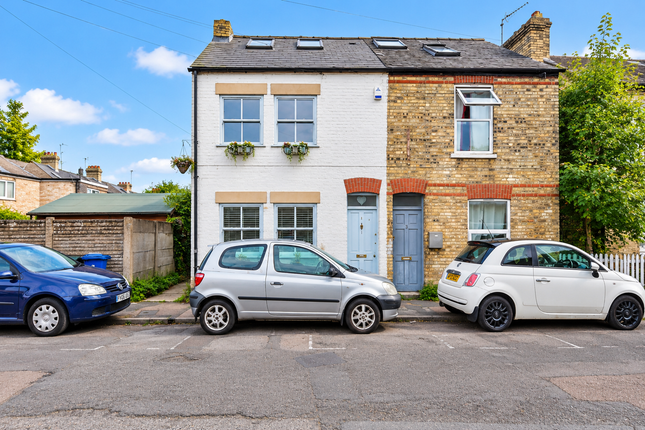
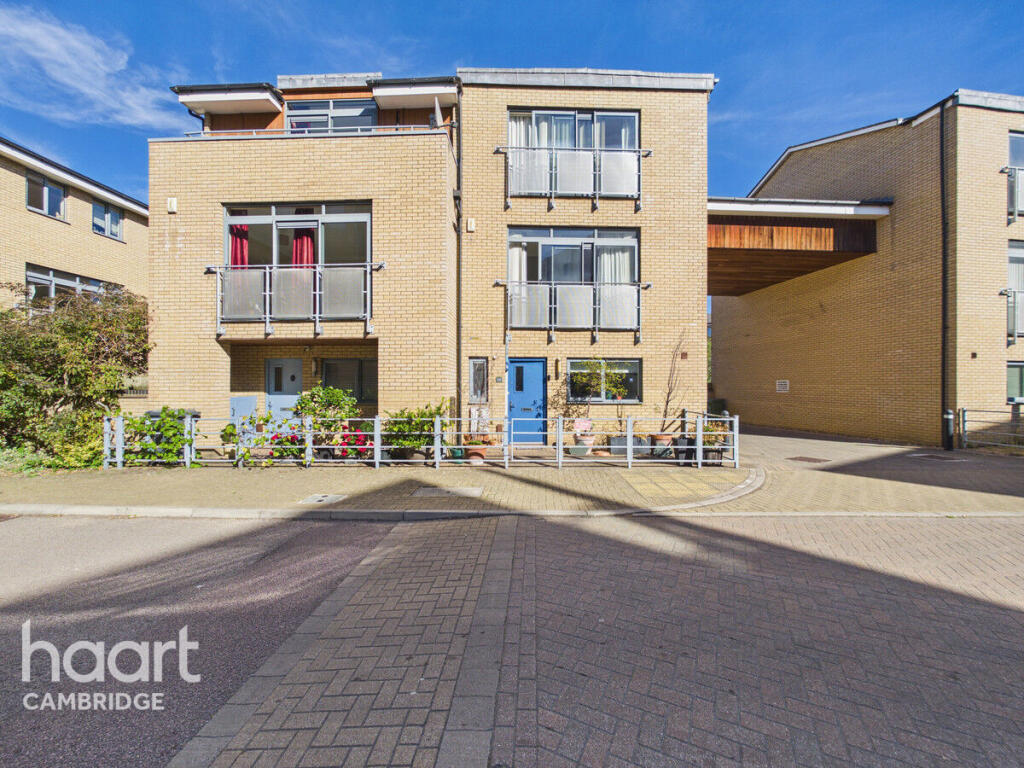
4-bedroom semi-detached house · CB1 3SY
For saleListed 52 days
Opportunity summary
See Archie’s verdict, returns by strategy and what to check before viewing.
About
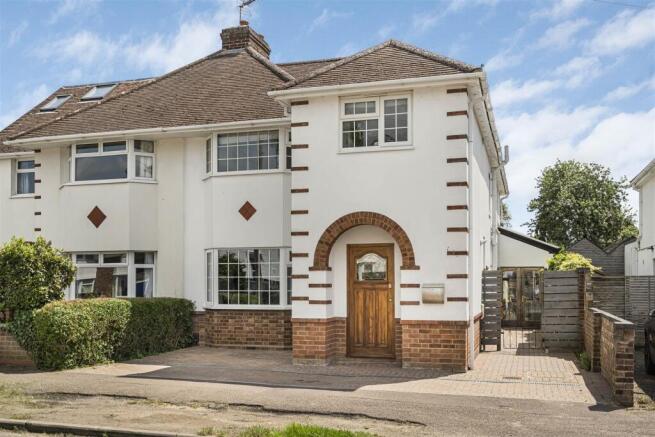
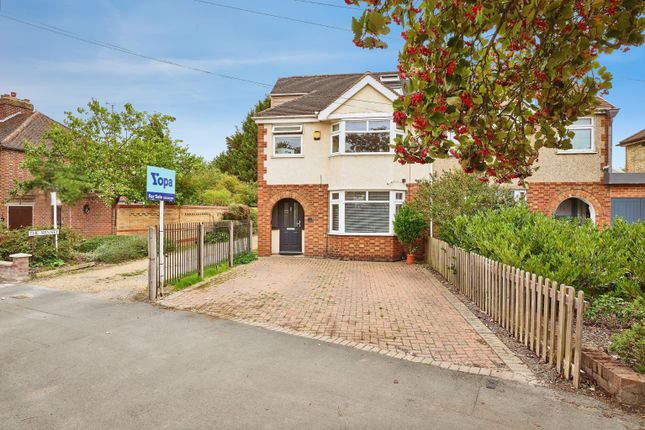
A substantial and highly individual semi-detached family home, offering 1,680 sq ft of thoughtfully designed accommodation, extensive gardens and parking. - Cambridge Station - approx.
0.9 miles - Addenbrookes Hospital - approx. 1 mile - Cambridge City Centre - approx.
1.4 miles • Substantial 1,680 sq ft semi-detached family home • Large corner plot with extensive south-facing gardens • Flexible studio bedroom/living room with kitchenette & en-suite • Principal bedroom with walk-in wardrobe & en-suite shower room • Separate timber garden studio • Off-road parking for two large vehicles • Close to Addenbrookes Hospital & Cambridge Station • EPC rating C Description: Originally built in the 1950s, the property has been significantly extended and comprehensively redesigned to create a stylish and energy-efficient modern home, with excellent natural light and flexible living spaces.
The ground floor provides versatile accommodation, including a generous reception hall, cloakroom, dining room/study with extensive built-in storage.
The impressive open-plan kitchen/dining/living room forms the heart of the home at the rear of the property, with views and access to the garden.
A bespoke handmade kitchen provides excellent storage, generous work surfaces and a full range of integrated appliances, while the adjoining living and dining areas create a spacious and sociable setting for everyday family life and entertaining.
The ground floor also offers a separate studio bedroom/living space with kitchenette and ensuite shower room.
Bi-folding doors open directly onto a covered terrace, making this an ideal space for guests, older children, working from home or multi-generational living.
Upstairs are four well-considered bedrooms, including a generous principal bedroom suite with fitted walk-in wardrobe and shower room, two further double bedrooms and a versatile third bedroom with corner sliding doors opening onto the landing.
A stylish family bathroom completes the first floor. Outside: The property occupies a particularly generous corner plot.
A block-paved driveway provides parking for two large vehicles, with double gates opening to the broad side garden.
The rear garden is notably wide and deep, enjoying a south-facing aspect and offering a combination of lawn, paved terraces and mature planting.
A covered outdoor dining area provide an excellent space for entertaining, while a pathway leads through the garden to a timber studio and raised an additional deck beneath mature trees.
Location: The location is particularly convenient for those working at Addenbrooke’s Hospital, while Cambridge Station, the city centre and a good range of local amenities are all within easy reach.
There are also well-regarded primary and secondary schools nearby, with Cherry Hinton Hall, local shops and the amenities of Mill Road and Cherry Hinton Road providing further options for day-to-day life.
Additional Information: Tenure: Freehold Services: Mains water, electricity, gas & drainage Local Authority: Cambridge City Council Council Tax: Band C Viewings: Strictly by telephone appointment with the selling agents Carter Jonas
Value & comps
No previous sales on record.
Returns
Set an offer; the calculator follows it.
We're still gathering serviced-accommodation data for this area.
Archie refurb estimate: a Pro feature
0.0% below asking
This is not financial or investment advice. Prop AI Deals is not authorised by the Financial Conduct Authority (FCA) to provide investment advice.
All investment calculators, property analyses, and AI-generated insights are for informational purposes only. Property investment carries risk and may result in financial loss. All calculations should be independently verified and you should consult with FCA-authorised financial advisers before making any investment decisions.
Past performance does not guarantee future results. Tax implications vary by individual circumstances.
Deal
Properties like this can earn 2–3x BTL yields when converted to HMO, with retrofit costs around £10k/room. Sign in to see the full tier, yield projection, and cost breakdown.
Commercial properties like this can earn 30-50% higher yields when converted to residential under Class MA / Q / P / PA, with prior approval costing ~GBP 96/unit. Sign in to see the recommended route, yield uplift, and cost breakdown.
BRRR-suited properties can recycle 80-100% of investor capital on refi, leaving a high-yielding rental with most of the money out. Sign in to see the refurb cost stack, ARV projection, and refinance maths.
Detached + large garden = sub-division play. Pro tier unlocks the tier badge, plot size, uplift estimate, and regional land benchmark.
Short-lease flats trade at deep discount, but extending under the 1993 Act often costs far less than the discount. Pro tier unlocks the tier badge, premium breakdown, long-lease ARV and arbitrage maths.
See projected short-stay revenue vs a vanilla BTL for this property.
See real sub-let margins (HMO room rates & SA nightly rates) vs the landlord rent.
Area
Agent & docs
FAQ
About 47, Ward Road, Cambridge
Explore nearby