We've tightened what earns a Pursue. A home now needs a published valuation, a strategy that still makes money after real running costs and lender stress tests, and no listing problems that would stop a mortgage. You'll see fewer Pursues, and each one has been checked harder.
See how verdicts work4-bedroom semi-detached house · CB1 3RY
Sold STCListed 50 days
Opportunity summary
See Archie’s verdict, returns by strategy and what to check before viewing.
About
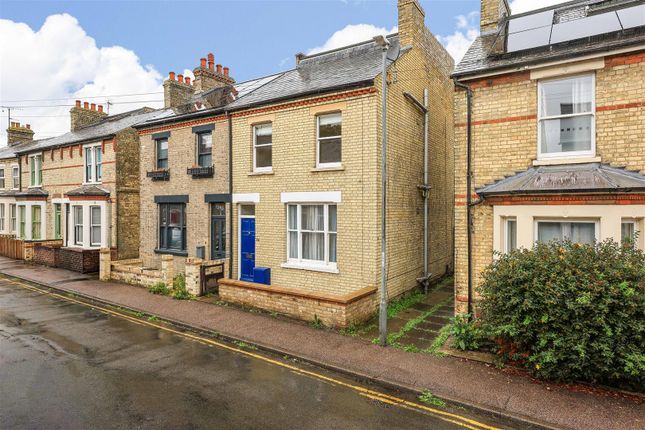
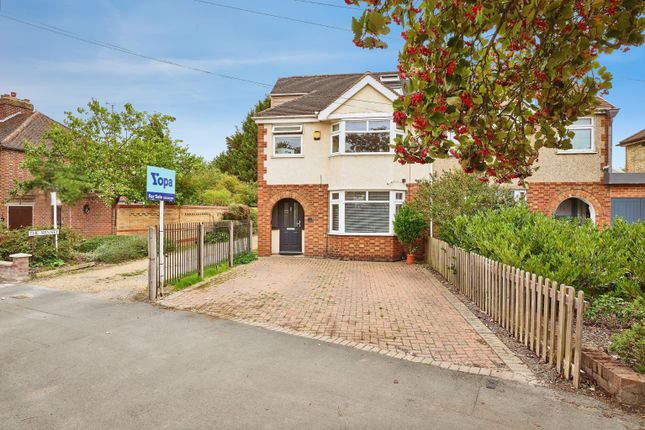
Offered chain free is this significantly extended, 1930’s semi-detached house providing beautifully appointed family accommodation including an impressive open-plan kitchen/dining/living space.
The property is located on Perne Avenue and benefits from beautifully designed gardens and off-street parking.
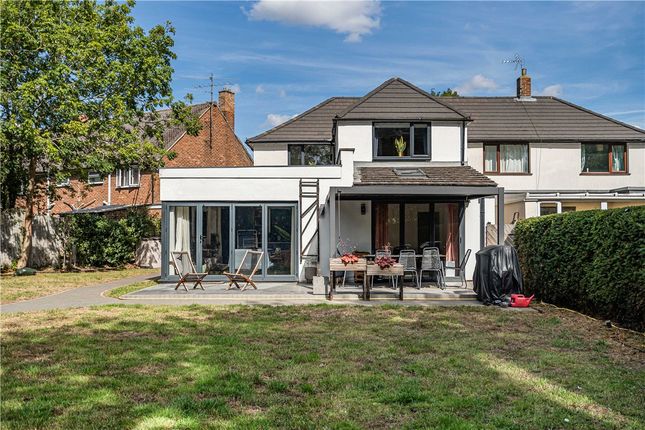
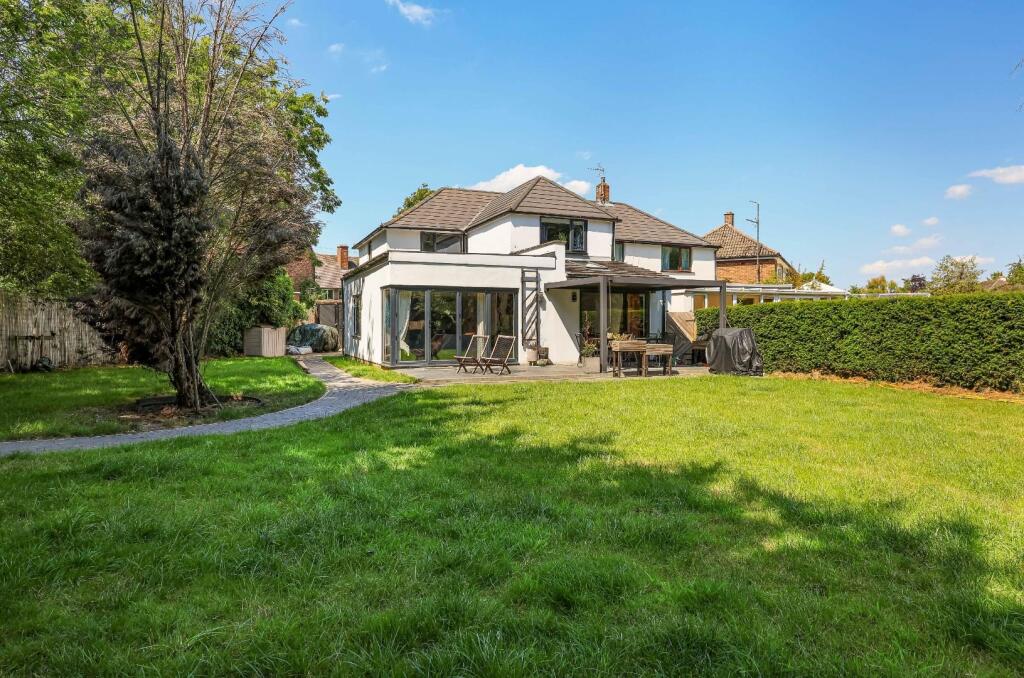
This attractive, bay-fronted semi-detached house was significantly extended to the rear and side in 2005 and improved again in 2020 by creating an impressive modern kitchen/dining space.
This spacious 1930’s family home is located on a quiet road off Perne Road and is within easy reach of Addenbrooke’s Hospital/Biomedical Campus, Cambridge Station and the city centre.
The accommodation is arranged over two spacious and light-filled floors and measures an impressive 1351 sqft in total.
The ground floor layout comprises a reception hall with concealed understairs storage, a private sitting room with a bay window, bespoke recess cabinetry and book shelving, original wood flooring and an inset woodburning stove.
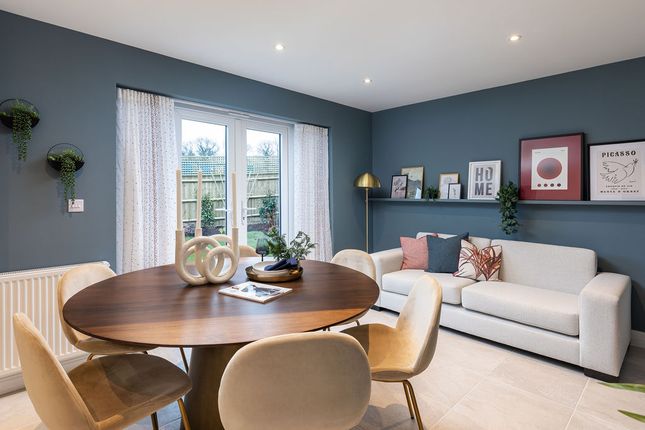
The principal living/dining/kitchen space is impressive. This large open-plan space benefits from a high degree of natural light and an extensive high-end kitchen, which was installed in 2020.
The kitchen is well-equipped and provides ample storage space with quartz working surfaces and a breakfast bar return. There are a range of integrated appliances and a useful utility area.
An inner lobby with access to the outside leads to a shower room with a stylish contemporary finish.
The first-floor accommodation comprises a landing area, a refitted family bathroom suite, four spacious bedrooms and a large central dressing area with built-in wardrobes.
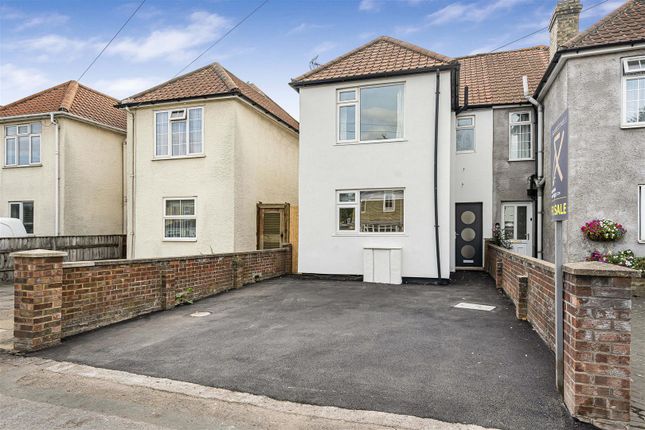
Outside, the property is set back from the road behind a gravelled driveway, which provides space for two vehicles. There are timber gates leading to a side access/storage area.
The rear garden has a favourable south-facing aspect and has been beautifully designed. There is a raised paved patio area ideal for outside dining.
A feature gravelled area connects to a gravelled pathway, which leads to a timber home studio and a detached garage.
There are well-stocked borders of various plants and shrubs either side of a neat and well-kept lawn.
Location Perne Avenue is situated off Perne Road and forms part of a convenient and popular residential area about 3 miles south east of Cambridge City centre and close to Romsey Town/Mill Road, with its good range of shops and other facilities.
There is a large Sainsbury's close by. Primary schooling is at either Queen Edith's, Morley, Ridgefield or Queen Emma with secondary schooling at Netherhall or St Bede's.
Independent schools for all age groups and Hills Road and Long Road Sixth Form Colleges are all within easy reach.
It is also well placed for Addenbrooke's Hospital and Coleridge Road park as well as Cherry Hinton Hall which has a children's playground.
Tenure Freehold Services Main services connected include: Water, electricity, gas and mains drainage. Gas-fired heating to radiators Statutory Authorities Cambridge City Council.
Council Tax Band - E Fixtures And Fittings Unless specifically mentioned in these particulars, all fixtures and fittings are expressly excluded from the sale of the freehold interest.
Viewing Strictly by appointment through the vendor’s sole agents, Redmayne Arnold and Harris.
Value & comps
No previous sales on record.
Returns
Set an offer; the calculator follows it.
We're still gathering serviced-accommodation data for this area.
Archie refurb estimate: a Pro feature
0.0% below asking
This is not financial or investment advice. Prop AI Deals is not authorised by the Financial Conduct Authority (FCA) to provide investment advice.
All investment calculators, property analyses, and AI-generated insights are for informational purposes only. Property investment carries risk and may result in financial loss. All calculations should be independently verified and you should consult with FCA-authorised financial advisers before making any investment decisions.
Past performance does not guarantee future results. Tax implications vary by individual circumstances.
Deal
Properties like this can earn 2–3x BTL yields when converted to HMO, with retrofit costs around £10k/room. Sign in to see the full tier, yield projection, and cost breakdown.
Commercial properties like this can earn 30-50% higher yields when converted to residential under Class MA / Q / P / PA, with prior approval costing ~GBP 96/unit. Sign in to see the recommended route, yield uplift, and cost breakdown.
BRRR-suited properties can recycle 80-100% of investor capital on refi, leaving a high-yielding rental with most of the money out. Sign in to see the refurb cost stack, ARV projection, and refinance maths.
Detached + large garden = sub-division play. Pro tier unlocks the tier badge, plot size, uplift estimate, and regional land benchmark.
Short-lease flats trade at deep discount, but extending under the 1993 Act often costs far less than the discount. Pro tier unlocks the tier badge, premium breakdown, long-lease ARV and arbitrage maths.
See projected short-stay revenue vs a vanilla BTL for this property.
See real sub-let margins (HMO room rates & SA nightly rates) vs the landlord rent.
Area
Agent & docs

FAQ
About 65, Perne Avenue, Cambridge
Explore nearby