We've tightened what earns a Pursue. A home now needs a published valuation, a strategy that still makes money after real running costs and lender stress tests, and no listing problems that would stop a mortgage. You'll see fewer Pursues, and each one has been checked harder.
See how verdicts work6-bedroom house · WF4 5DW
For saleListed 426 days
Opportunity summary
See Archie’s verdict, returns by strategy and what to check before viewing.
About
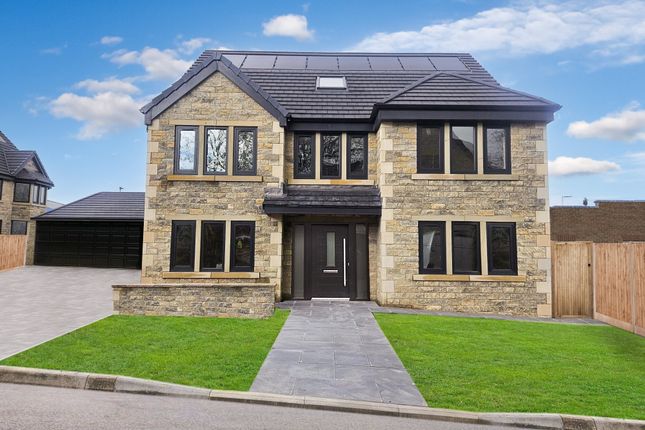
Welcome to a stunning new development in sought after Horbury Nestled within a secure gated cul-de-sac, this exclusive collection of detached family homes offers the perfect blend of luxury, comfort, and contemporary living.
Each property boasts six generously sized bedrooms, including three with en-suite shower rooms, providing ample space for growing families or those who love to entertain.
Designed with modern lifestyles in mind, the homes feature stylish open-plan living areas, seamlessly connecting the kitchen, dining, and lounge spaces-ideal for family life and social gatherings.
A downstairs WC and separate utility room add practicality and convenience. Upstairs, the stunning family bathroom complements the high-spec ensuites, all finished to an exceptional standard.
Outside, each home benefits from enclosed private gardens, offering a safe and serene space to relax or play.
This exceptional development combines peaceful surroundings with easy access to local amenities, reputable schools and excellent transport links-making it a truly enviable place to call home.
Materials Walls tumbled natural stone. Stone heads, cills and quoins. Roof – Black senior condron slates. External windows and doors grey upvc white internal.
Internal doors to be lvd Vancouver light grey with furniture by Dale hardware or similar. 5” modern skirting boards with 3” architraves. Window cills 25mil ply with timber edging.
Staircases – Oak handrail and hardwood stringer softwood risers. Full wall tiling to the two en-suites. Half tiling to the two bathrooms (full height to shower cubicle).
Splashback to wash hand basin in cloakroom. Tiling to kitchen between worktops and cupboards and floor tiling (4.5m x 5m-ish). Two coats magnolia paint to all walls white to ceilings.
Skirting architraves and window cills gloss/matt white finish. Central heating: Under floor to ground, thermostatic radiators to the first and second floor.
Pressurised hot water cylinder for domestic. Probable location utility room, boiler room or garage.
Gardens turfed for the most part but maybe a couple of planting beds to the front depending on how the drive/parking apron pans out. Six foot close boarded fencing to the internal boundaries.
Pedestrian gates to each side of the house, positions to be determined. 1 no. Outside tap. Flagged patio approximately 6m wide 3.5m deep at the back. Paths flagged around the house.
Drive stamped concrete. Up and over electric garage doors. Electrics Brushed chrome except where specified otherwise. Ground Floor - Entrance Hall – Two double sockets, three downlighters.
Cloakroom – One downlighters, extractor fan. Lounge – Five double sockets, t.v. Point, data cable, six downlighters on dimmers. Snug – Four double sockets, four downlighters, t.v. Point, data cable.
Kitchen Area – Five double sockets above the worktop, plastic sockets for dishwasher, washing machine, fridge freezer, etc.
Appropriate electrics for extraction unit above hob, cabinet lights and under pelmet lighting. Eight downlights. Breakfast/Living Area – Four double sockets, t.v. Point, data cable, four downlighters.
Utility Room – Two downlighters, two double sockets above working surfaces, plastic sockets for washer, dryer, etc. Under. First Floor Landing – Two double sockets, four downlighters.
Master Bedroom – Six double sockets, six downlighters, t.v. Point, data cable. En-Suite – Three downlights, shaver point, light over wash hand basin, extraction unit, heated towel rail.
Bedroom 2 – Four double sockets, four downlighters, t.v. Point, data cable. En-Suite – Two downlights, shaver point, light over wash hand basin, extraction unit, heated towel rail.
Bedroom 3 – Four double sockets, three downlighters, t.v. Point, data cable. Bedroom 4 - Four double sockets, three downlighters, t.v. Point, data cable.
Bathroom - Two downlights, shaver point, light over wash hand basin, extraction unit, heated towel rail. Second Floor Landing – Two double sockets, two downlighters.
Bedroom 5 – Six double sockets, six downlighters, t.v. Point, data cable. Bedroom 6 – Four double sockets, four downlighters, t.v. Point, data cable.
Boiler – Could become bedroom 7 hence three double sockets, four downlighters, t.v. Point, data cable. Store – Two downlighters, one double socket.
Shower room – Two downlights, shaver point, light over wash hand basin, extraction unit. N.B. Landing lights to be switchable two way top and bottom of stairs.
General – All the usual paraphernalia to go with the provisions for the boiler and underfloor heating to the ground floor. Two carriage lights to either side of front and back doors.
Burglar and fire alarm system to house. Provision for lights to illuminate the rear patio. Garage to have lighting, three double sockets.
Note to buyers: The images have been enhanced with CGI and is a representaion of how the home can be presented.
Value & comps
No previous sales on record.
Returns
Set an offer; the calculator follows it.
We're still gathering serviced-accommodation data for this area.
Archie refurb estimate: a Pro feature
0.0% below asking
This is not financial or investment advice. Prop AI Deals is not authorised by the Financial Conduct Authority (FCA) to provide investment advice.
All investment calculators, property analyses, and AI-generated insights are for informational purposes only. Property investment carries risk and may result in financial loss. All calculations should be independently verified and you should consult with FCA-authorised financial advisers before making any investment decisions.
Past performance does not guarantee future results. Tax implications vary by individual circumstances.
Deal
Properties like this can earn 2–3x BTL yields when converted to HMO, with retrofit costs around £10k/room. Sign in to see the full tier, yield projection, and cost breakdown.
Commercial properties like this can earn 30-50% higher yields when converted to residential under Class MA / Q / P / PA, with prior approval costing ~GBP 96/unit. Sign in to see the recommended route, yield uplift, and cost breakdown.
BRRR-suited properties can recycle 80-100% of investor capital on refi, leaving a high-yielding rental with most of the money out. Sign in to see the refurb cost stack, ARV projection, and refinance maths.
Detached + large garden = sub-division play. Pro tier unlocks the tier badge, plot size, uplift estimate, and regional land benchmark.
Short-lease flats trade at deep discount, but extending under the 1993 Act often costs far less than the discount. Pro tier unlocks the tier badge, premium breakdown, long-lease ARV and arbitrage maths.
See projected short-stay revenue vs a vanilla BTL for this property.
See real sub-let margins (HMO room rates & SA nightly rates) vs the landlord rent.
Area
Agent & docs

FAQ
About Plot 5,, Manor Court, Wakefield
Explore nearby