We've tightened what earns a Pursue. A home now needs a published valuation, a strategy that still makes money after real running costs and lender stress tests, and no listing problems that would stop a mortgage. You'll see fewer Pursues, and each one has been checked harder.
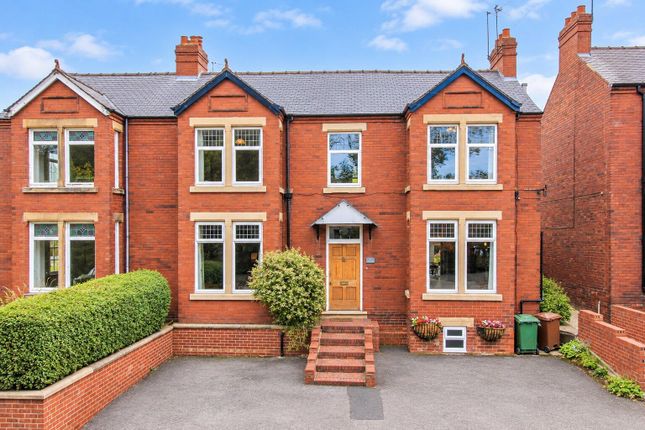
See how verdicts work5-bedroom house · WF4 5DW
For saleListed 201 days
Opportunity summary
See Archie’s verdict, returns by strategy and what to check before viewing.
About
Summary only one of this house type!
- The Ash - An impressive six bedroom family home, balanced to provide ample ground floor accomodation for a large family set within a small and prestigious community complete with double garage and private garden.
Sales assit/part exchange available description Designed with modern family living in mind, each property offers generous proportions throughout, featuring spacious bedrooms, elegant formal reception rooms and impressive open-plan family kitchens, ideal for both everyday living and entertaining.
All of the homes benefit from luxurious en-suite facilities, alongside beautifully appointed family bathrooms, providing both practicality and comfort for growing families.
Manor Court The developer takes great pride in delivering high-quality executive homes, combining thoughtful design with excellent craftsmanship.
Having successfully completed a number of developments locally, they have built a strong reputation for quality, attention to detail and customer satisfaction.
Horbury itself is a highly sought-after village location, offering a charming blend of independent shops, cafés, restaurants and traditional pubs, together with scenic countryside walks along the nearby canal and surrounding green spaces.
The area is particularly popular with families due to its selection of well-regarded local schools, including Horbury Primary Academy, Horbury Academy and a number of highly regarded secondary schools within the wider Wakefield area.
For commuters, the location provides excellent transport links.
Wakefield city centre is only a short drive away and offers access to Wakefield Westgate railway station, where direct services reach Leeds in around 15 minutes, York in approximately 30 minutes, and London King's Cross in around 1 hour 50 minutes.
The development also enjoys convenient access to the M1 and M62 motorway networks, making travel across Yorkshire and further afield straightforward.
Kitchen Specification High gloss quality fitted kitchen Integral 70/30 fridge freezer Integral wine fridge Integral dishwasher Integral double oven Induction hob Designer extractor Integral washer dryer Quartz worktops & splashbacks Floor tiled Under cabinet lights Bathroom Specification Fully tiled walls to ensuites Half tiling to bathrooms walls Floating vanity unit storage Contemporary white sanitary ware Chrome fittings to bathrooms Chrome/anthracite fittings to ensuites Matching heated towel radiator Modern WC Walk in showers to en suites Contemporary double ended bath to house bathroom LED mirrors Part tiled walls to WC Decoration Finish Oak style doors with chrome hardware Oak Handrail Timber 5'' skirting boards with white gloss/matt paint to woodwork Neutral Magnolia finish to walls White to ceilings Electrical Specification Brushed Chrome power points unless specified Recess LED spots to all rooms Data cables to lounge, study, living area and all bedrooms Fibre broadband to all plots EV car charging point External double Socket Electric garage doors Burglar alarm system Fire Alarm System Owned outright solar panels and battery storage Heating & Insulation A rated gas boiler with digitally controlled gas central heating Underfloor heating to the ground floor White radiators to all other levels Loft insulation in line with building regulations External Features Secure composite front door Grey external finish (white internal) windows & doors Low maintenance anthracite PVCu fascia's & soffits Tumbled natural stone, stone heads, cills & quoin Garden Specification Rear garden and 6ft fence and timber side gate Flag patio area 6m wide and 3.5 m deep Paths to the side and rear of the house Turf to front & rear garden Front & rear external light Rear Outside Tap Driveways finished in stamped concrete.
Peace Of Mind Warranties All properties for peace of mind come with a 10-year Build Zone structural build warranty as well as the standard builder and manufacturer's warranties for all appliances.
There is also a build warranty that covers the house for first 2 years from your completion date.
Flooring & Wardrobes No wardrobes or flooring covers other than tiles where specifically mentioned Tenure Freehold Epc Expected B - Green deal mortgage approved Part Exchange & Sales Assist We can offer you a part exchange or sales assist option on selected plots where you can reserve a plot for 8-week subject to the sale of your property.
This is only available on selected plots and terms and conditions apply. Please ask the sales team for more information.
Viewings Please note this is a working building site and all viewings must be pre booked and accompanied. Please call the sales office for more information.
Digital Dressing Digitally dressed images have been used to showcase the properties and are for illustration purposes only. This is an example of how the properties could look.
Please contact the sales team for more information on plot specific fixtures and fittings. 1.
Money laundering regulations: Intending purchasers will be asked to produce identification documentation at a later stage and we would ask for your co-operation in order that there will be no delay in agreeing the sale.
2.
General: While we endeavour to make our sales particulars fair, accurate and reliable, they are only a general guide to the property and, accordingly, if there is any point which is of particular importance to you, please contact the office and we will be pleased to check the position for you, especially if you are contemplating travelling some distance to view the property.
3. The measurements indicated are supplied for guidance only and as such must be considered incorrect. 4.
Services: Please note we have not tested the services or any of the equipment or appliances in this property, accordingly we strongly advise prospective buyers to commission their own survey or service reports before finalising their offer to purchase.
5. These particulars are issued in good faith but do not constitute representations of fact or form part of any offer or contract.
The matters referred to in these particulars should be independently verified by prospective buyers or tenants.
Neither sequence (UK) limited nor any of its employees or agents has any authority to make or give any representation or warranty whatever in relation to this property.
Value & comps
No previous sales on record.
Returns
Set an offer; the calculator follows it.
We're still gathering serviced-accommodation data for this area.
Archie refurb estimate: a Pro feature
0.0% below asking
This is not financial or investment advice. Prop AI Deals is not authorised by the Financial Conduct Authority (FCA) to provide investment advice.
All investment calculators, property analyses, and AI-generated insights are for informational purposes only. Property investment carries risk and may result in financial loss. All calculations should be independently verified and you should consult with FCA-authorised financial advisers before making any investment decisions.
Past performance does not guarantee future results. Tax implications vary by individual circumstances.
Deal
Properties like this can earn 2–3x BTL yields when converted to HMO, with retrofit costs around £10k/room. Sign in to see the full tier, yield projection, and cost breakdown.
Commercial properties like this can earn 30-50% higher yields when converted to residential under Class MA / Q / P / PA, with prior approval costing ~GBP 96/unit. Sign in to see the recommended route, yield uplift, and cost breakdown.
BRRR-suited properties can recycle 80-100% of investor capital on refi, leaving a high-yielding rental with most of the money out. Sign in to see the refurb cost stack, ARV projection, and refinance maths.
Detached + large garden = sub-division play. Pro tier unlocks the tier badge, plot size, uplift estimate, and regional land benchmark.
Short-lease flats trade at deep discount, but extending under the 1993 Act often costs far less than the discount. Pro tier unlocks the tier badge, premium breakdown, long-lease ARV and arbitrage maths.
See projected short-stay revenue vs a vanilla BTL for this property.
See real sub-let margins (HMO room rates & SA nightly rates) vs the landlord rent.
Area
Agent & docs

FAQ
About Plot 5, The Ash, Manor Court, Horbury
Explore nearby