We've tightened what earns a Pursue. A home now needs a published valuation, a strategy that still makes money after real running costs and lender stress tests, and no listing problems that would stop a mortgage. You'll see fewer Pursues, and each one has been checked harder.
See how verdicts work1-bedroom bungalow · S42 6AF
For saleListed 83 days
Opportunity summary
See Archie’s verdict, returns by strategy and what to check before viewing.
About
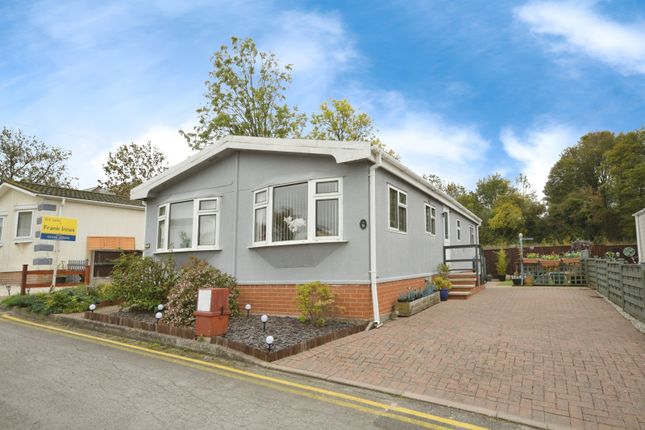
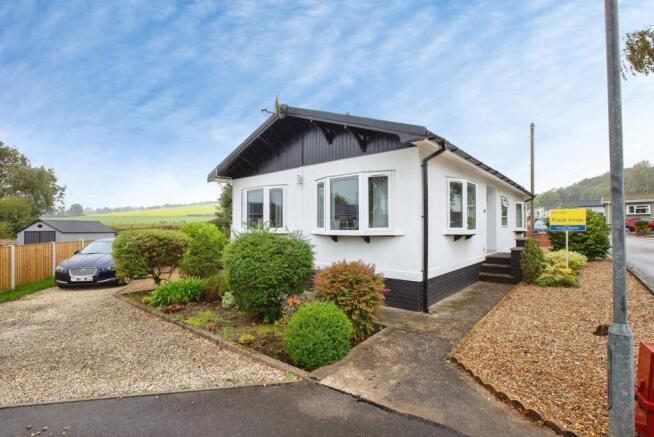
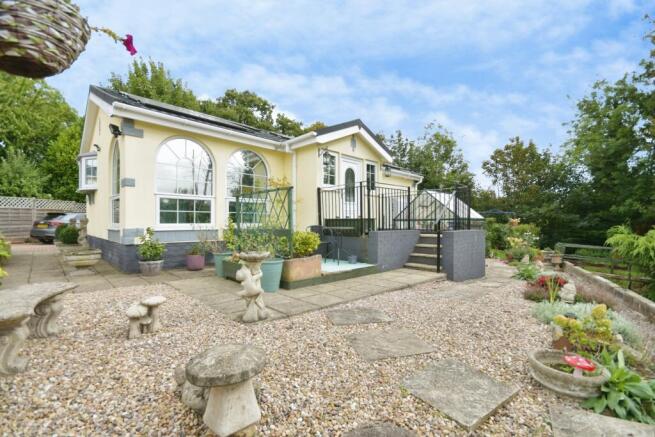
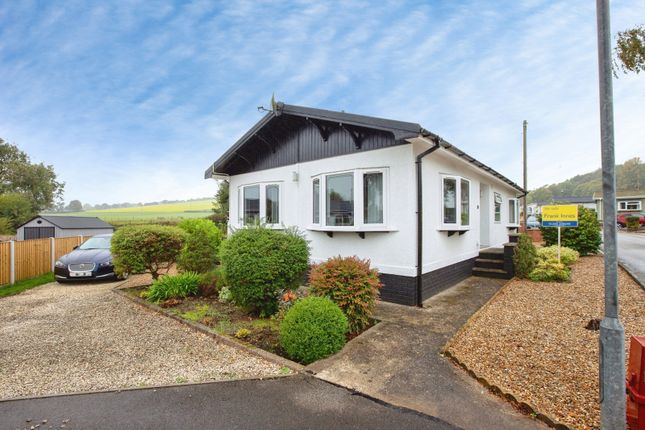
STUNNING ONE BED BUNGALOW/PARK HOME………….Park home living offers a welcoming community environment for like-minded residents in a peaceful countryside setting, providing the opportunity to enjoy a relaxed and active lifestyle.
The development is also pet friendly, making it an ideal choice for those wishing to enjoy the outdoors with their four-legged companions.
Internal viewing is absolutely imperative to fully appreciate this fabulous one double bedroom detached luxury park home , originally designed as a two-bedroom home and thoughtfully reconfigured to create more spacious living accommodation.
Occupying an idyllic riverside position and surrounded by open Green Belt countryside, the property is situated within the highly regarded village of Old Tupton , on the fringe of the Peak District National Park , with an abundance of scenic walking, hiking and cycling routes right on the doorstep.
This sought-after semi-rural location, to the south-east of Chesterfield town centre, also offers excellent access to local shops and retail parks in Clay Cross, schools, a leisure centre and commuter links via the A61, A38 and M1 motorway network .
Impeccably presented and exceptionally easy to maintain, the accommodation benefits from LPG gas central heating via an Ariston combination boiler , uPVC double glazing , together with matching fascias, soffits and guttering .
The well-appointed accommodation briefly comprises a superb contemporary gloss kitchen diner with a comprehensive range of integrated appliances including a dishwasher, washing machine, fridge, freezer, oven, hob and extractor, plenty of space for a dining table and being open-plan to the light and airy triple aspect lounge with patio doors opening onto the rear garden, a generous double bedroom with a range of gloss-fronted fitted wardrobes, and a luxurious shower room fitted with a modern three-piece suite, walk in shower enclosure and built in storage cupboard.
Externally, the property benefits from a block-paved driveway providing off-road parking to the front.
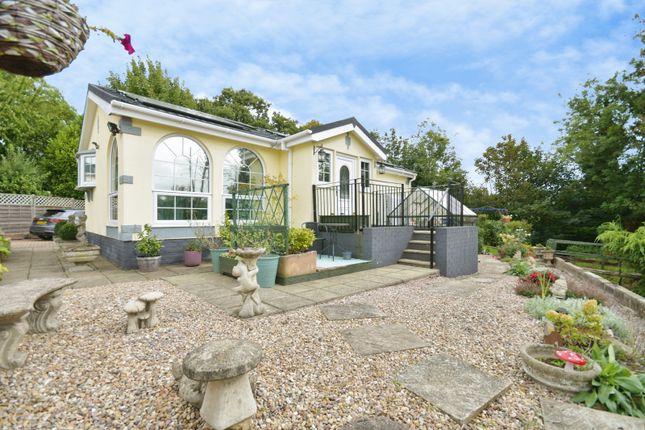
The enclosed private rear garden has been thoughtfully landscaped for low maintenance, featuring stone-laid pathways, a patio seating area and decorative stone borders.
Low-level steps lead to an elevated sun terrace, creating the perfect space for relaxing or entertaining family and friends.
The garden enjoys a pleasant rear aspect with fenced boundaries, and the two storage sheds/stores can included be within the sale PLEASE CALL PINEWOOD PROPERTIES FOR A VIEWING BEDROOM 2.56m x 3.96m A well-proportioned double bedroom featuring a comprehensive range of contemporary gloss-fronted fitted wardrobes, providing excellent hanging space, shelving and drawer storage.
The room benefits from direct access to the shower room, a uPVC window and an additional Velux roof window, allowing for an abundance of natural light.
Finished with stylish grey laminate flooring and a radiator.
SHOWER ROOM 1.96m x 2.82m Fitted with a contemporary three-piece suite comprising a spacious double shower enclosure, low-level WC and wash hand basin set within stylish grey gloss vanity units.
The room also benefits from a chrome heated towel rail, a useful built-in linen/storage cupboard, a uPVC frosted window, grey laminate flooring and a radiator.
An internal door provides convenient direct access to the adjoining double bedroom, creating an en-suite style arrangement.
KITCHEN DINER 3.07m x 3.96m Accessed via a composite entrance door to the side of the property, this stylish dining kitchen is fitted with a contemporary range of high-gloss soft grey wall and base units, complemented by contrasting laminated work surfaces with matching upstands and an inset sink unit with chrome mixer tap.
Integrated appliances include an electric oven, microwave, four-ring gas hob with chimney-style extractor hood over, dishwasher, fridge/freezer and washer/dryer.
There is also ample room for a dining table, making this an ideal space for both everyday living and entertaining and is open plan to the lounge.
LOUNGE 3.96m x 3.96m A generously proportioned triple-aspect lounge, flooded with natural light through three uPVC windows and uPVC sliding patio doors opening directly onto the rear garden.
This bright and inviting reception room is finished with attractive laminate flooring and benefits from a radiator, creating an ideal space for relaxing and entertaining.
GENERAL INFORMATION Gross Internal Floor Area: Council Tax Band: A Secondary School Catchment: Tupton Hall School LPG gas central heating served by an Ariston combination boiler, regularly serviced uPVC double glazed windows with matching fascias, soffits and guttering Laminate flooring throughout Contemporary downlighting throughout Satellite TV and signal booster installed Two garden sheds/stores included within the sale Virtual Freehold & Lease Information Virtual Freehold means that you purchase the park home outright, whilst leasing the pitch on which it stands for as long as the home remains sited.
Please note that park homes are not mortgageable, and purchases are typically made using cash or specialist finance. Pitch Fee (Ground Rent): Currently approx. £207.00 per calendar month.
Reviewed annually on 1st March in line with the Consumer Price Index (CPI). Site managed by The Taylor Leisure Group.
Additional Site Information Park Home lifestyle provides community living for like-minded people often in countryside locations offering residents the opportunity for an active lifestyle that is also suitable for pets.
Exclusive for the over 50's Dogs must be kept on leads No caravan or camper van parking allowed Outside sheds are included 48 hours permitted parking for loading/unloading No business permitted Front Garden Lawn to the front Rear Garden A private, fully enclosed rear courtyard featuring a paved patio, providing an ideal space for outdoor seating and al fresco dining.
The courtyard also offers a practical area for clothes drying and enjoys a good degree of privacy.
Parking - Driveway Front block paved car parking space - Potential for two Disclaimer These particulars do not constitute part or all of a contract.
While we endeavour to make our particulars fair, accurate and reliable, they are only a general guide to the property the photos are for reference purpose only, the appliances/white goods advertised may not be in situ and have not been tested.
If there are any points which are of particular importance to you or any particular appliances or white goods required please check with the office and we will be pleased to check the position on these.
Value & comps
No previous sales on record.
Returns
Set an offer; the calculator follows it.
We're still gathering serviced-accommodation data for this area.
Archie refurb estimate: a Pro feature
0.0% below asking
This is not financial or investment advice. Prop AI Deals is not authorised by the Financial Conduct Authority (FCA) to provide investment advice.
All investment calculators, property analyses, and AI-generated insights are for informational purposes only. Property investment carries risk and may result in financial loss. All calculations should be independently verified and you should consult with FCA-authorised financial advisers before making any investment decisions.
Past performance does not guarantee future results. Tax implications vary by individual circumstances.
Deal
Properties like this can earn 2–3x BTL yields when converted to HMO, with retrofit costs around £10k/room. Sign in to see the full tier, yield projection, and cost breakdown.
Commercial properties like this can earn 30-50% higher yields when converted to residential under Class MA / Q / P / PA, with prior approval costing ~GBP 96/unit. Sign in to see the recommended route, yield uplift, and cost breakdown.
BRRR-suited properties can recycle 80-100% of investor capital on refi, leaving a high-yielding rental with most of the money out. Sign in to see the refurb cost stack, ARV projection, and refinance maths.
Detached + large garden = sub-division play. Pro tier unlocks the tier badge, plot size, uplift estimate, and regional land benchmark.
Short-lease flats trade at deep discount, but extending under the 1993 Act often costs far less than the discount. Pro tier unlocks the tier badge, premium breakdown, long-lease ARV and arbitrage maths.
See projected short-stay revenue vs a vanilla BTL for this property.
See real sub-let margins (HMO room rates & SA nightly rates) vs the landlord rent.
Area
Agent & docs

FAQ
About Brookfield Park, Mill Lane, Old Tupton, Chesterfield, Derbyshire S42
Explore nearby