4-bedroom detached house · DN21 5AD
Listing removedListed 702 days
Opportunity summary
See Archie’s verdict, returns by strategy and what to check before viewing.
About
ASSISTED MOVE SCHEME NOW AVAILABLE!
Estate Agency Fees Paid!* *terms and conditions apply *By appointment only* The Broughton is a beautifully designed home that effortlessly combines modern luxury with exceptional practicality, offering an unrivalled living experience.
Upon entering the spacious hallway, you'll immediately be greeted by the elegant master bedroom, featuring luxurious carpeting and a stylish en-suite bathroom.
The en-suite is equipped with premium Roca sanitary ware and a rainfall shower, creating a serene retreat.
Opposite the master bedroom, bedroom two enjoys a peaceful view of the front landscaped garden, providing a calm and inviting space.
A high-quality family bathroom, finished to the highest standards, separates bedroom two and three.
With Roca sanitary ware, a chrome towel rail, half-height Ceramica Saloni tiles, and Amtico flooring, this bathroom is a true standout.
Bedroom three is generously sized, offering lovely views over the landscaped back garden, making it a peaceful and private setting.
Upstairs, you’ll find a fourth bedroom, complete with an en-suite bathroom, offering both privacy and comfort.
This additional space provides flexibility and luxury for a growing family or visiting guests. The heart of the home is the open-plan kitchen, a truly stunning space that combines style and function.
Solid quartz worktops with an extended breakfast island exude luxury, while high-end, energy-efficient appliances make cooking a joy.
The kitchen is equipped with a sleek induction Flex hob, a multifunctional oven with Airfry and Steam functions, and a chimney hood with hob auto connectivity.
It also features an integrated fridge/freezer, dishwasher, and a 1.5-bowl stainless steel under-mounted sink with a chrome Swan neck mixer tap.
The adjacent utility room provides premium laminate worktops and ample storage.
The open-plan living room seamlessly flows from the kitchen, with Karndean flooring throughout, creating a spacious and inviting atmosphere.
Large patio doors open onto the beautifully landscaped back garden, extending the living space and offering the perfect setting for relaxation or entertaining.
New Home, New Beginnings in Marton Marton Meadows is nestled in the peaceful countryside village of Marton, just a short distance from the bustling market town of Gainsborough, which offers a wide range of amenities.
This beautiful location provides the best of both worlds: stunning views across the Lincolnshire countryside, with the tranquil River Trent meandering nearby.
Rich in history, Marton is a village that’s both serene and well-connected. Modern conveniences are within easy reach, with a welcoming village pub, local shop, and garage nearby.
The heart of the community is centered around the village hall, playing field, bowling green, and a children’s play area, all of which host a variety of activities that bring the village together.
Conveniently situated on the main A156, Marton Meadows offers easy access to both Gainsborough and Lincoln, whether by car or public transport.
For shopping and entertainment, you’ll be spoilt for choice. The historic Marshalls Yard in Gainsborough is a handy, one-stop destination for everything from food and shopping to leisure activities.
In addition, a mix of high street names and independent boutiques in Gainsborough ensures there’s something for everyone.
Marton Meadows offers a peaceful rural lifestyle without compromising on convenience, making it the perfect place to call home.
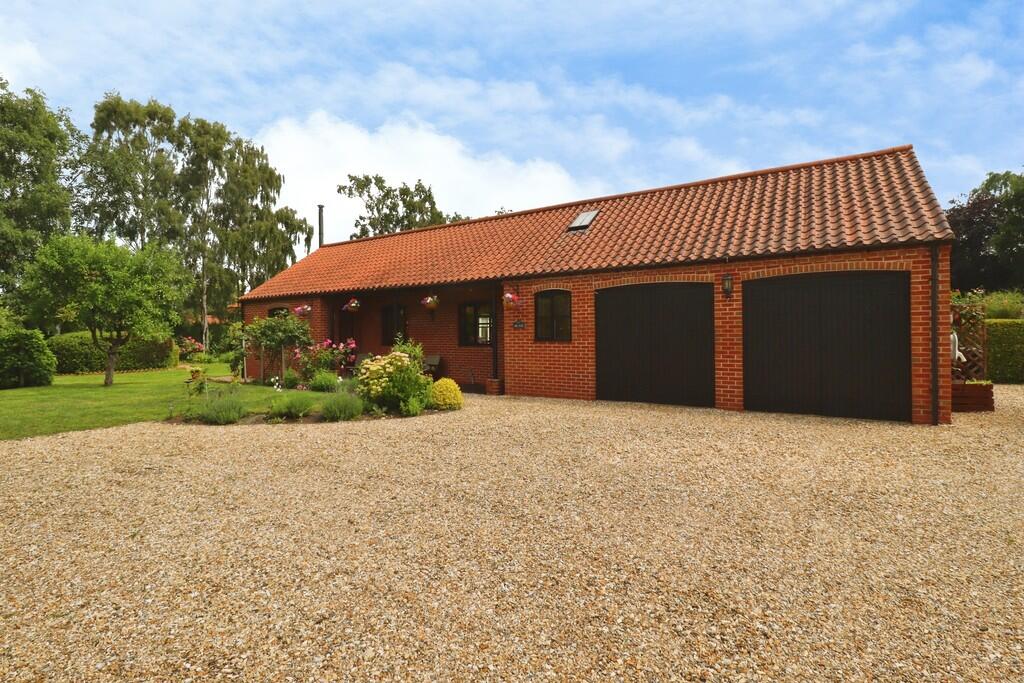
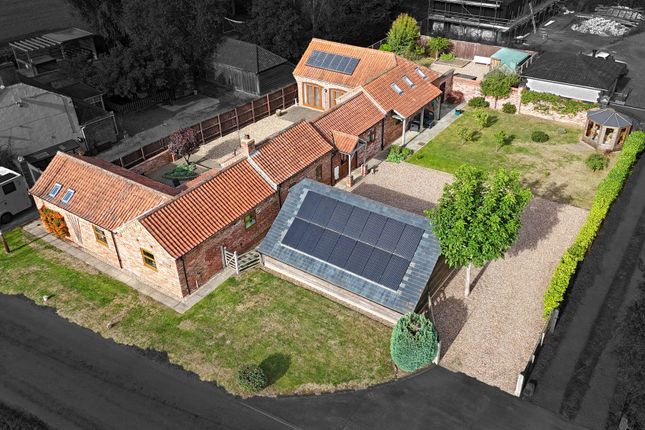
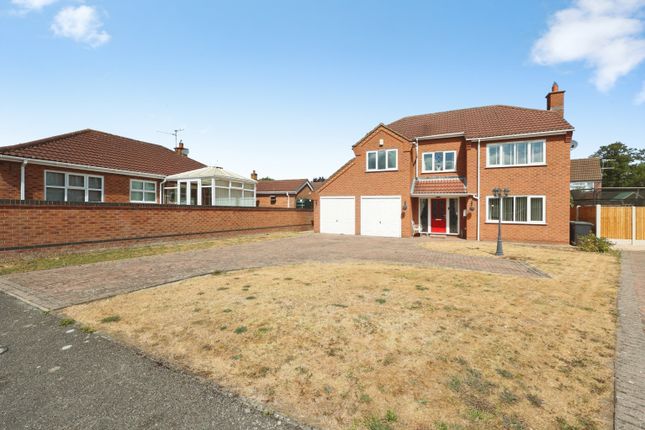
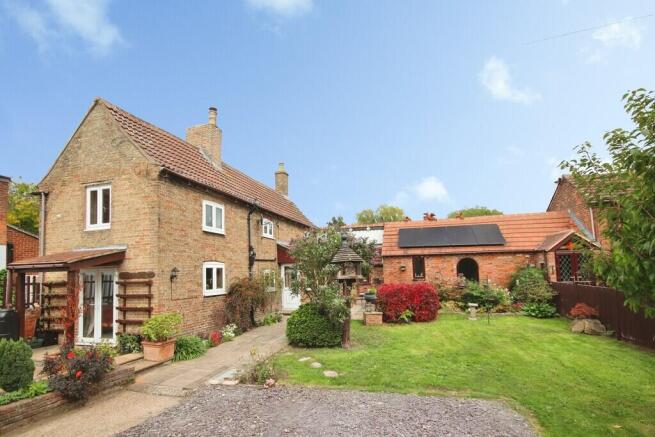
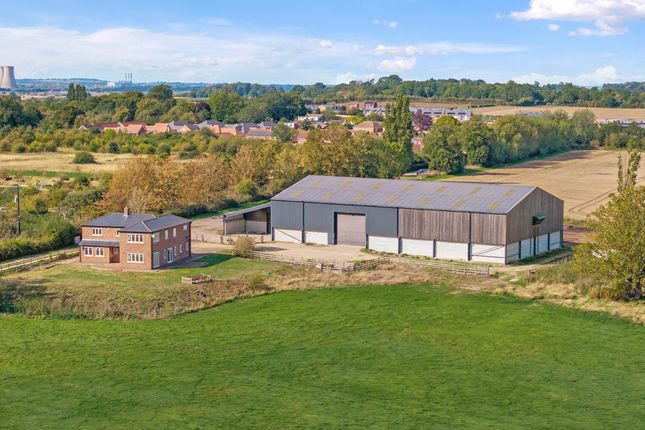
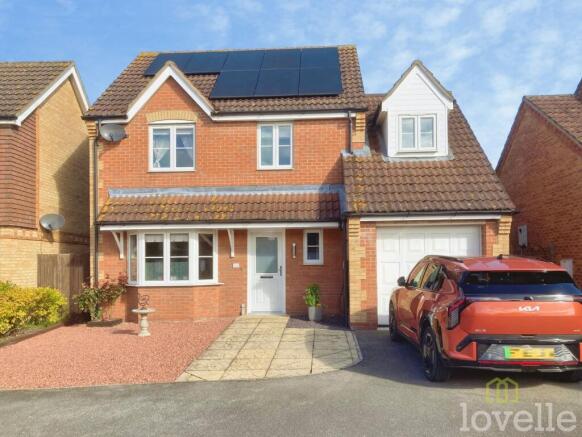
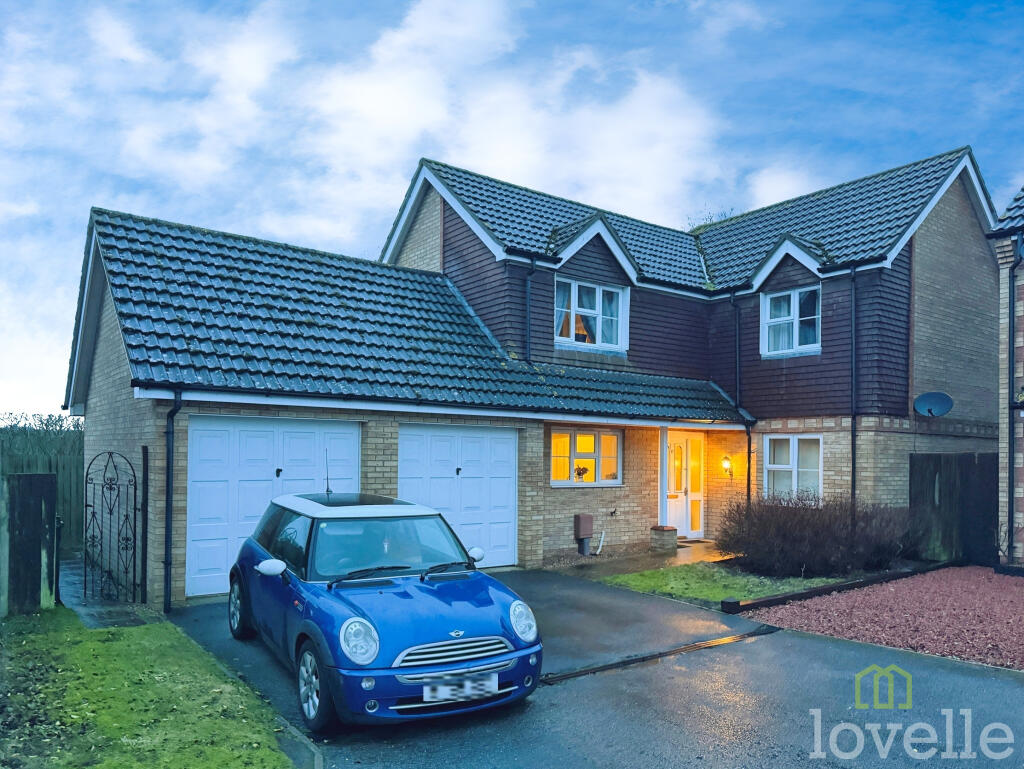
The photos are of the show home and are not of the actual property for sale. The property specifications are reflective of the Marton Meadows Brochure.
Kitchen 2.80m x 4.73m Living/Dining Room 6.29m x 4.73m Master Bedroom 4.90m x 5.26m Bedroom Two 3.42m x 3.25m Bedroom Three 3.53m x 2.81m Utility Room 3.42m x 1.69m Bedroom Four 3.53m x 2.79m Garage 6.35m x 5.93m Disclaimer haart Estate Agents also offer a professional, ARLA accredited Lettings and Management Service.
If you are considering renting your property in order to purchase, are looking at buy to let or would like a free review of your current portfolio then please call the Lettings Branch Manager on the number shown above.
haart Estate Agents is the seller's agent for this property. Your conveyancer is legally responsible for ensuring any purchase agreement fully protects your position.
We make detailed enquiries of the seller to ensure the information provided is as accurate as possible. Please inform us if you become aware of any information being inaccurate.
Value & comps
No previous sales on record.
Returns
Set an offer; the calculator follows it.
We're still gathering serviced-accommodation data for this area.
Archie refurb estimate: a Pro feature
0.0% below asking
This is not financial or investment advice. Prop AI Deals is not authorised by the Financial Conduct Authority (FCA) to provide investment advice.
All investment calculators, property analyses, and AI-generated insights are for informational purposes only. Property investment carries risk and may result in financial loss. All calculations should be independently verified and you should consult with FCA-authorised financial advisers before making any investment decisions.
Past performance does not guarantee future results. Tax implications vary by individual circumstances.
Deal
Properties like this can earn 2–3x BTL yields when converted to HMO, with retrofit costs around £10k/room. Sign in to see the full tier, yield projection, and cost breakdown.
Commercial properties like this can earn 30-50% higher yields when converted to residential under Class MA / Q / P / PA, with prior approval costing ~GBP 96/unit. Sign in to see the recommended route, yield uplift, and cost breakdown.
BRRR-suited properties can recycle 80-100% of investor capital on refi, leaving a high-yielding rental with most of the money out. Sign in to see the refurb cost stack, ARV projection, and refinance maths.
Detached + large garden = sub-division play. Pro tier unlocks the tier badge, plot size, uplift estimate, and regional land benchmark.
Short-lease flats trade at deep discount, but extending under the 1993 Act often costs far less than the discount. Pro tier unlocks the tier badge, premium breakdown, long-lease ARV and arbitrage maths.
See projected short-stay revenue vs a vanilla BTL for this property.
See real sub-let margins (HMO room rates & SA nightly rates) vs the landlord rent.
Area
Agent & docs
FAQ
About Marton Meadows, Marton
Explore nearby