4-bedroom house · YO26 6JD
Sold STCReduced £50k (−7.1%) on 15 SepListed 206 days
Opportunity summary
See Archie’s verdict, returns by strategy and what to check before viewing.
About
A fantastic opportunity to acquire a substantial four-bedroom detached bungalow in the highly sought-after village of Upper Poppleton.
This wonderful home sits proudly on a generous plot, boasting beautifully maintained front and rear gardens, and offers an exceptional sense of space, privacy and modern living.
Upper Poppleton, located to the west of York, provides a wealth of local amenities including a gp surgery, shops and welcoming pubs, whilst offering excellent commuter links for swift access into York city centre.
Upon entering the property, the high standard of finish, natural light and versatile layout are immediately apparent.
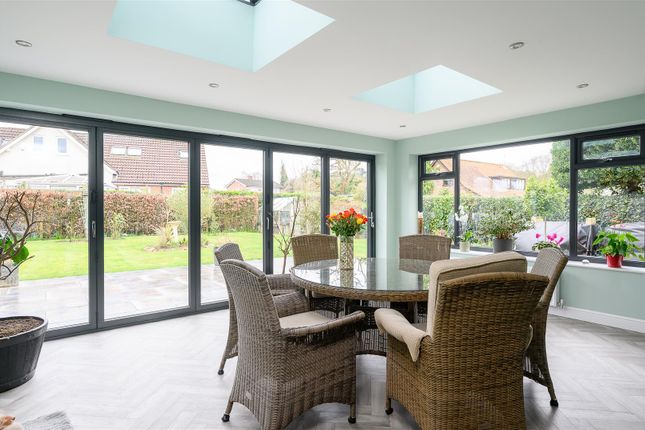
At the heart of the home is a stunning open-plan kitchen, living and dining space, where large windows and bifold doors flood the room with light and create a seamless connection to the garden.
The bespoke kitchen features sleek base units, solid worktops and a refined finish, perfectly suited for both everyday living and entertaining.
A separate utility room sits just off the kitchen, providing additional storage and direct access to the rear garden.
The living area, positioned to the rear, is both spacious and inviting, complete with bifold doors and a log-burning stove, creating the perfect balance of contemporary style and cosy comfort.
Wooden flooring runs throughout this impressive space, enhancing the sense of warmth and continuity.
From the entrance hall, there is a convenient WC and two generously sized double bedrooms on the ground floor, both enjoying dual aspect windows that allow light to pour in.
A striking staircase with a modern glass balustrade leads to the first floor, where two further spacious double bedrooms can be found.
Both rooms benefit from Velux windows, offering elevated views over the rear garden and an abundance of natural light, along with ample space for storage.
The house bathroom is centrally positioned on this floor and finished to a high specification, featuring a contemporary suite with a large bath and separate shower.
Natural stone tiling enhances the boutique, spa-like feel, creating a tranquil space to unwind and recharge. Externally, the property continues to impress.
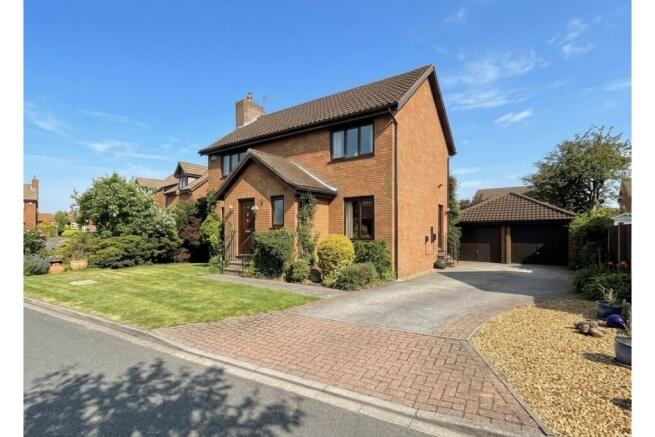
To the front, a generous driveway provides parking for multiple vehicles alongside a well-kept lawn.
To the rear, a beautifully landscaped garden offers a combination of lawn and decking areas, including a full-width deck accessed directly from the bifold doors, ideal for outdoor dining and entertaining.
Additional side access further enhances practicality.
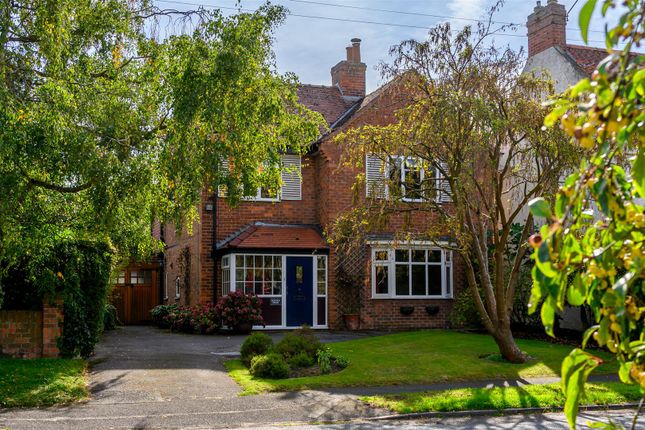
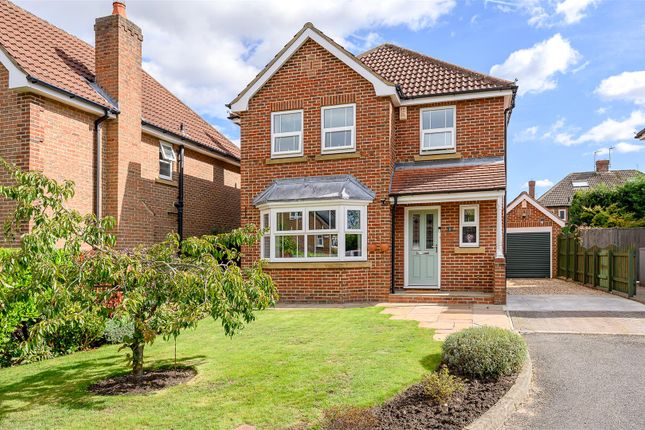
Finished with modern cedar cladding and anthracite double-glazed windows, this home offers both striking kerb appeal and a high-quality contemporary finish throughout.
This is a truly versatile and turnkey family home, and a viewing is essential to fully appreciate the space, finish and enviable location on offer.
Anti-Money Laundering Compliance We are legally required to conduct Anti Money Laundering checks on all purchasers, sellers, and giftors.
These checks become mandatory when a seller accepts a purchaser's offer on a property. Anti-Money Laundering checks are valid for 6 months from the date they are completed.
If your purchase does not proceed and you make an offer on another property more than 6 months later, or if your checks are more than 6 months old when making a new offer, you will need to complete and pay for new checks.
We use a partner supplier MoveButler, to carry out these checks on our behalf.
They will contact you directly once your offer has been accepted (subject to contract) to complete the electronic verification process securely.
There is a non-refundable charge of £30 + VAT per purchaser and per giftor for these checks..
This fee must be paid before we can issue a memorandum of sale to solicitors and is non-refundable under any circumstances.
Ashtons receive a portion of this fee from MoveButler as compensation for facilitating these checks and our administrative role in the compliance process.
Value & comps
No previous sales on record.
Returns
Set an offer; the calculator follows it.
We're still gathering serviced-accommodation data for this area.
Archie refurb estimate: a Pro feature
0.0% below asking
This is not financial or investment advice. Prop AI Deals is not authorised by the Financial Conduct Authority (FCA) to provide investment advice.
All investment calculators, property analyses, and AI-generated insights are for informational purposes only. Property investment carries risk and may result in financial loss. All calculations should be independently verified and you should consult with FCA-authorised financial advisors before making any investment decisions.
Past performance does not guarantee future results. Tax implications vary by individual circumstances.
Deal
Properties like this can earn 2–3x BTL yields when converted to HMO, with retrofit costs around £10k/room. Sign in to see the full tier, yield projection, and cost breakdown.
Commercial properties like this can earn 30-50% higher yields when converted to residential under Class MA / Q / P / PA, with prior approval costing ~GBP 96/unit. Sign in to see the recommended route, yield uplift, and cost breakdown.
BRRR-suited properties can recycle 80-100% of investor capital on refi, leaving a high-yielding rental with most of the money out. Sign in to see the refurb cost stack, ARV projection, and refinance maths.
Detached + large garden = sub-division play. Pro tier unlocks the tier badge, plot size, uplift estimate, and regional land benchmark.
Short-lease flats trade at deep discount, but extending under the 1993 Act often costs far less than the discount. Pro tier unlocks the tier badge, premium breakdown, long-lease ARV and arbitrage maths.
See projected short-stay revenue vs a vanilla BTL for this property.
See real sub-let margins (HMO room rates & SA nightly rates) vs the landlord rent.
Area
Agent & docs
FAQ
About 11, Beech Way, York
Explore nearby