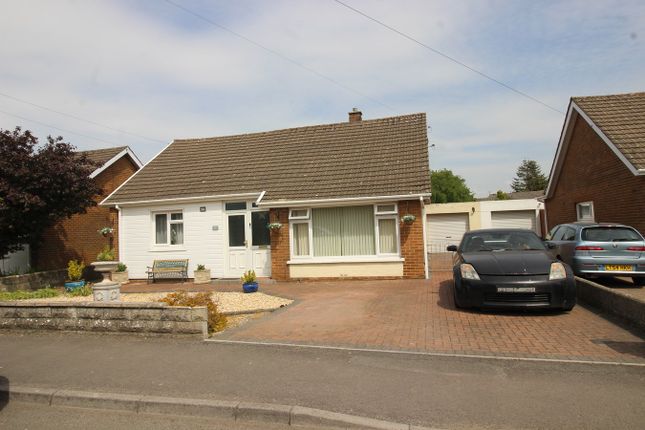
3-bedroom house · CF61 2XR
Listing removedListed 226 days
Opportunity summary
See Archie’s verdict, returns by strategy and what to check before viewing.
About
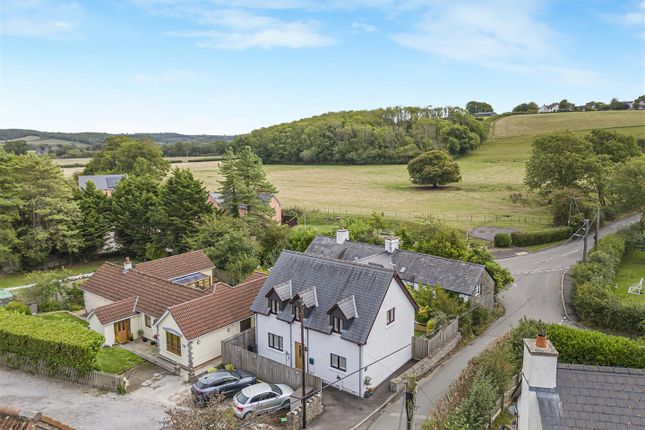
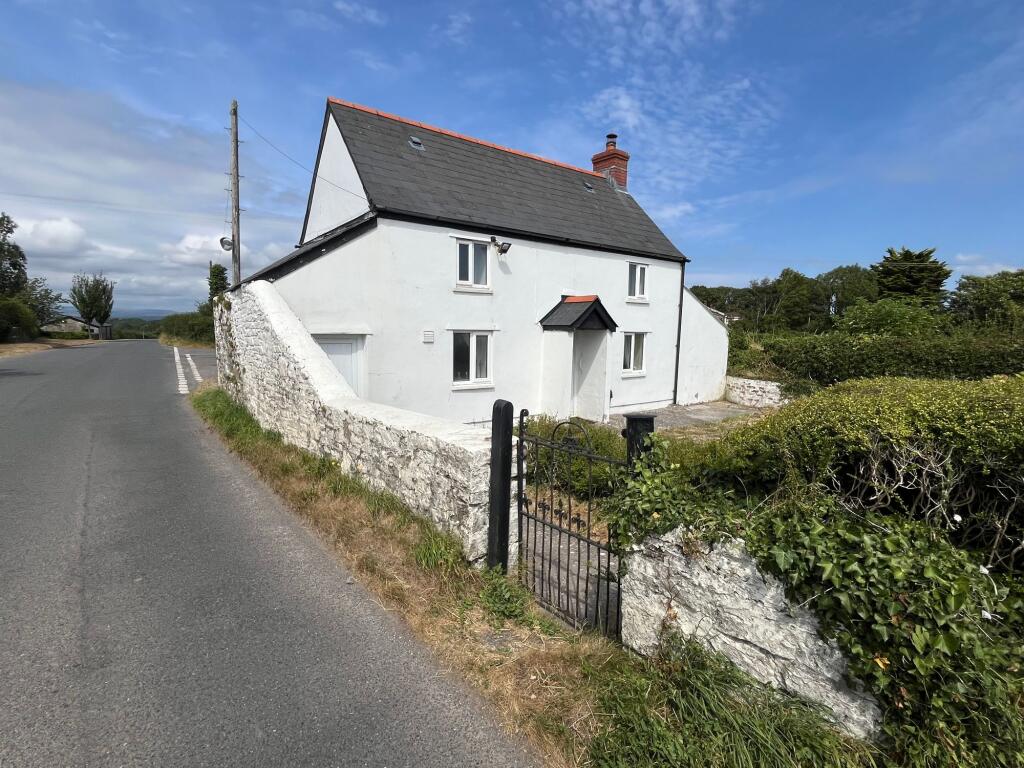
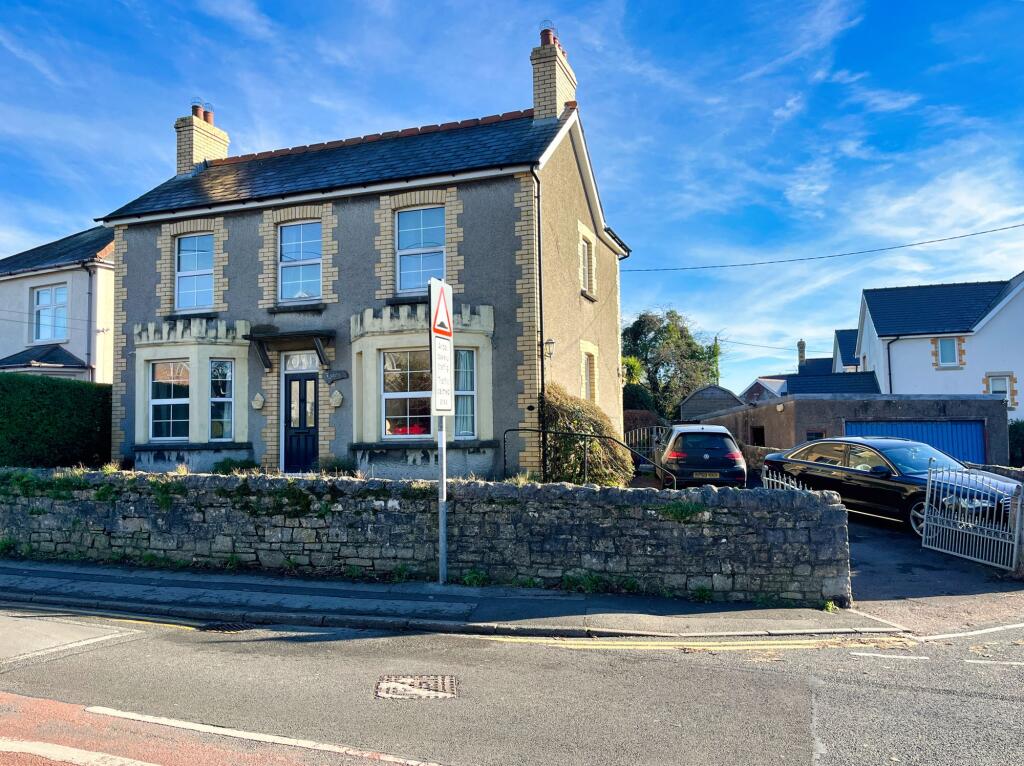
A charming period cottage set at the heart of sought-after Llanmaes, combining character detail with everyday comfort.
Brimming with exposed beams, feature fireplaces and an inviting farmhouse-style kitchen breakfast room, the home feels warm and welcoming throughout.
Privately tucked within well-kept, enclosed gardens—with a detached garage—it offers a peaceful setting moments from countryside and coastal walks.
Practical upgrades include double glazing and gas central heating, ensuring modern convenience without losing its timeless appeal.
Offered with no onward chain, Ivy Cottage is a rare opportunity to secure a special home in one of the Vale of Glamorgan’s most picturesque villages.
Main Reception Room 18' (5.49) x 10'11 (3.34) Lovely room with exposed ceiling beams. The cottage is entered from the front via a part glazed door into the room.
Obscure glazed window to the rear and a further window with deep sill overlooking. the private front gardens.
Central feature Ingelnook fireplace containing freestanding gas stove which is set on a hearth and has a stone surround with oak mantel a really nice main feature to the room. Radiator.
Spots inset in the ceiling. Opening into the dining room. Quarter turn staircase to the first floor.
Dining Room 18' (5.49) x 8'6 (2.60) Window to the front aspect overlooking the private front gardens. Exposed ceiling beam. Wall lights. Two radiators.
Kitchen / Breakfast Room 18'11 (5.76) x 18' (5.49) A fabulous room where you would spend so much time enjoying the cottage entertaining.
Traditional farm house style fitted kitchen in cream to include a wide range of floor and wall cupboards and complimentary granite worktops over.
One and a half stainless steel sink with mixer taps over. Countertop electric hob with a concealed overhead extractor fan and light. Integrated fridge / freezer. Integrated dishwasher.
A walk-in pantry with fitted shelves entered via double farmhouse style doors. Window overlooking the rear courtyard. Complimentary tiled flooring and splash backs. Radiator.
Spots inset to the ceiling. Exposed ceiling beams. Farmhouse style double doors leading in to the utility room. Part glazed door leading out to the rear courtyard.
Utility Room/WC Window overlooking the front private gardens. Fitted with a low level WC and a mounted wash hand basin. Plumbed for washing machine and room for dryer.
Complimentary ceramic tiled flooring. Spotlights inset into the ceiling. Fitted extractor fan First Floor Landing A split level landing offering you multiple options for use.
Window overlooking the front gardens. Fitted ceiling light. Radiator.
Doors leading off to all upstairs rooms Master Bedroom 14'1 (4.31) x 10'9 (3.28) A lovely room with a window overlooking the private front gardens. A Velux roof window to the rear.
Fitted wardrobes spanning the full width of one wall. Radiator. Wall lights and ceiling light Sitting Area A lovely area with window overlooking the gardens.
Room for a desk and chair if needed or a bookcase and armchair to sit and read or just chill out Bathroom / WC / Shower Room 15'5 (4.70) x 7'10 (2.39) Fabulous size bathroom with features including: a free standing roll top bath with taps over.
Step in shower cubicle with a wall mounted mains connected shower. Pedestal wash hand basin. Low level WC. Partly panelled walls. Complimentary tiled flooring.. Radiator. Ceiling light. Shaver point.
Obscure glazed window to the rear aspect. Door into fitted airing cupboard Second bedroom 13'3 (4.03) max x 13'2 (4.02) Window overlooking the front private gardens.
Fitted wardrobes spanning the width of one wall offering plenty of storage. Radiator. Fitted ceiling light. Wall lights. Hatch offering access through to the loft.
Third Bedroom 19'9 (6.03) x 9'9 (2.98) Great size third bedroom with Velux roof window to the rear aspect.
A large Obscure glazed decorative window fitted the length of one wall to the landing area. Ceiling light.
Radiator To the Outside Front Garden A beautiful fully enclosed private South facing front garden with a pretty flagstone path leading up to the cottage.
A perfect garden for entertaining and Alfresco dining. This garden is stocked with an abundance of seasonal flowers, shrubs and mature trees. Very well stocked indeed its a gardeners dream.
Fully enclosed and entered via a little gate. Rear Garden A pretty courtyard laid with flagstone.and bordered by wall. Gated access to the rear lane that leads on to the detached garage.
Detached Garage with Parking Detached garage with up and over door. (Garage with possessory title)
Value & comps
No previous sales on record.
Returns
Set an offer; the calculator follows it.
We're still gathering serviced-accommodation data for this area.
Archie refurb estimate: a Pro feature
0.0% below asking
This is not financial or investment advice. Prop AI Deals is not authorised by the Financial Conduct Authority (FCA) to provide investment advice.
All investment calculators, property analyses, and AI-generated insights are for informational purposes only. Property investment carries risk and may result in financial loss. All calculations should be independently verified and you should consult with FCA-authorised financial advisors before making any investment decisions.
Past performance does not guarantee future results. Tax implications vary by individual circumstances.
Deal
Properties like this can earn 2–3x BTL yields when converted to HMO, with retrofit costs around £10k/room. Sign in to see the full tier, yield projection, and cost breakdown.
Commercial properties like this can earn 30-50% higher yields when converted to residential under Class MA / Q / P / PA, with prior approval costing ~GBP 96/unit. Sign in to see the recommended route, yield uplift, and cost breakdown.
BRRR-suited properties can recycle 80-100% of investor capital on refi, leaving a high-yielding rental with most of the money out. Sign in to see the refurb cost stack, ARV projection, and refinance maths.
Detached + large garden = sub-division play. Pro tier unlocks the tier badge, plot size, uplift estimate, and regional land benchmark.
Short-lease flats trade at deep discount, but extending under the 1993 Act often costs far less than the discount. Pro tier unlocks the tier badge, premium breakdown, long-lease ARV and arbitrage maths.
See projected short-stay revenue vs a vanilla BTL for this property.
See real sub-let margins (HMO room rates & SA nightly rates) vs the landlord rent.
Area
Agent & docs
FAQ
About Llanmaes, Vale of Glamorgan, CF61
Explore nearby