We've tightened what earns a Pursue. A home now needs a published valuation, a strategy that still makes money after real running costs and lender stress tests, and no listing problems that would stop a mortgage. You'll see fewer Pursues, and each one has been checked harder.
See how verdicts work4-bedroom detached house · EX16 8NZ
For saleReduced £25k (−2.7%) on 3 OctListed 60 days
Opportunity summary
See Archie’s verdict, returns by strategy and what to check before viewing.
About
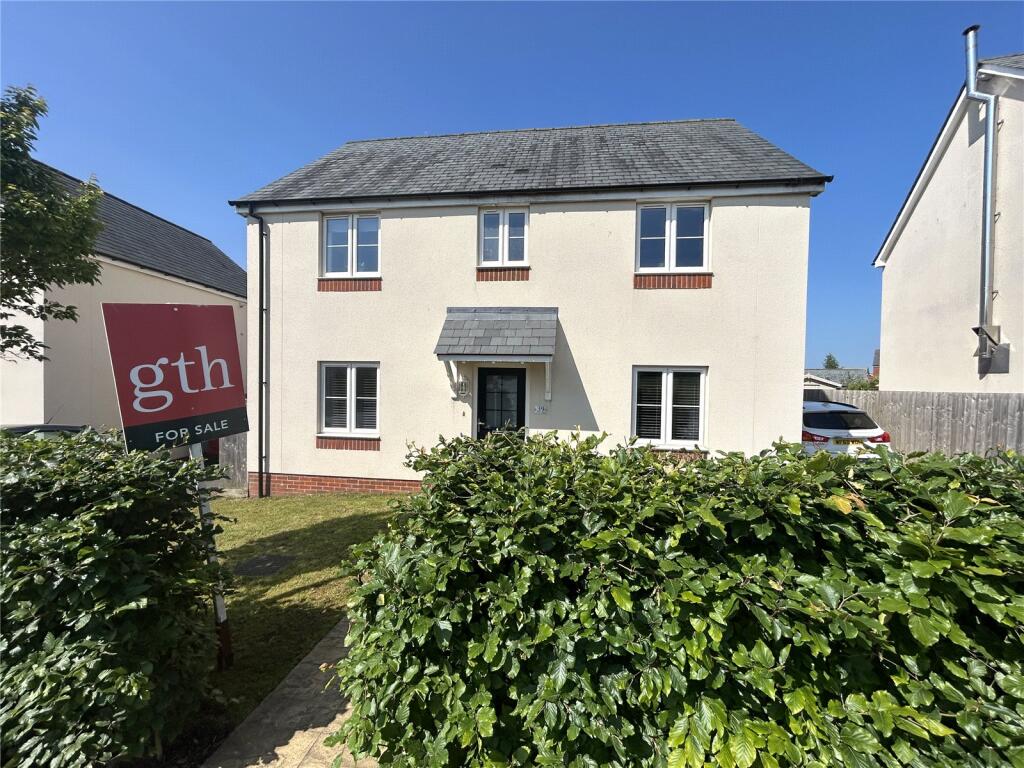
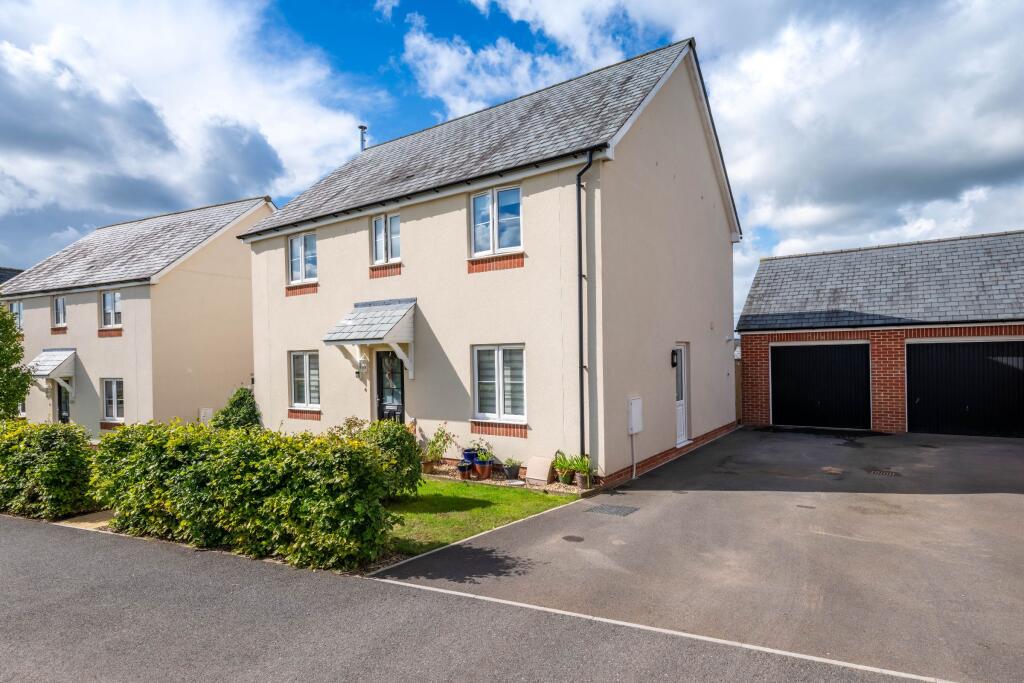
Some houses are built to sell. Two Moors Way House was built to become a family home.
Completed in 2023, every aspect of its design has been carefully considered, from the dramatic double-height entrance hall to the practical features that make everyday life easier.
Set within approximately 3.36 acres and enjoying views across its own land, it offers the peace and privacy of country living whilst remaining less than a mile from the thriving village of Witheridge.
With two pubs, cafés, a village shop, doctor's surgery, primary school and excellent links to Tiverton, Crediton and Exeter, it successfully combines rural living with everyday convenience.
The house has been designed around light, space and flexibility.
A stunning atrium-style reception hall with bespoke staircase creates an unforgettable first impression before leading into the heart of the home; a magnificent open-plan kitchen, dining and family room where vaulted ceilings, extensive glazing and two sets of bi-fold doors blur the lines between inside and out.
The bespoke kitchen is beautifully equipped with quartz and solid oak worktops, a large central island and a walk-in pantry, whilst the sitting room provides a more intimate space centred around a woodburning stove.
One of the greatest strengths of the design is its adaptability.
Although there are four generous double bedrooms on the first floor, the ground floor offers a range of rooms that can evolve as life changes, whether as a cinema room, games room, home office, gym, yoga studio, additional reception room or even further bedroom accommodation if required.
The principal suite enjoys a dressing room and luxurious ensuite, whilst the remaining bedrooms are equally well served by a Jack and Jill ensuite and a separate family bathroom.
Even the utility room has been designed without compromise.
Larger than many kitchens and complete with its own central island, extensive storage and a first-floor laundry chute, it's one of those thoughtful features that quickly becomes indispensable.
The oversized double garage continues that theme, offering considerably more space than most and connecting directly into the house.
Outside, the property is approached via a privately owned driveway serving just a small number of neighbouring homes before opening into an enclosed gravelled parking courtyard, where first-fix electrics have already been installed should a future owner wish to add electric entrance gates.
The gardens and grounds extend to approximately 3.36 acres, with generous, paved terraces creating superb spaces for entertaining whilst the remaining gardens have intentionally been left as a blank canvas, ready for a new owner to landscape to their own taste.
Beyond lie the pasture paddocks, young arboretum and streamside area, creating a wonderful setting for family life or those simply wanting space around them.
Planning permission also exists for an agricultural storage building, adding further flexibility for those wishing to make greater use of the land.
Combined with an EPC A rating, air source heating, underfloor heating throughout and a substantial solar pv array designed so battery storage could be incorporated in the future if desired, this is a home that has been built not simply for today, but for decades to come.
Note: There are two adjacent barn conversions which have full residential permission that are also for sale – see separate listing. Please see the floorplan for room sizes.
Current Council Tax: Band G - Mid Devon Utilities: Mains electric, water, telephone & broadband plus 10 kW Solar pv’s Broadband within this postcode: Superfast Enabled Drainage: Private drainage (treatment plant shared with neighbours) Heating: Air-source heat pump to full underfloor heating.
Woodburner. Construction: Standard Listed: No Conservation Area: No Tenure: Freehold Buyers' Compliance Fee Notice: Please note that a compliance check fee of £25 (inc.
VAT) per person is payable once your offer is accepted. This non-refundable fee covers essential id verification and anti-money laundering checks, as required by law.
Agents’ Notes: Boundaries, Access & Parking: Boundary positions, access rights and parking arrangements have been provided by the seller, and any land plans shown are for identification purposes only.
We have not seen the title deeds or other legal documents, and buyers should confirm exact details and ownership responsibilities with their conveyancer.
Broadband & Mobile Coverage: Broadband speeds and mobile signal vary by provider and location, and service availability can change over time.
Buyers can check current availability and predicted speeds at or via the Ofcom coverage checker.
Digital Photo Enhancement/Virtual Staging: Some images in this brochure may have been digitally enhanced or virtually staged, for example by adding lighting effects, blue skies, twilight ambience, furniture or décor, to help illustrate how the property could look.
These images are only illustrative and do not show the current fixtures, fittings or condition. Always rely on your viewing for an accurate understanding of the property.
Private Drainage: We’re informed by the seller that the property has a private drainage system, which they advise is in working order.
Buyers should satisfy themselves regarding its type, condition and regulatory compliance with their conveyancer.
Heating Type (Non-Mains): We’re informed by the seller that the property is heated via ashp. Buyers should confirm servicing arrangements and running costs.
Rights of Way: We’re informed by the seller that the property benefits from a right of way over the initial part of the drive.
Buyers are advised to confirm details and legal status with their conveyancer.
Witheridge is nestled among the beautiful North Devon countryside, almost equidistant between the national parks of Dartmoor and Exmoor.
The village has earnt the accolade ‘ the Gateway to the Two Moors Way’ as it occupies a stage of the epic hiker’s trail. Beloved by its residents, Witheridge offers something for everyone.
It’s newly refurbished village hall hosts an incredible array of activities and events and is home to many of the village’s interest groups covering everything from a toddler’s playgroup to gardening and film clubs.
The 16th century Church of St John the Baptist dominates the village, and its affiliated Church of England primary school is ofsted good.
There are a couple of local shops for those everyday essentials as well as a nearby farm shop selling local produce and gifts.
A regular bus service makes car-free travel viable and access to a good road network brings some of the counties larger towns within easy reach Crediton (11 miles), Exeter (19 miles), and Tiverton (10 miles).
Directions : Use EX16 8NZ or the what3words is ///restores.fight.everybody EPC Rating: A
Value & comps
No previous sales on record.
Returns
Set an offer; the calculator follows it.
We're still gathering serviced-accommodation data for this area.
Archie refurb estimate: a Pro feature
0.0% below asking
This is not financial or investment advice. Prop AI Deals is not authorised by the Financial Conduct Authority (FCA) to provide investment advice.
All investment calculators, property analyses, and AI-generated insights are for informational purposes only. Property investment carries risk and may result in financial loss. All calculations should be independently verified and you should consult with FCA-authorised financial advisers before making any investment decisions.
Past performance does not guarantee future results. Tax implications vary by individual circumstances.
Deal
Properties like this can earn 2–3x BTL yields when converted to HMO, with retrofit costs around £10k/room. Sign in to see the full tier, yield projection, and cost breakdown.
Commercial properties like this can earn 30-50% higher yields when converted to residential under Class MA / Q / P / PA, with prior approval costing ~GBP 96/unit. Sign in to see the recommended route, yield uplift, and cost breakdown.
BRRR-suited properties can recycle 80-100% of investor capital on refi, leaving a high-yielding rental with most of the money out. Sign in to see the refurb cost stack, ARV projection, and refinance maths.
Detached + large garden = sub-division play. Pro tier unlocks the tier badge, plot size, uplift estimate, and regional land benchmark.
Short-lease flats trade at deep discount, but extending under the 1993 Act often costs far less than the discount. Pro tier unlocks the tier badge, premium breakdown, long-lease ARV and arbitrage maths.
See projected short-stay revenue vs a vanilla BTL for this property.
See real sub-let margins (HMO room rates & SA nightly rates) vs the landlord rent.
Area
Agent & docs

FAQ
About Two Moors Way House, Tiverton
Explore nearby