We've tightened what earns a Pursue. A home now needs a published valuation, a strategy that still makes money after real running costs and lender stress tests, and no listing problems that would stop a mortgage. You'll see fewer Pursues, and each one has been checked harder.
See how verdicts work4-bedroom house · EX8 3EG
Listing removedListed 207 days
Opportunity summary
See Archie’s verdict, returns by strategy and what to check before viewing.
About
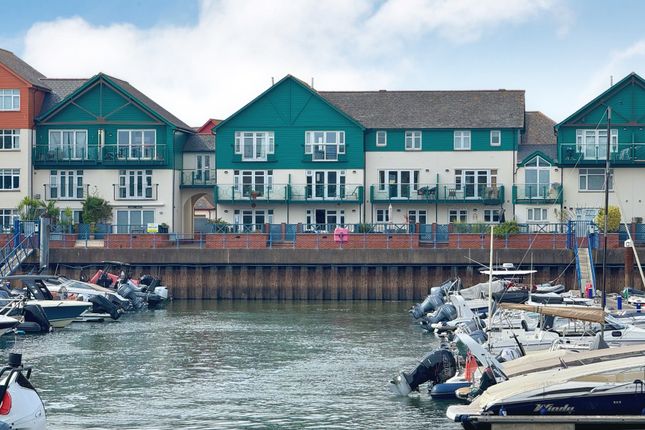
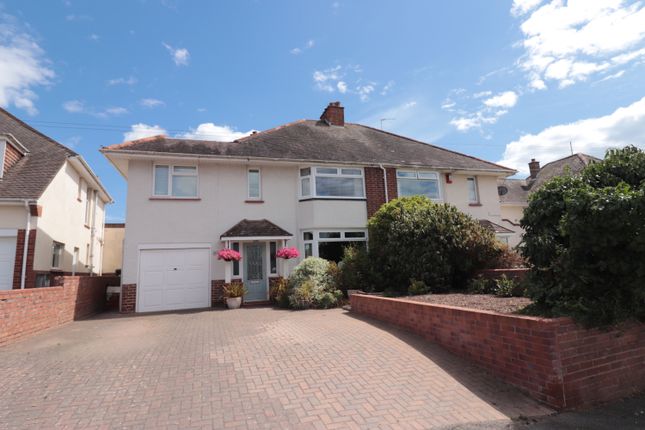
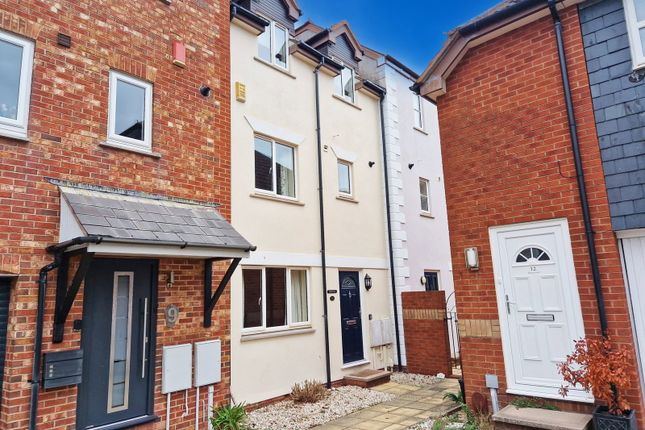
Beautifully presented four-bedroom townhouse offering stunning views across the Exe Estuary and Haldon Hills, benefitting from two bathrooms, a spacious garage and driveway parking for two vehicles.
Conveniently located within a short walk of the town and train station.
• Open plan Kitchen/Dining Room fitted with integrated appliances • Ground Floor Cloakroom • Sitting Room with patio doors leading out onto a large balcony with views across the Estuary • 4 Bedrooms - Master with En-Suite and views over the Estuary • 2 Family Bathrooms • Gas Central Heating • Double Glazing • Level lawned garden to the rear • Large Garage and driveway parking for two carsDESCRIPTION: This exceptional four-bedroom townhouse, built in 2018 to a high specification, offers breathtaking views across the Exe Estuary.
Beautifully designed, the property features a first-floor living room with access to a spacious balcony, as well as driveway parking and an integral garage.
Forming part of an exclusive development of contemporary, high-quality homes on the banks of the River Exe, the property enjoys uninterrupted west-facing views towards the estuary and Haldon Hills.
These stunning views can be appreciated from both the main living area and the principal bedroom.
Extending to over 1,700 sq ft, the accommodation is generously proportioned and immaculately presented throughout.
The home offers four double bedrooms, including a principal bedroom with en-suite, along with two additional family bathrooms.
The first-floor sitting room opens onto a large balcony, perfectly positioned to take in the exceptional views.
Further benefits include a spacious garage, driveway parking for two vehicles, and a rear garden laid to lawn.
Situation: Mudbank Lane is a peaceful and highly sought-after address, ideally positioned within walking distance of Exmouth town centre and the train station.
Set along the scenic Exe Estuary Trail, the property enjoys a prime frontline position with uninterrupted west-facing views across the River Exe estuary, providing a spectacular and ever-changing coastal backdrop.
Outdoor pursuits can be enjoyed directly from the doorstep, with the renowned estuary cycle path offering picturesque routes towards Exeter to the west and Budleigh Salterton to the east.
The surrounding coastline and countryside provide abundant opportunities for walking, cycling, and waterside recreation.
Exmouth itself is a vibrant and popular coastal town, famed for its three miles of golden sandy beaches and a wide range of leisure activities including sailing, boating and water sports.
The town offers an excellent selection of shops, restaurants, cafés and everyday amenities, including an M&S Foodhall, schools, a modern sports centre and swimming pool.
Despite its tranquil seaside setting, Exmouth is conveniently located just twelve miles from the Cathedral City of Exeter, easily accessible by both road and rail.
Exeter provides a comprehensive range of shopping, dining and cultural attractions, along with an intercity railway station, international airport and direct access to the M5 motorway, making this an ideal location for those seeking a coastal lifestyle with excellent connectivity.
Accommodation: A welcoming entrance door opens into a spacious hallway, leading through to the rear where you’ll find a superb open-plan kitchen/dining room.
This space is fitted with a range of integrated appliances, centred around a stylish breakfast island, with French doors opening out to the garden.
From the hallway, there is access to the integral garage, a ground floor W.C., and stairs rising to the upper floors.
To the front of the property is an impressive sitting room featuring parquet-style flooring and enjoying beautiful views across the estuary towards the Haldon Hills.
Floor-to-ceiling windows and patio doors open onto a generous balcony, ideal for outdoor dining, with stunning views along the Exe Estuary towards Exmouth.
Also on this level is a double bedroom overlooking the rear garden, along with a bathroom fitted with a panel bath, low-level W.C., and wash hand basin.
Stairs continue to the top floor, where there are three further bedrooms, including a principal bedroom with en-suite facilities and lovely estuary views from a Juliet balcony.
An additional family bathroom serves the other two bedrooms. Outside: To the rear, a patio extends from the kitchen, leading to a lawned garden enclosed by fencing.
To the front, a driveway provides off-road parking for two vehicles and leads to the garage.
Ground floor: Kitchen/dining room 17' 2" (5.23m) x 13' 5" (4.09m): Cloakroom 6' 9" (2.06m) x 3' 1" (0.94m): First floor: Sitting room 17' 2" (5.23m) x 11' 10" (3.61m): Balcony 17' 2" (5.23m) x 7' 11" (2.41m): Bedroom 2 13' 5" (4.09m) x 11' 1" (3.38m): Bathroom 13' 5" (4.09m) x 6' 9" (2.06m): Second floor: Bedroom 1 11' 10" (3.61m) x 11' 6" (3.51m): En-suite 11' 10" (3.61m) x 5' 8" (1.73m): Bedroom 3 13' 5" (4.09m) x 8' 4" (2.54m): Bedroom 4 10' 9" (3.28m) x 8' 10" (2.69m): Family bathroom 8' 10" (2.69m) x 6' (1.83m): Garage 19' 9" (6.02m) x 9' 7" (2.92m) tenure: Freehold maintenance charges: £220.00 Per Annum council tax: Band F - £3,722.73 WHAT3WORDS ///backed.tracks.marble
Value & comps
No previous sales on record.
Returns
Set an offer; the calculator follows it.
We're still gathering serviced-accommodation data for this area.
Archie refurb estimate: a Pro feature
0.0% below asking
This is not financial or investment advice. Prop AI Deals is not authorised by the Financial Conduct Authority (FCA) to provide investment advice.
All investment calculators, property analyses, and AI-generated insights are for informational purposes only. Property investment carries risk and may result in financial loss. All calculations should be independently verified and you should consult with FCA-authorised financial advisers before making any investment decisions.
Past performance does not guarantee future results. Tax implications vary by individual circumstances.
Deal
Properties like this can earn 2–3x BTL yields when converted to HMO, with retrofit costs around £10k/room. Sign in to see the full tier, yield projection, and cost breakdown.
Commercial properties like this can earn 30-50% higher yields when converted to residential under Class MA / Q / P / PA, with prior approval costing ~GBP 96/unit. Sign in to see the recommended route, yield uplift, and cost breakdown.
BRRR-suited properties can recycle 80-100% of investor capital on refi, leaving a high-yielding rental with most of the money out. Sign in to see the refurb cost stack, ARV projection, and refinance maths.
Detached + large garden = sub-division play. Pro tier unlocks the tier badge, plot size, uplift estimate, and regional land benchmark.
Short-lease flats trade at deep discount, but extending under the 1993 Act often costs far less than the discount. Pro tier unlocks the tier badge, premium breakdown, long-lease ARV and arbitrage maths.
See projected short-stay revenue vs a vanilla BTL for this property.
See real sub-let margins (HMO room rates & SA nightly rates) vs the landlord rent.
Area
Agent & docs

FAQ
About 13 Mudbank Lane, Exmouth
Explore nearby