We've tightened what earns a Pursue. A home now needs a published valuation, a strategy that still makes money after real running costs and lender stress tests, and no listing problems that would stop a mortgage. You'll see fewer Pursues, and each one has been checked harder.
See how verdicts work4-bedroom house · EX8 1XS
For saleReduced £70k (−7.8%) on 9 SepListed 200 days
Opportunity summary
See Archie’s verdict, returns by strategy and what to check before viewing.
About
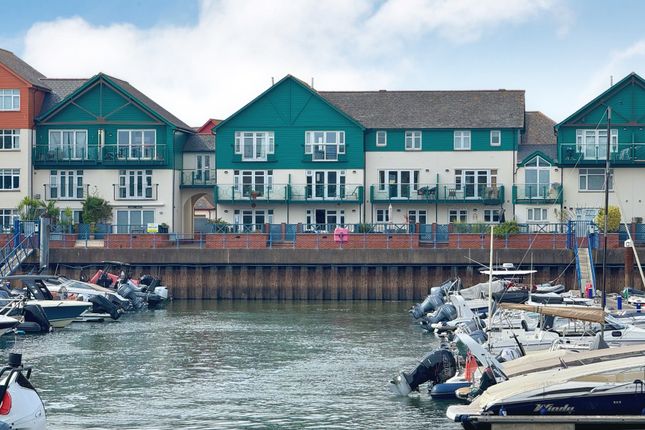
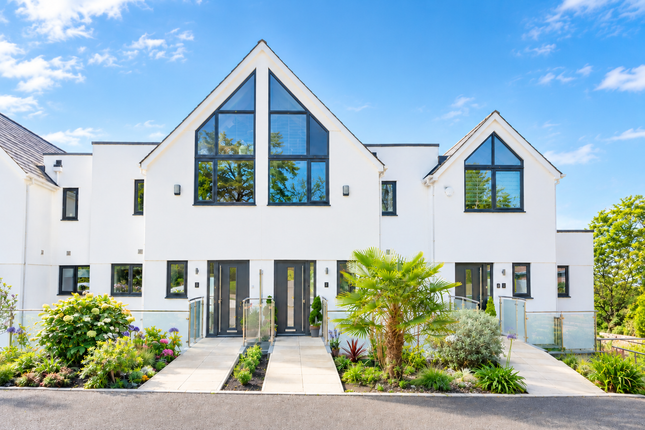
A beautifully presented and deceptively spacious four-bedroom marina home, larger than average due to additional accommodation over the archway.
Offering stunning marina and estuary views, the property features a superb 25ft top-floor sitting room, multiple balconies, a generous sun terrace and offered with no onward chain.
All within level walking distance of the town centre, train station and seafront.
• Impressive 25ft dual-aspect top-floor sitting room with marina and estuary views • Modern kitchen/dining room with bi-fold doors opening onto the rear terrace • 4 Bedrooms - Master bedroom with en-suite • 2 Shower rooms on both ground & first floor • Balconies off the sitting room and bedroom 3, plus Juliet balcony to the master bedroom • Double glazing & Gas central heating • Generous terrace over the garage enjoying the afternoon and evening sun • Landscaped rear terrace with direct gated access onto the marina walkway • Driveway parking for 2 vehicles • Single garage • Freehold property offered for sale with no onward chain description: A truly exceptional marina residence, this beautifully presented home occupies a prime position within the highly sought-after Cutters Wharf development at Exmouth Marina.
Notably, it is larger than any other property in Cutters Wharf, benefitting from additional accommodation created over the marina walkway archway, including an extra bedroom with its own balcony, making this a rare and unique offering.Immaculately presented throughout, the property offers spacious, versatile accommodation arranged over three floors, perfectly designed to maximise both light and the stunning surrounding views.
A particular highlight is the impressive 25ft top-floor sitting room, featuring a dual aspect with far-reaching views over the marina, across the estuary, and towards the iconic Powderham Castle.
Bi-fold doors open onto a private balcony overlooking the water, creating a superb space for both relaxing and entertaining.
Externally, the property further distinguishes itself with a large terrace/balcony constructed over the garage - an ideal suntrap enjoying afternoon and evening sunshine, along with attractive views towards Shelly Beach and up the estuary.
Additional outside spaces include balconies off the sitting room and bedroom 3 overlooking the marina, as well as a Juliet balcony from the master bedroom.
The ground floor offers a well-appointed kitchen/dining room with bi-fold doors opening onto the rear garden, a contemporary shower room, and a versatile fourth bedroom or study.
The first floor hosts three bedrooms, including a generous principal suite with en-suite bathroom and marina views, alongside a further stylish shower room.
The second floor is dedicated to the outstanding sitting room, creating a striking and light-filled living space.
Outside, the rear garden has been attractively landscaped with limestone tiling and raised planted beds, with the added benefit of direct gated access onto the marina walkway.
To the front, a private driveway provides parking for two vehicles and access to a single garage.
A courtyard garden offers additional outdoor space, complete with a hot and cold shower - perfect after a day on the water.
Location: Cutters Wharf is ideally situated on the sought-after Exmouth Marina development, just steps from the beach and its three miles of golden sands - perfect for enjoying a wide range of watersports including kitesurfing, windsurfing, sailing, and water ski-ing.The property is within easy walking distance of Exmouth’s train and bus stations, as well as the town centre, which offers a great mix of shops (including a handy M&S Foodhall), cafes, restaurants, schools, and a modern sports centre with swimming pool.
Right on your doorstep, the Marina itself is home to a vibrant selection of bars, restaurants, and retail outlets, creating a fantastic lifestyle opportunity in a truly unique setting.
The accommodation comprises (all measurements are approximate):- The property is approached via a private driveway providing parking for two vehicles Gated side access leads around the garage to an attractive front courtyard garden, which in turn provides pedestrian access to the single garage , complete with power, lighting, and a remote-controlled roller door.
The courtyard itself has been thoughtfully arranged with a combination of brick paving and decking, along with the added benefit of a hot and cold outdoor shower, ideal after time spent on the water.
Steps rise from here to a superb terrace positioned over the garage, enclosed by a sleek glass and stainless steel balustrade.
Generously proportioned, this terrace is large enough to comfortably accommodate a table and chairs as well as planters, creating an ideal space for outdoor dining and relaxation while enjoying the afternoon and evening sun.
From the front courtyard there is an opaque double glazed entrance door to the... Ground floor hallway. Radiator. Stone tiled floor. Coved ceiling. Stairs lead up to the first floor.
Doors lead off to... Shower room 5' 8" (1.73m) x 3' 5" (1.04m): White suite comprising low level WC, wash hand basin, oversized shower cubicle with built-in shower in full tiled surround.
Continuing walls in full tiled surround. Coved ceiling. Extractor fan. Chrome runged radiator. Stone tiled floor.
Kitchen / dining room 14' 6" (4.42m) x 12' 4" (3.76m): The kitchen has granite effect worktop surfaces with coloured splashbacks with corner twin drainer sink with mixer tap.
Cupboards and drawers under with integrated washer /drier and fridge. Space for freezer. Five ring Neff induction hob. Matching wall mounted cupboards, one with cooker hood and under lighting.
Corner cupboard housing the gas fired boiler. Stone tiled floor. Coved ceiling. Downlighters. Radiator. Double glazed bi-fold doors leading out onto the rear garden.
Bedroom 4 / study 10' 4" (3.15m) x 8' 3" (2.51m): Double glazed double doors leading out onto the front courtyard garden. Coved ceiling. Wood flooring. Radiator. First floor landing. Coved ceiling.
Radiator. Stairs lead up to the second floor. Doors lead off to... Bedroom 1 12' 5" (3.78m) x 12' 4" (3.76m): Double glazed double doors with double glazed side windows with a Juliet balcony.
Views over the marina. Built -in double wardrobe. Ceiling speakers. Downlighters. Coved ceiling. Radiator. Door to...
En-suite 9' 10" (3.00m) x 4' 6" (1.37m): White suite comprising panelled bath with mixer shower tap. Low level WC. Wash hand basin with mixer tap with cupboards under. Walls in full tiled surround.
Tiled floor. Chrome runged radiator. Coved ceiling. Extractor fan. Downlighters. Vanity mirror.
Bedroom 2 14' 6" (4.42m) x 8' 3" (2.51m): Double glazed double doors with matching double glazed side panels, with a Juliet balcony with views out towards the Estuary and Powderham Castle.
Wood flooring. Large built-in cupboard. Coved ceiling. Radiator. Three quarter landing Doors off to...
Bedroom 3 12' 10" (3.91m) x 9' 5" (2.87m): Double glazed window to the front with views across the Estuary and towards Powderham.
Double glazed double doors leading out onto a private balcony with views over the marina. Coved ceiling. Radiator. Hatch to roof.
Shower room 6' (1.83m) x 4' 6" (1.37m): Comprising white suite with large walk-in shower cubicle with a sliding glass screen in full tiled surround, with built-in twin headed shower. Low level WC.
Wash hand basin with mixer tap and cupboard under. Walls in full matching tiled surround. Tiled floor. Extractor fan. Coved ceiling. Chrome rung radiator.
Second floor sitting room 25' 10" (7.87m) x 14' 6" (4.42m): Fantastic open plan living space with a half-height vaulted ceiling.
Two double glazed windows to the front with views over the Exe Estuary and towards Powderham Castle. Double glazed bi-fold doors leading out onto the balcony with direct views over the marina.
Coved ceiling. Downlighters. Two radiators.
Outside: To the rear are two balconies , one off the sitting room 14' 6" (4.42m) x 5' 3" (1.60m) and one off the bedroom 9' 5" (2.87m) x 5' 7" (1.70m): The rear garden has been re-tiled with limestone, with planted raised beds and a fence enclosure.
A pedestrian gate leads directly out onto the marina walkway. Directions From Exeter, proceed on the A376 to Exmouth, follow the signs towards the town centre along Marine Way.
Take the second exit off the roundabout by Exmouth Train Station and then the second exit of the subsequent roundabout into Langerwehe Way.
Turn left into Shelly Road where you will see the entrance to the Exmouth Quay development.
Proceed along this road and just after the road bends to the left, Cutters Wharf can be found along here on the left hand side.
WHAT3WORDS: ///appendix.bonfires.twisting tenure Freehold service charge: Tbc council tax: Band E - £3150.00
Value & comps
No previous sales on record.
Returns
Set an offer; the calculator follows it.
We're still gathering serviced-accommodation data for this area.
Archie refurb estimate: a Pro feature
0.0% below asking
This is not financial or investment advice. Prop AI Deals is not authorised by the Financial Conduct Authority (FCA) to provide investment advice.
All investment calculators, property analyses, and AI-generated insights are for informational purposes only. Property investment carries risk and may result in financial loss. All calculations should be independently verified and you should consult with FCA-authorised financial advisers before making any investment decisions.
Past performance does not guarantee future results. Tax implications vary by individual circumstances.
Deal
Properties like this can earn 2–3x BTL yields when converted to HMO, with retrofit costs around £10k/room. Sign in to see the full tier, yield projection, and cost breakdown.
Commercial properties like this can earn 30-50% higher yields when converted to residential under Class MA / Q / P / PA, with prior approval costing ~GBP 96/unit. Sign in to see the recommended route, yield uplift, and cost breakdown.
BRRR-suited properties can recycle 80-100% of investor capital on refi, leaving a high-yielding rental with most of the money out. Sign in to see the refurb cost stack, ARV projection, and refinance maths.
Detached + large garden = sub-division play. Pro tier unlocks the tier badge, plot size, uplift estimate, and regional land benchmark.
Short-lease flats trade at deep discount, but extending under the 1993 Act often costs far less than the discount. Pro tier unlocks the tier badge, premium breakdown, long-lease ARV and arbitrage maths.
See projected short-stay revenue vs a vanilla BTL for this property.
See real sub-let margins (HMO room rates & SA nightly rates) vs the landlord rent.
Area
Agent & docs

FAQ
About 14 Cutters Wharf, Exmouth
Explore nearby