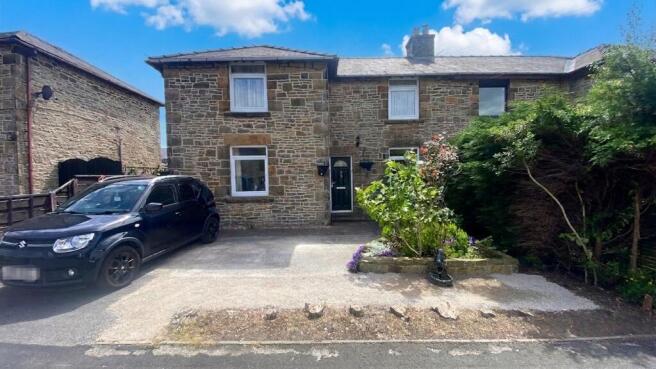
3-bedroom semi-detached house · SK23 6BQ
Listing removedListed 228 days
Opportunity summary
See Archie’s verdict, returns by strategy and what to check before viewing.
About
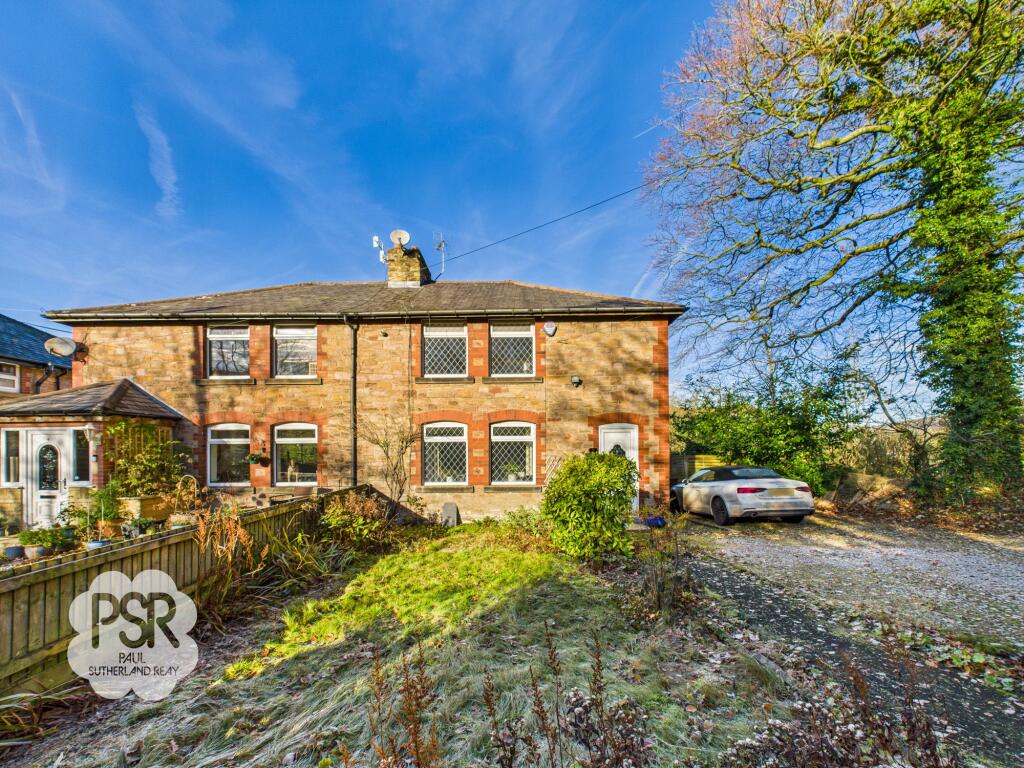
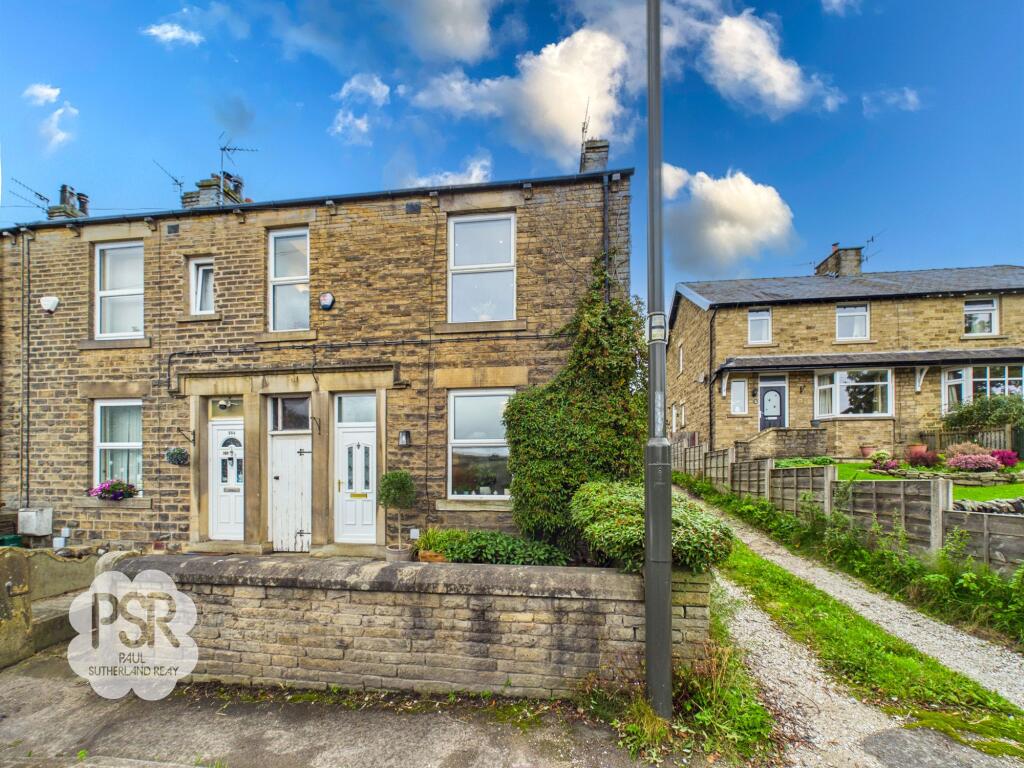
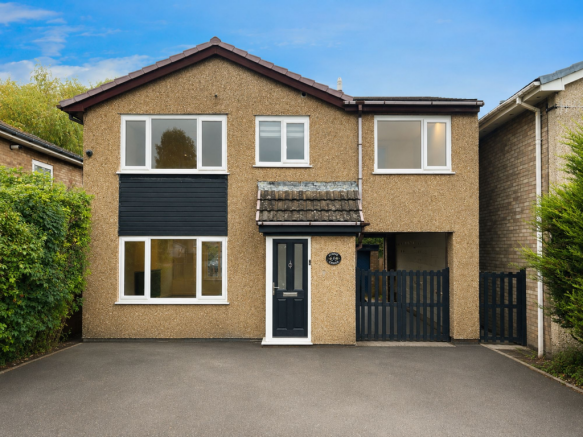
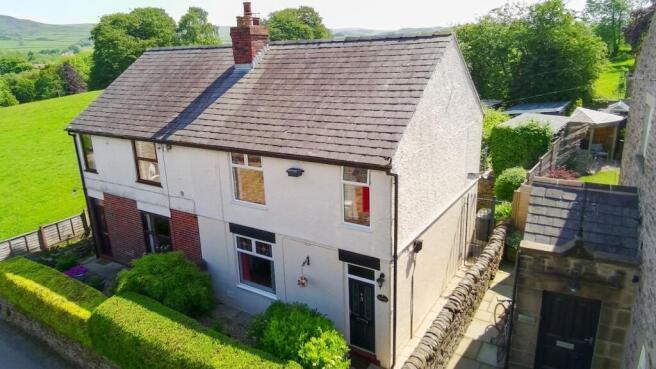
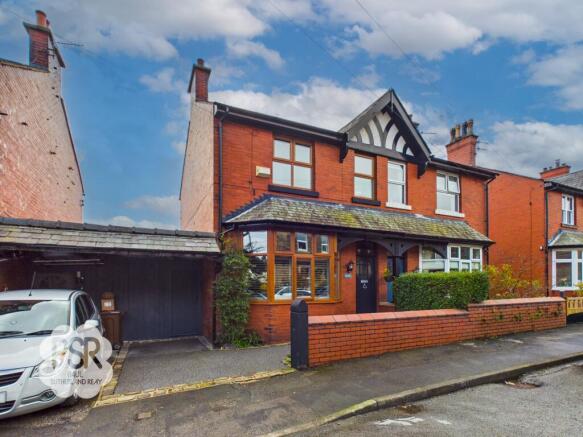
Nestled in the heart of the sought-after Chinley location, this charming 3-bedroom semi-detached house offers a perfect blend of comfort and convenience.
Boasting a semi-detached freehold status and excellent transport links, this property presents an ideal opportunity for a new homeowner.
Spread across the dwelling are three bedrooms, a modern bathroom, a spacious reception room, and a contemporary kitchen/diner - ensuring ample space for both relaxation and entertainment.
The private garden offers an oasis of tranquillity, while the property's vicinity to local amenities enhances its practicality.
Graced by a charming redbrick garden wall, the outdoor space of this property complements its interior elegance.
A verdant front garden, enclosed by a mix of half-brick, rendered finishes, and lush hedging, leads the way to an inviting front door.
The rear garden, fully fenced for privacy, offers a spacious lawn area and a paved patio, perfect for enjoying the outdoors.
A decked seating area at the rear provides a serene setting for relaxation or al fresco dining, while a convenient garden shed caters to storage needs.
Whether you seek solace amidst greenery or a space for outdoor entertaining, this property's outdoor spaces promise a picturesque backdrop for every occasion.
EPC Rating: C Entrance Hall The entrance hall features stylish laminate flooring and carpeted stairs leading to the first floor, complemented by elegant white-painted balustrades.
Built-in wall shelves provide a charming focal point.
Living Room Nestled just off the entrance hall, this inviting open-plan reception room is carpeted and boasts a lovely front-aspect uPVC bay window that floods the space with natural light.
A charming, ornate gas fireplace with a wooden mantel surround takes centre stage, beautifully enhanced by a stylish feature wallpaper wall.
A glazed timber doors offer a seamless transition to the kitchen. Kitchen/Diner This bright kitchen/diner features practical tile flooring and a rear aspect uPVC window.
A uPVC French door with sidelights provides direct access to the garden.
The room boasts a stylish feature wallpaper wall, complemented by ample wall and base units with a smart marble-like subway tile splashback.
Integrated appliances include a fridge/freezer, under-counter oven and grill with an electric stovetop and extractor hood.
There is also space for an additional under-counter dishwasher and washing machine. A timber door leads to a tiled entrance area with space for a tumble dryer.
Entrance Accessed via a timber door to the side, this functional room offers a dedicated utility space with tiled flooring. A handy understairs area provides space for a tumble dryer.
Landing The landing area is carpeted and features a side aspect uPVC window allowing natural light. It benefits from convenient access to a boarded loft space via a fitted loft ladder.
Bathroom With vinyl flooring, tiled shower/bath with shower glass screen rear aspect uPVC window with privacy glass, heated towel rail and built-in vanity.
Bedroom A carpeted rear aspect room with uPVC window that overlooks the garden. Bedroom A double room with carpet flooring and a large front aspect uPVC window.
The room benefits from built-in wardrobes. Bedroom A cosy bedroom featuring carpeted flooring and a front-aspect uPVC window.
The space is cleverly utilised with a built-in bunk bed, cleverly shaped to fit over the stair bulkhead.
Front Garden A charming redbrick garden wall beautifully echoes the house's facade, where half-brick and rendered finishes meet verdant hedging and planting, creating a wonderfully private front garden.
Stone gravel guides you to the front door and continues along the side of the property to a convenient side entrance.
Rear Garden The rear garden, primarily laid to lawn and fully fenced for privacy, presents an inviting outdoor space.
Directly accessible from the house, a paved patio offers an ideal spot for immediate enjoyment.
Further enhancing the garden is a decked seating area situated at the rear, creating a stunning focal point for relaxation and outdoor entertaining.
Practicality is also catered for with the inclusion of a garden shed for convenient storage. Parking - On street Subject to availability.
Value & comps
No previous sales on record.
Returns
Set an offer; the calculator follows it.
We're still gathering serviced-accommodation data for this area.
Archie refurb estimate: a Pro feature
0.0% below asking
This is not financial or investment advice. Prop AI Deals is not authorised by the Financial Conduct Authority (FCA) to provide investment advice.
All investment calculators, property analyses, and AI-generated insights are for informational purposes only. Property investment carries risk and may result in financial loss. All calculations should be independently verified and you should consult with FCA-authorised financial advisors before making any investment decisions.
Past performance does not guarantee future results. Tax implications vary by individual circumstances.
Deal
Properties like this can earn 2–3x BTL yields when converted to HMO, with retrofit costs around £10k/room. Sign in to see the full tier, yield projection, and cost breakdown.
Commercial properties like this can earn 30-50% higher yields when converted to residential under Class MA / Q / P / PA, with prior approval costing ~GBP 96/unit. Sign in to see the recommended route, yield uplift, and cost breakdown.
BRRR-suited properties can recycle 80-100% of investor capital on refi, leaving a high-yielding rental with most of the money out. Sign in to see the refurb cost stack, ARV projection, and refinance maths.
Detached + large garden = sub-division play. Pro tier unlocks the tier badge, plot size, uplift estimate, and regional land benchmark.
Short-lease flats trade at deep discount, but extending under the 1993 Act often costs far less than the discount. Pro tier unlocks the tier badge, premium breakdown, long-lease ARV and arbitrage maths.
See projected short-stay revenue vs a vanilla BTL for this property.
See real sub-let margins (HMO room rates & SA nightly rates) vs the landlord rent.
Area
Agent & docs

FAQ
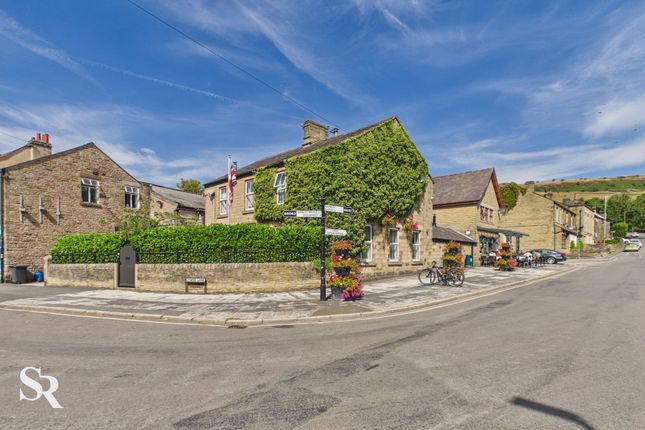
About Ash Grove, Chinley, SK23
Explore nearby