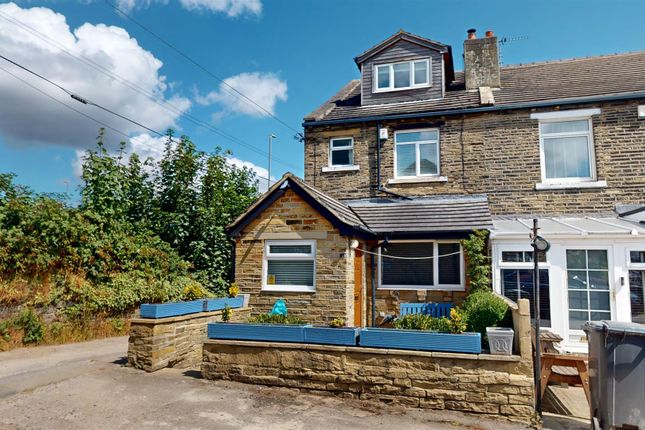
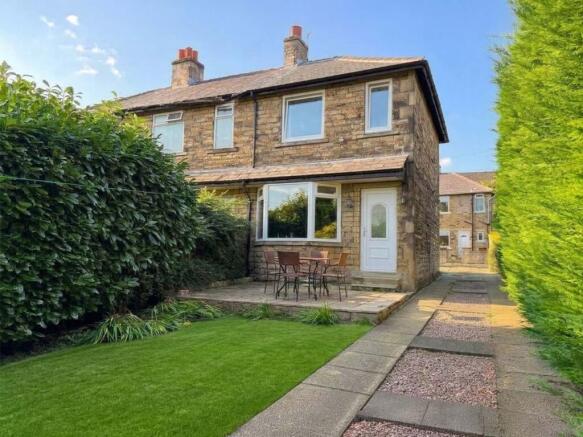
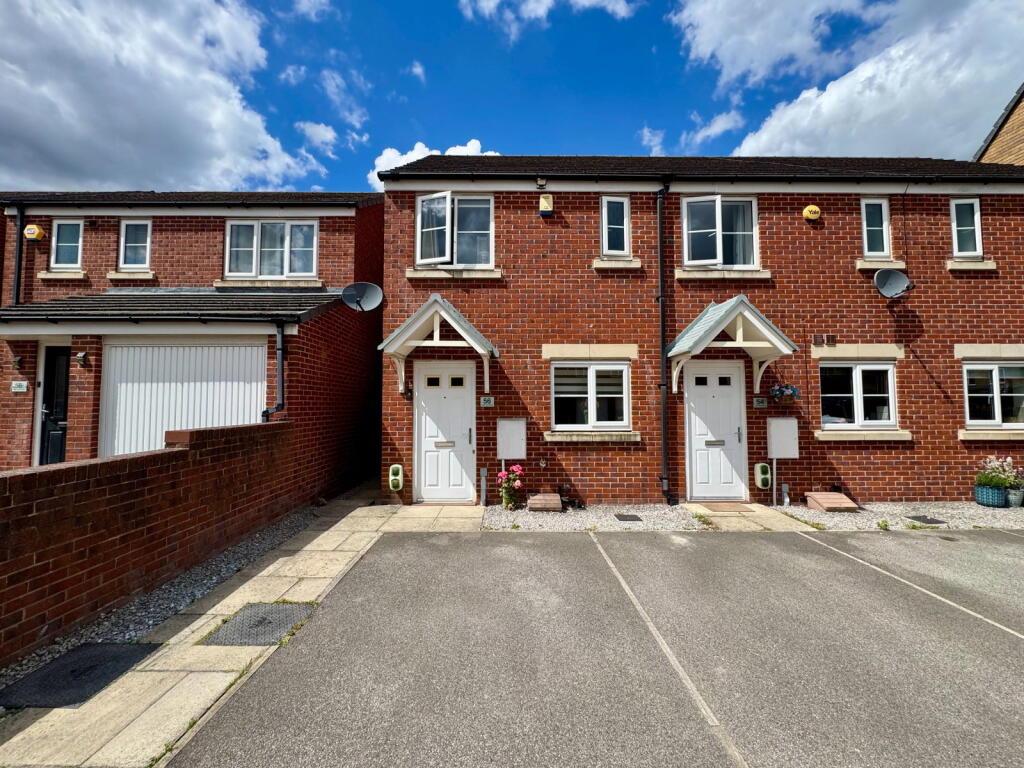
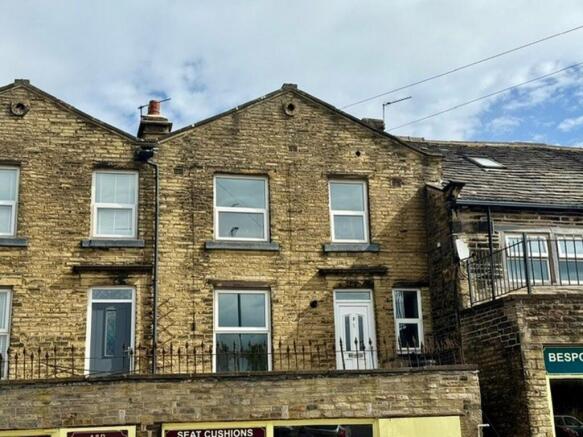
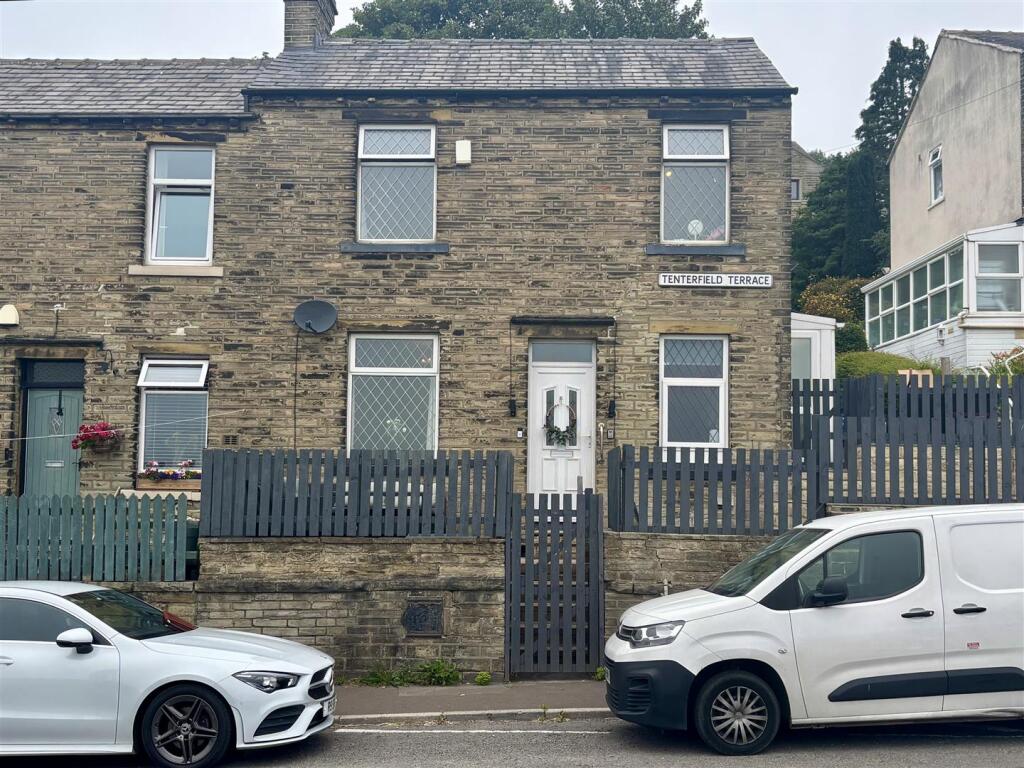
2-bedroom terraced house · HX3 8DY
For saleListed 64 days
Opportunity summary
See Archie’s verdict, returns by strategy and what to check before viewing.
About
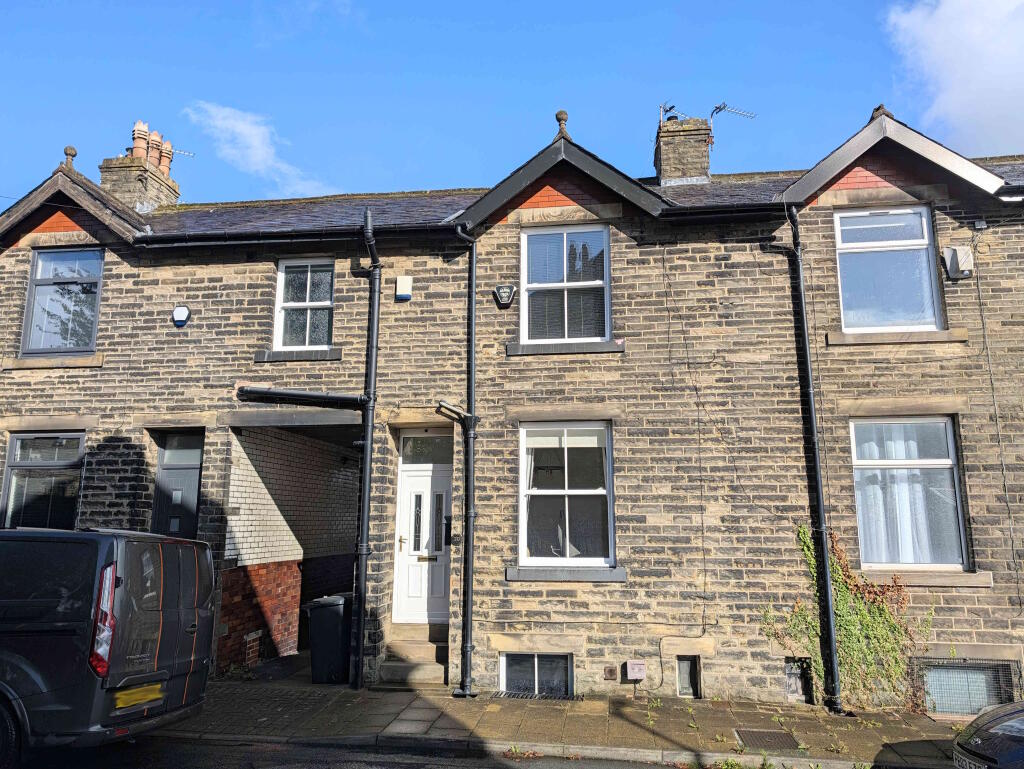
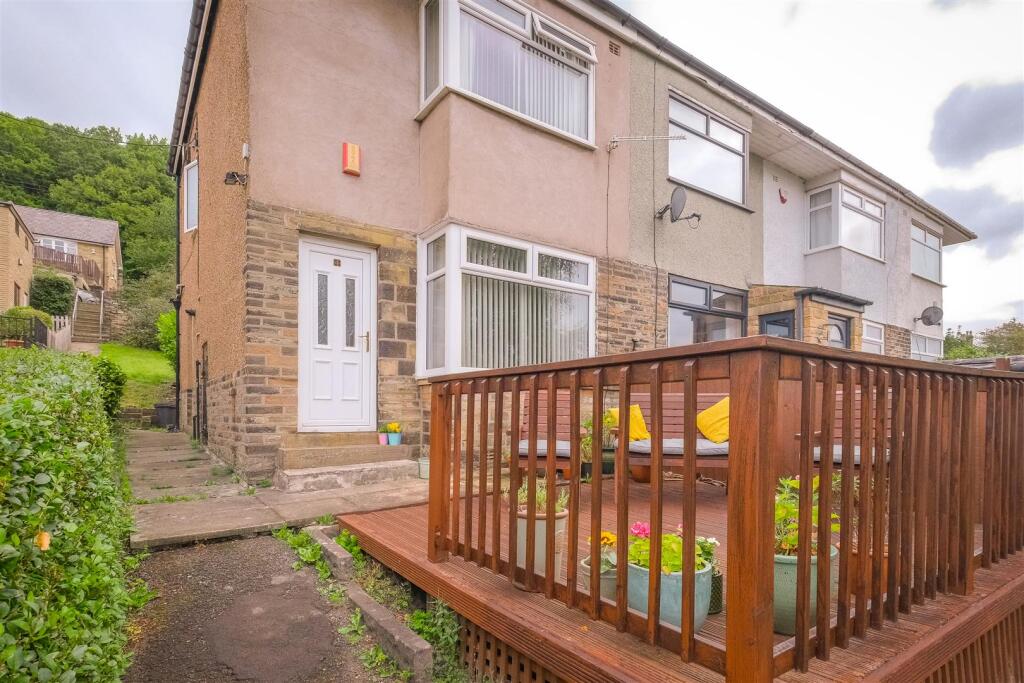
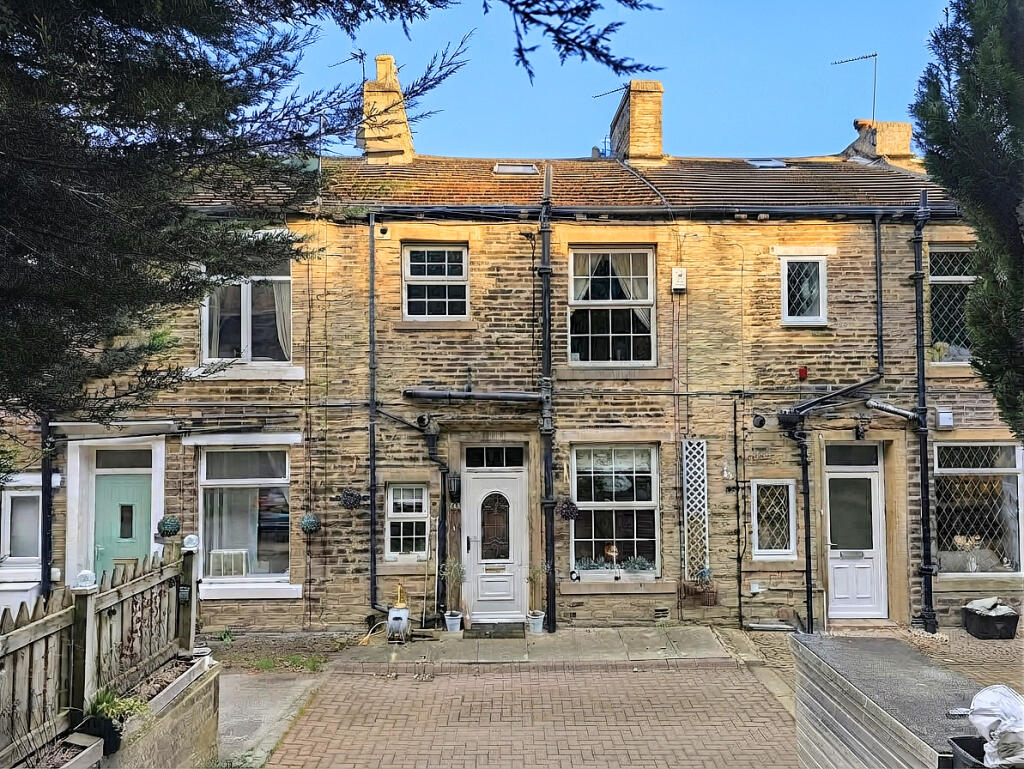
With no onward chain This lovely 2 bedroomed mid terrace home offers a great opportunity for buyers seeking style, space and convenience, with on street parking.
Just a short stroll from a superb selection of well regarding primary and secondary schools, including Hipperholme Grammar School, the property is perfectly positioned.
A variety of independent shops, cafes, supermarkets and restaurants on your doorstep, creating a vibrant and welcoming village atmosphere.
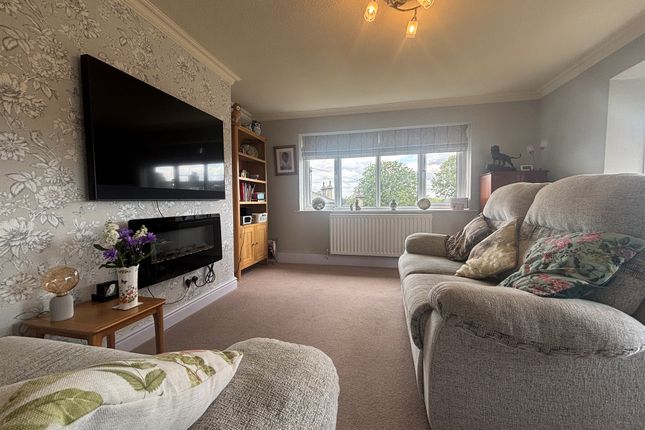
Enter through the white uPVC door into leading into the Living Room. This room is bathed in natural light from a large picture window.
This stylish yet cosy living space features a contemporary inset gas log fire which creates a great focal point for relaxing evenings.
Through to the rather spacious Kitchen Diner which offers a well designed range of light oak wall and base units, which are complemented by marble effect worktops and upstands.
Integrated appliances in here include an electric oven and gas hob with extractor above, as well as space for a washing machine and fridge, which also offers space for a dining table and chairs.
An external door takes you to the Rear Garden. Upstairs, the First Floor Landing leads to two well proportioned Bedrooms and a Modern Bathroom.
Bedroom 1 is generously sized, comfortably accommodating a King sized bed along with a range of additional Bedroom Furniture. A built in storage cupboard adds practicality and storage.
Bedroom 2 is a further double room which is totally a blank canvass giving you a Bedroom which is waiting for your personal touch.
The Bathroom is fitted with a modern, white, four piece suite, comprising bath with telephone style hand held shower, a separate shower enclosure, low closet w.c and hand basin, with cream tiles partially adorning the walls.
There is a Keeping Cellar which could be great for storage, or could potentially be converted to an additional room, you decide.
The enclosed Rear Garden is fully paved with modern, attractive stone flags, creating a virtually maintenance free space which can also be accessed via a secure gate from the alleyway.
Adding a range of plants in pots would add colour to this Garden all year around, creating a lovely outdoor space which is ideal for entertaining family and friends during the warmer months.
Make this your new home and put your own stamp on this spacious property.
Some of the hard work has already been started, meaning you can continue to add your own finishing touches without taking on a full renovation project.
The property has also benefited from added insulation and features UPVC double glazing and gas central heating.
Living Room 4.22m x 4.17m - 13'10” x 13'8” Light and airy Living Room with feature inset, contemporary gas fire with feature cupboards and shelves to Alcove. Space for Large family sofa.
Some remaining original features. Two freshly plastered walls and modern tones to remaining. Carpets.
Kitchen / Dining Room 4.22m x 4.17m - 13'10” x 13'8” Modern light oak wall and base units with marble effect worktops and upstands.
Integrated appliances include an electric oven and gas hob with extractor above. There is space for an undercounter fridge as well as a washing machine. (Which could be included if required).
There is room in here for a dining table and chairs. Large window and external door to Garden. Modern neutral tones. Laminate flooring.
First Floor Landing 0.82m x 0.74m - 2'8” x 2'5” Staircase from Living Room to First Floor Landing. Modern white tones with oak handrail. Carpets.
Bedroom 1 4.3m x 4.1m - 14'1” x 13'5” Spacious double room, with storage cupboard above the stairs. One wall is freshly plastered. Space for King Size bed and range of Bedroom furniture.
Modern tones with accent tone to chimney breast. Carpets. Bedroom 2 4.29m x 2.13m - 14'1” x 6'12” Double room with space for double bed and additional Bedroom furniture. Modern white tones.
Bathroom 3.19m x 1.93m - 10'6” x 6'4” Four piece, modern, white Bathroom suite, comprising bath with hand held shower, separate shower enclosure, low closet w.c and hand basin.
Partially tiled with cream tiles. Tile effect flooring. Cellar 4.2m x 4.1m - 13'9” x 13'5” Keeping Cellar with plenty of space for storage.
Value & comps
No previous sales on record.
Returns
Set an offer; the calculator follows it.
We're still gathering serviced-accommodation data for this area.
Archie refurb estimate: a Pro feature
0.0% below asking
This is not financial or investment advice. Prop AI Deals is not authorised by the Financial Conduct Authority (FCA) to provide investment advice.
All investment calculators, property analyses, and AI-generated insights are for informational purposes only. Property investment carries risk and may result in financial loss. All calculations should be independently verified and you should consult with FCA-authorised financial advisers before making any investment decisions.
Past performance does not guarantee future results. Tax implications vary by individual circumstances.
Deal
Properties like this can earn 2–3x BTL yields when converted to HMO, with retrofit costs around £10k/room. Sign in to see the full tier, yield projection, and cost breakdown.
Commercial properties like this can earn 30-50% higher yields when converted to residential under Class MA / Q / P / PA, with prior approval costing ~GBP 96/unit. Sign in to see the recommended route, yield uplift, and cost breakdown.
BRRR-suited properties can recycle 80-100% of investor capital on refi, leaving a high-yielding rental with most of the money out. Sign in to see the refurb cost stack, ARV projection, and refinance maths.
Detached + large garden = sub-division play. Pro tier unlocks the tier badge, plot size, uplift estimate, and regional land benchmark.
Short-lease flats trade at deep discount, but extending under the 1993 Act often costs far less than the discount. Pro tier unlocks the tier badge, premium breakdown, long-lease ARV and arbitrage maths.
See projected short-stay revenue vs a vanilla BTL for this property.
See real sub-let margins (HMO room rates & SA nightly rates) vs the landlord rent.
Area
Agent & docs

FAQ
About 16, George Street Hipperholme, Halifax
Explore nearby