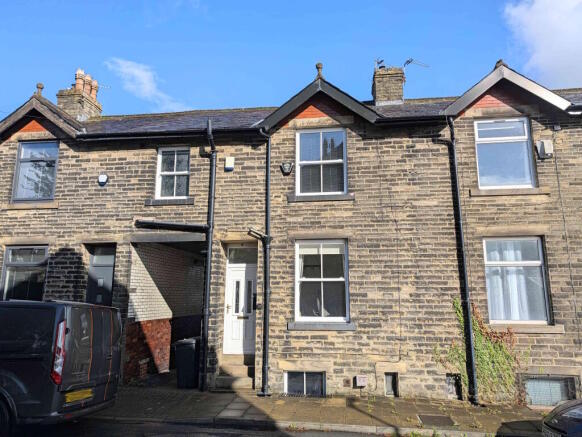
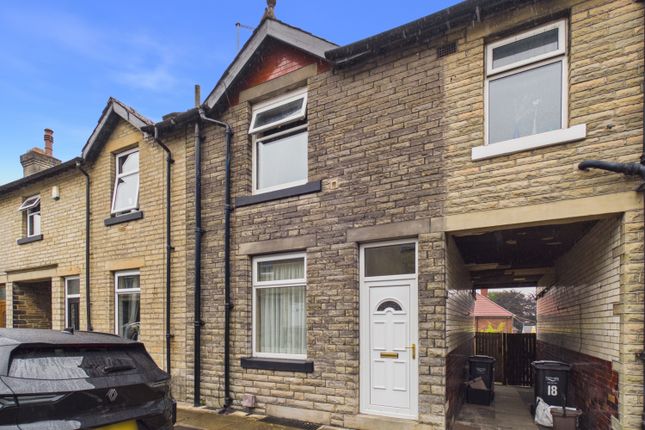
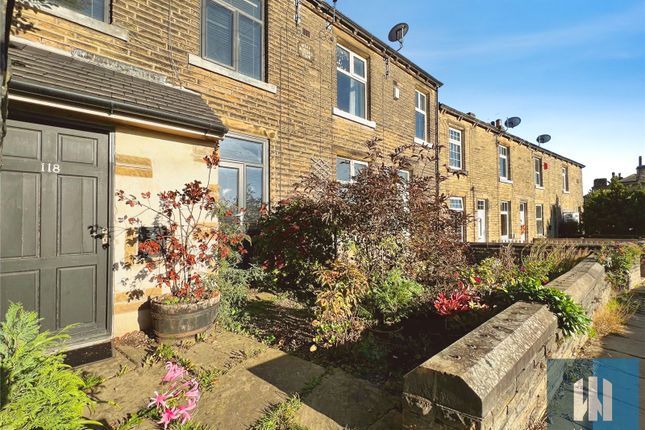
We've tightened what earns a Pursue. A home now needs a published valuation, a strategy that still makes money after real running costs and lender stress tests, and no listing problems that would stop a mortgage. You'll see fewer Pursues, and each one has been checked harder.
See how verdicts work2-bedroom terraced house · HX3 8FD
Sold STCListed 115 days
Opportunity summary
See Archie’s verdict, returns by strategy and what to check before viewing.
About
MODERN LIVING, PRIVATE GARDEN & OFF-ROAD PARKING!
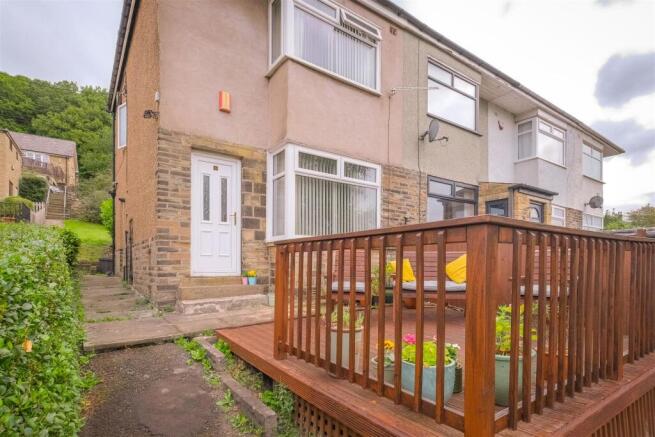
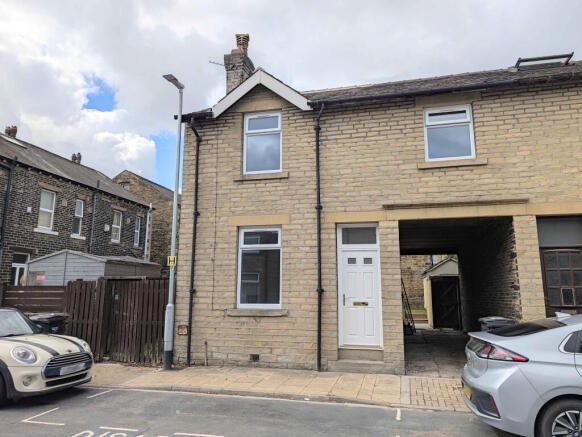
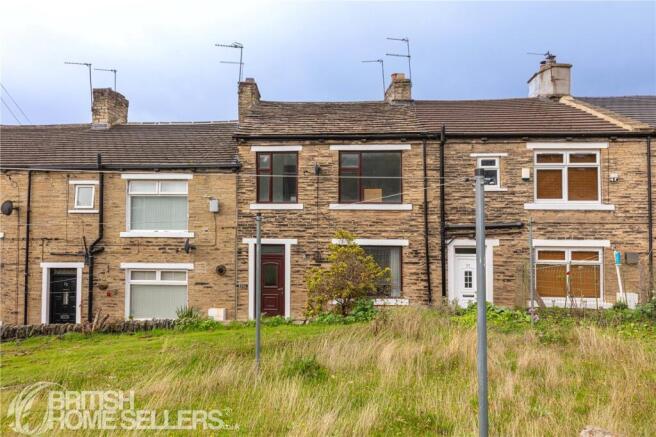
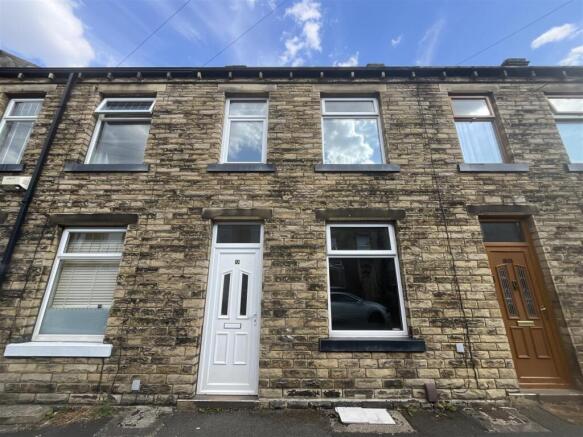
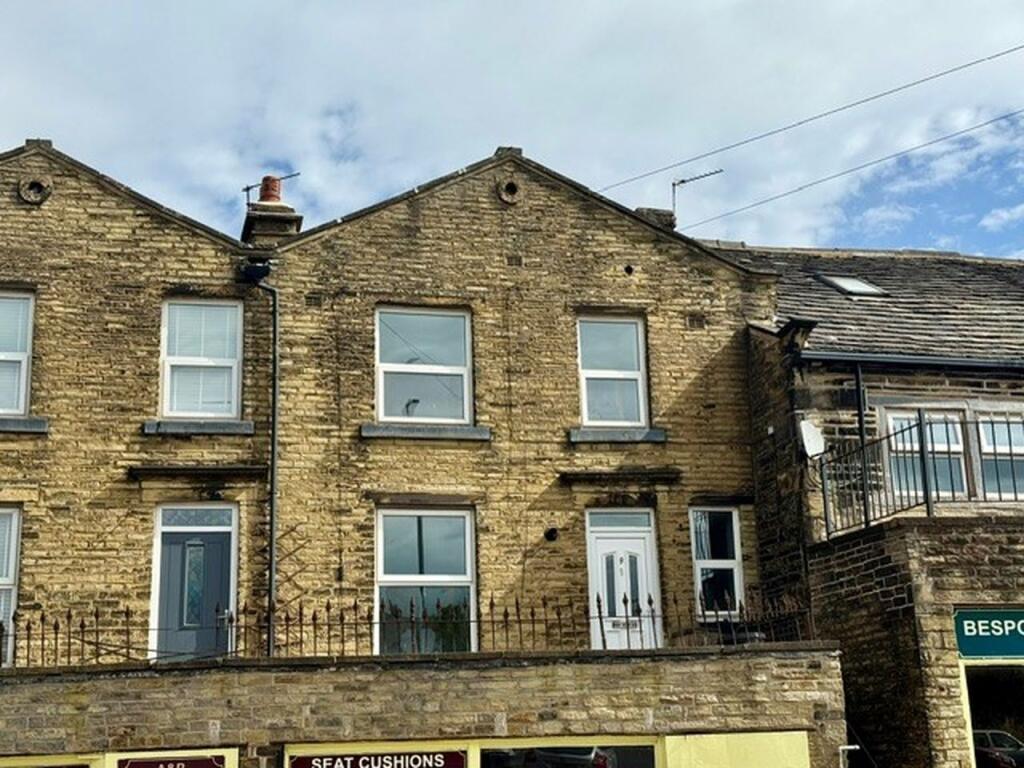
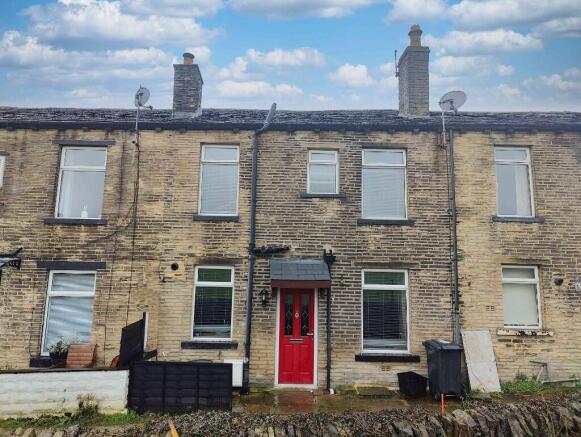
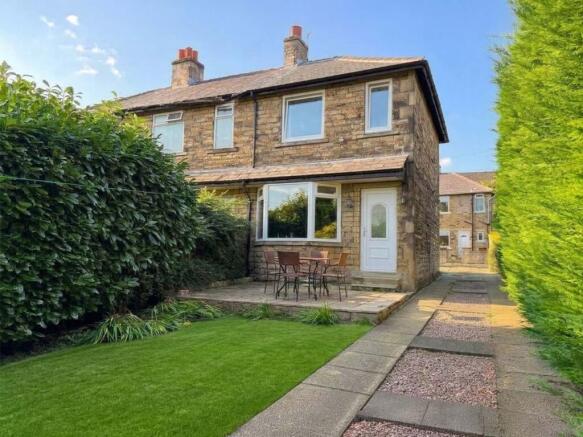
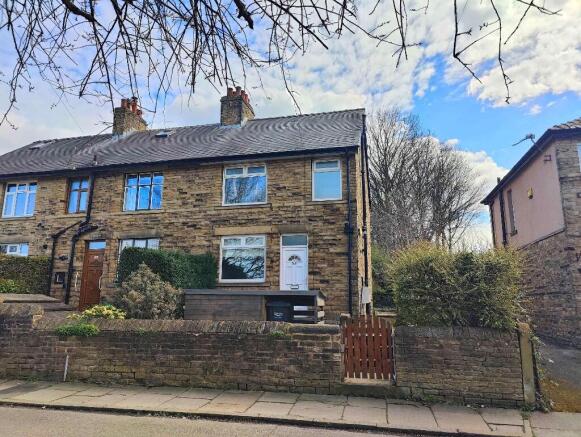
… LOCATED WITHIN THE HIGHLY SOUGHT-AFTER RESIDENTIAL DEVELOPMENT OF HARLEY HEAD AVENUE, LIGHTCLIFFE, THIS BEAUTIFULLY PRESENTED TWO-BEDROOM END TOWN HOUSE OFFERS STYLISH AND LOW-MAINTENANCE LIVING THROUGHOUT.
FEATURING A SPACIOUS LOUNGE, MODERN FITTED KITCHEN, GROUND FLOOR CLOAKROOM, A GENEROUS PRINCIPAL BEDROOM WITH WALK-IN WARDROBE, PRIVATE ENCLOSED REAR GARDEN AND OFF-ROAD PARKING FOR TWO VEHICLES.
IDEALLY SUITED TO FIRST-TIME BUYERS, PROFESSIONALS OR THOSE LOOKING TO DOWNSIZE, WITH EXCELLENT ACCESS TO LOCAL AMENITIES, WELL-REGARDED SCHOOLS AND COMMUTER LINKS.
Ground Floor Entrance Hall A composite entrance door opens into a welcoming hallway, providing access to the ground floor accommodation, including the kitchen, cloakroom and lounge.
A staircase rises to the first floor.
Kitchen Positioned to the front of the property, the contemporary kitchen is fitted with a range of matching cream wall and base units complemented by contrasting work surfaces and tiled splashbacks.
Integrated appliances include a four-ring gas hob, electric oven and fridge freezer, together with a one-and-a-half bowl stainless steel sink with drainer.
There is plumbing for an automatic washing machine, a radiator and a front-facing double glazed window allowing plenty of natural light.
Lounge Situated to the rear of the property, the spacious lounge provides an excellent everyday living and entertaining space.
Finished in neutral décor, the room benefits from a radiator and double glazed patio doors opening directly onto the enclosed rear garden, creating a seamless connection between the indoor and outdoor living areas.
Ground Floor Cloakroom Fitted with a modern two-piece suite comprising a low-flush WC and pedestal wash hand basin. Finished with laminate flooring and a radiator.
First Floor Landing The staircase rises to the first floor landing, providing access to both bedrooms, the house bathroom and loft access.
Bedroom One A generous principal double bedroom positioned to the rear elevation, enjoying views over the rear garden.
A particular feature of the room is the spacious walk-in wardrobe, providing excellent storage and dressing space. Finished with a radiator and double glazed window.
Bedroom Two A well-proportioned second bedroom situated to the front of the property, offering flexibility as a guest bedroom, nursery or home office.
Benefitting from a radiator and front-facing double glazed window.
House Bathroom Appointed with a contemporary three-piece suite comprising a panelled bath with shower over and glazed shower screen, pedestal wash hand basin and low-flush WC.
Complemented by fully tiled walls and flooring, a heated towel radiator and a frosted double glazed window to the front elevation.
Externally To the front of the property is a private driveway providing off-road parking for two vehicles, together with a pathway leading to the main entrance.
To the rear is an enclosed and low-maintenance garden, predominantly laid to lawn with a patio seating area, offering an ideal outdoor space for relaxing, entertaining or enjoying the warmer months in complete privacy.
If you would like to arrange to view, or have your property appraised please give us a call on our office number PLEASE NOTE: THESE BROCHURE DETAILS HAVE BEEN APPROVED BY THE SELLER.
TENURE: FREEHOLD COUNCIL TAX BANDING; We understand the council tax band to be B. (SOURCE: GOV.CO.UK) SERVICES Mains water. Mains gas. Mains electric. Mains drainage. Broadband.
POSTCODE DIRECTIONS HX3 8FD DISCLAIMER 1. PROPERTY MISDESCRIPTION ACT 1967 & 1991: We endeavour to make the details and measurements as accurate as possible.
However, please take them as indicative only, made as a result of a visual inspection of the property and from information supplied by the vendor. 2. MEASUREMENTS are taken with an electronic device.
If you are ordering carpets or furniture, we would advise that the details are checked to your personal satisfaction by taking your own measurements upon viewing. 3.
No services, apparatus, equipment, fixtures or fittings have been tested by Mallinson and Co so we cannot verify that they are in working order or fit for purpose.
A Buyer is advised to obtain verification from their own Tradesperson, Surveyor or Solicitor. 4. References to the Tenure of a Property are based on information supplied by the Seller.
Mallinson & Co has not had sight of the title documents and has not checked the tenure or the boundaries with the Land registry. A Buyer is advised to obtain verification from their own Solicitor.
Mallinson and Co accept no responsibility for any errors or omissions. 5.
MONEY LAUNDERING: We may ask for further details regarding proof of your identification and proof of funds after receiving your offer on a property. Please provide these in order to reduce any delay.
Value & comps
No previous sales on record.
Returns
Set an offer; the calculator follows it.
We're still gathering serviced-accommodation data for this area.
Archie refurb estimate: a Pro feature
0.0% below asking
This is not financial or investment advice. Prop AI Deals is not authorised by the Financial Conduct Authority (FCA) to provide investment advice.
All investment calculators, property analyses, and AI-generated insights are for informational purposes only. Property investment carries risk and may result in financial loss. All calculations should be independently verified and you should consult with FCA-authorised financial advisers before making any investment decisions.
Past performance does not guarantee future results. Tax implications vary by individual circumstances.
Deal
Properties like this can earn 2–3x BTL yields when converted to HMO, with retrofit costs around £10k/room. Sign in to see the full tier, yield projection, and cost breakdown.
Commercial properties like this can earn 30-50% higher yields when converted to residential under Class MA / Q / P / PA, with prior approval costing ~GBP 96/unit. Sign in to see the recommended route, yield uplift, and cost breakdown.
BRRR-suited properties can recycle 80-100% of investor capital on refi, leaving a high-yielding rental with most of the money out. Sign in to see the refurb cost stack, ARV projection, and refinance maths.
Detached + large garden = sub-division play. Pro tier unlocks the tier badge, plot size, uplift estimate, and regional land benchmark.
Short-lease flats trade at deep discount, but extending under the 1993 Act often costs far less than the discount. Pro tier unlocks the tier badge, premium breakdown, long-lease ARV and arbitrage maths.
See projected short-stay revenue vs a vanilla BTL for this property.
See real sub-let margins (HMO room rates & SA nightly rates) vs the landlord rent.
Area
Agent & docs

FAQ
About Harley Head Avenue, Lightcliffe, Halifax, HX3 8FD
Explore nearby