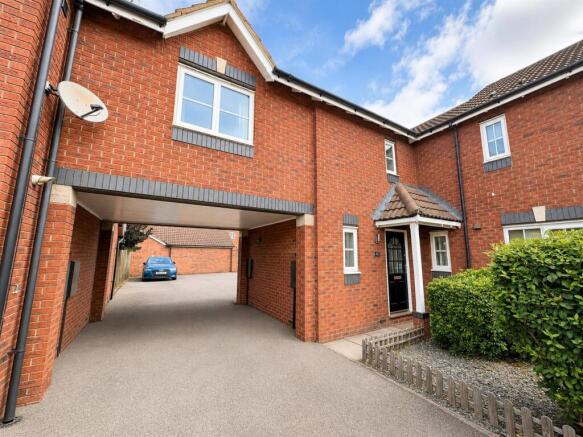
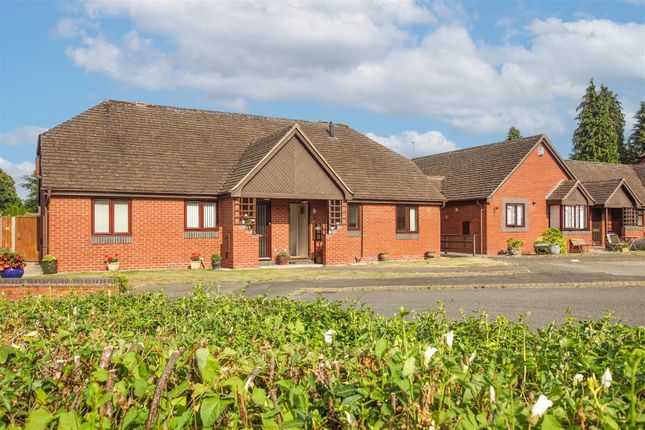
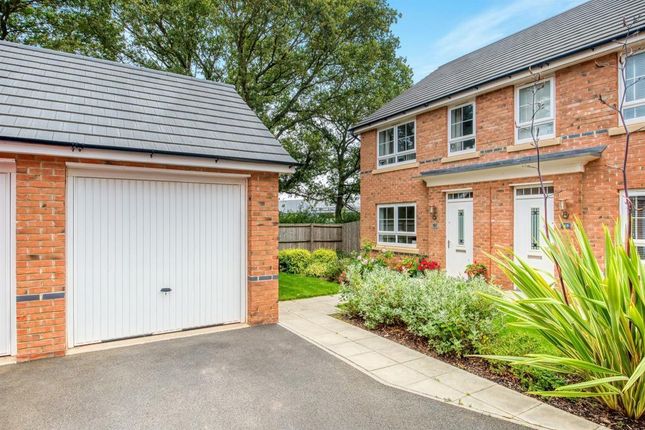
2-bedroom house · CV34 8DA
Sold STCListed 122 days
Opportunity summary
See Archie’s verdict, returns by strategy and what to check before viewing.
About
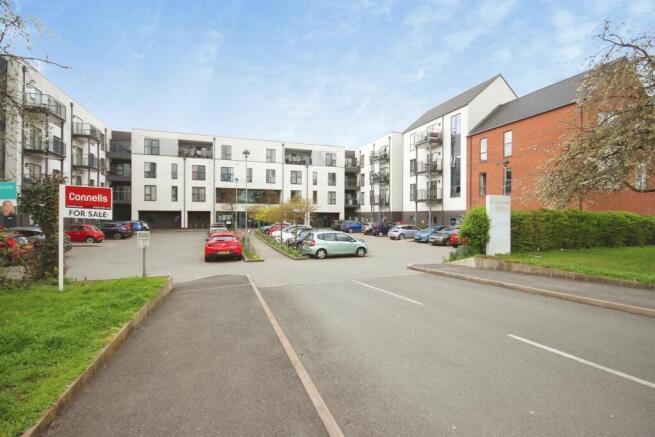
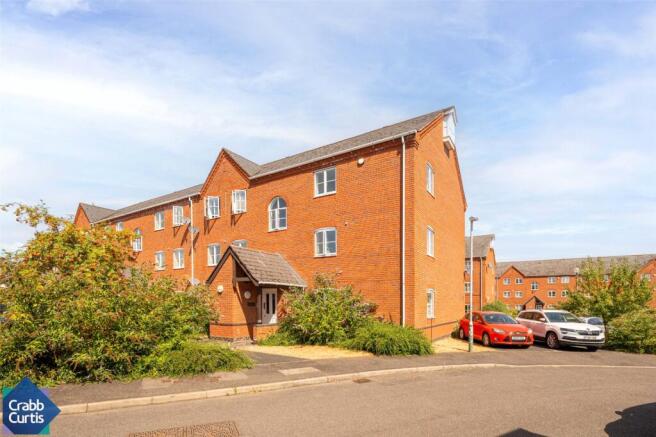
First Homes Scheme Property - A spacious and well presented, top floor apartment, located at the end of the block situated on this exclusive modern development and lying within easy reach of both Warwick and Leamington as well as being incredibly convenient for local commuter links.
Having interior accommodation comprising, entrance hall with storage cupboard, open plan kitchen living and dining room, two generous double bedrooms, a stunning en-suite room and family bathroom.
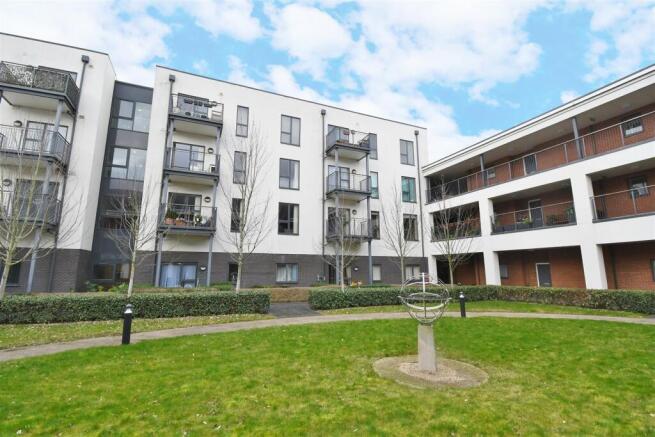
Outside the property benefits from communal grounds, allocated parking a ample residents storage.
This property is subject to the Government First Homes Scheme and as such is advertised at 30% from the full market value. Conditions apply, please see the brochure for more information.
7 Spring Court, Springfield Lane Agents Notes This Property falls under the Government "First Homes" scheme. Requisite Criteria: 1.
"First Homes" property must be discounted at a minimum of 30% of the full market value. 2. The purchaser must meet the "First Homes" eligibility criteria. a. Purchaser/s must be first time buyer/s b.
Purchaser/s of First Homes whether individuals or couples should have a combined annual salary not exceeding £80,000 in the tax year preceding the year of purchase. c.
A purchaser should have a mortgage to fund a minimum of 50% of the discounted price. d. This criteria also applies to all future sales of this property.
Approach Accessed through the residents lobby via a security door are stair which lead up to the top floor, from here the landing leads to the private entrance door and opens into the apartment.
Entrance Hall A bright and spacious entrance hall benefitting from a side facing double glazed window, attractive high grade vinyl flooring laid in a herringbone pattern and having a useful double depth built in storage cupboard.
The hallway provides access to the open plan kitchen and living room, both double bedrooms and the family bathroom.
Kitchen & Living Room A beautifully presented and spacious reception space with triple aspect double glazed windows having far stretching views and featuring a modern kitchen which comprises a range of grey fronted wall and base mounted units, with contrasting wood effect work surfaces over and an inset sink and drainer.
In addition, there is a built in oven and counter top mounted hob, with over head extractor. The kitchen also offers ample space for a dishwasher, washing machine and fridge freezer.
The generous living area offers ample space for a sofa and living room furniture and there is even space for a dining table if required.
Bedroom One A large double bedroom with double glazed window, providing ample room for a king size bed, wardrobes and bedside tables. With internal door leading into the en-suite shower room.
Ensuite Shower Room A modern and well presented suite comprising low level W.C, pedestal wash hand basin and enclosed shower cubicle with sliding glass screen and a mains fed shower.
The flooring in high grade vinyl in a herringbone pattern and there is ceramic tiling to all splashback areas.
Bedroom Two Another generous double room, currently being used as a home office, that could easily accommodate a double bed and storage furniture, with a double glazed window offering long reaching views.
Outside The property benefits from an allocated parking space with additional guest parking, a communal bike storage, further ground floor lockable resident's storage cupboard and an additional lockable storage cupboard on the landing next to the apartment (shared with neighbour).
Council Tax The vendor has informed us that the property is located within Warwick District Council and is Band D. Tenure The vendor informs Crabb Curtis that the property is freehold.
However, we have not checked the legal title to the property and all interested parties should obtain verification through their solicitor or surveyor prior to committing to purchase the property.
Fixtures & Fittings Only those items expressly mentioned in the sales particulars will be included in the sales price.
Services Crabb Curtis understands from the vendor that all mains drains, gas, electricity and water are connected to the property, but have not obtained verification of this.
Any interested party should obtain verification of this information via their solicitor or surveyor prior to committing to the purchase of the property.
Referral Fees We would like to make our customers aware that in addition to the fee we receive from a seller we may also receive a separate commission payment (referral fee) from other service providers for recommending their services to sellers or buyers.
There is no obligation for any party to use the services we refer to you but should you decide to do so we confirm we would expect to receive a referral fee from them as shown on our website.
Further Agent Notes The vendor(s) have provided the above information, and Crabb Curtis stress that they have not checked the documentation to verify the status of the property, or information provided by the vendor.
Crabb Curtis advise any potential buyer(s) to obtain verification from their solicitor.
Value & comps
No previous sales on record.
Returns
Set an offer; the calculator follows it.
We're still gathering serviced-accommodation data for this area.
Archie refurb estimate: a Pro feature
0.0% below asking
This is not financial or investment advice. Prop AI Deals is not authorised by the Financial Conduct Authority (FCA) to provide investment advice.
All investment calculators, property analyses, and AI-generated insights are for informational purposes only. Property investment carries risk and may result in financial loss. All calculations should be independently verified and you should consult with FCA-authorised financial advisors before making any investment decisions.
Past performance does not guarantee future results. Tax implications vary by individual circumstances.
Deal
Properties like this can earn 2–3x BTL yields when converted to HMO, with retrofit costs around £10k/room. Sign in to see the full tier, yield projection, and cost breakdown.
Commercial properties like this can earn 30-50% higher yields when converted to residential under Class MA / Q / P / PA, with prior approval costing ~GBP 96/unit. Sign in to see the recommended route, yield uplift, and cost breakdown.
BRRR-suited properties can recycle 80-100% of investor capital on refi, leaving a high-yielding rental with most of the money out. Sign in to see the refurb cost stack, ARV projection, and refinance maths.
Detached + large garden = sub-division play. Pro tier unlocks the tier badge, plot size, uplift estimate, and regional land benchmark.
Short-lease flats trade at deep discount, but extending under the 1993 Act often costs far less than the discount. Pro tier unlocks the tier badge, premium breakdown, long-lease ARV and arbitrage maths.
See projected short-stay revenue vs a vanilla BTL for this property.
See real sub-let margins (HMO room rates & SA nightly rates) vs the landlord rent.
Area
Agent & docs

FAQ
About Spring Court, Springfield Lane, Warwick, CV34
Explore nearby