3-bedroom detached house · CW9 7XR
For saleListed 2 days
Opportunity summary
See Archie’s verdict, returns by strategy and what to check before viewing.
About
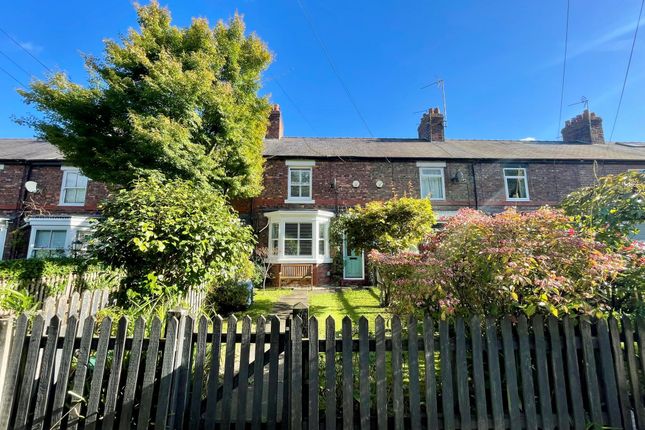
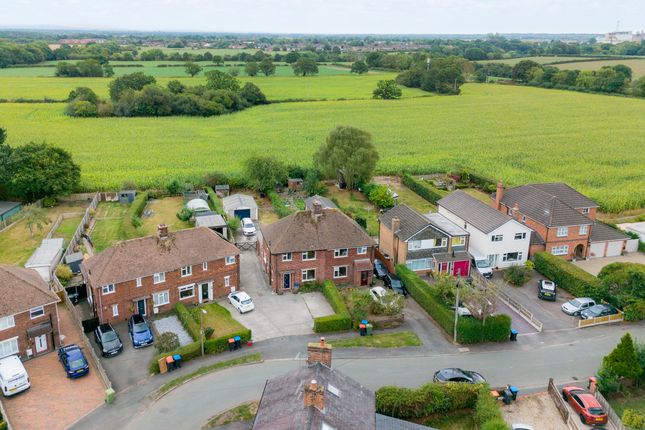
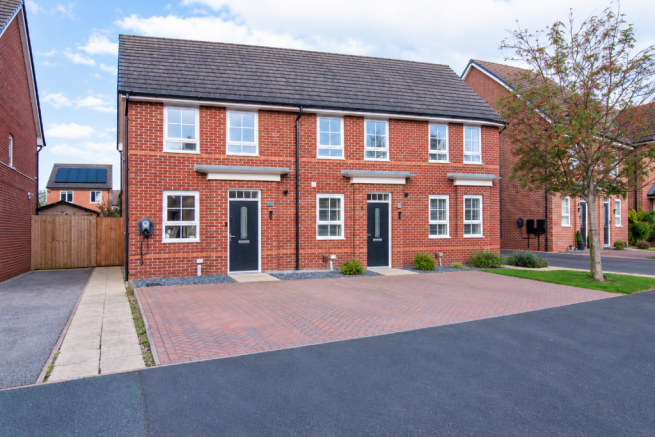
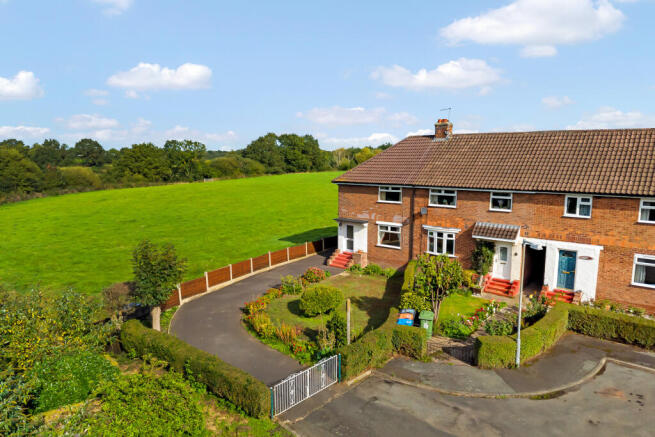
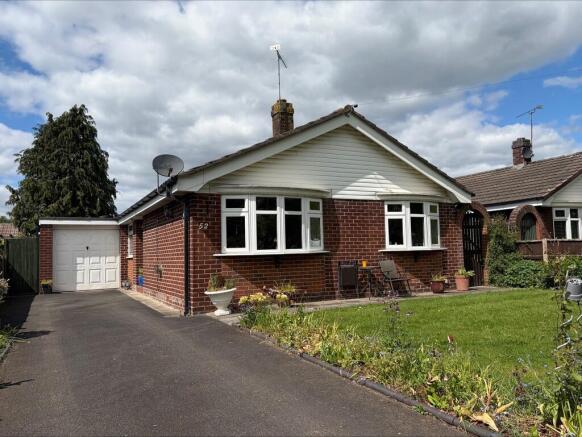
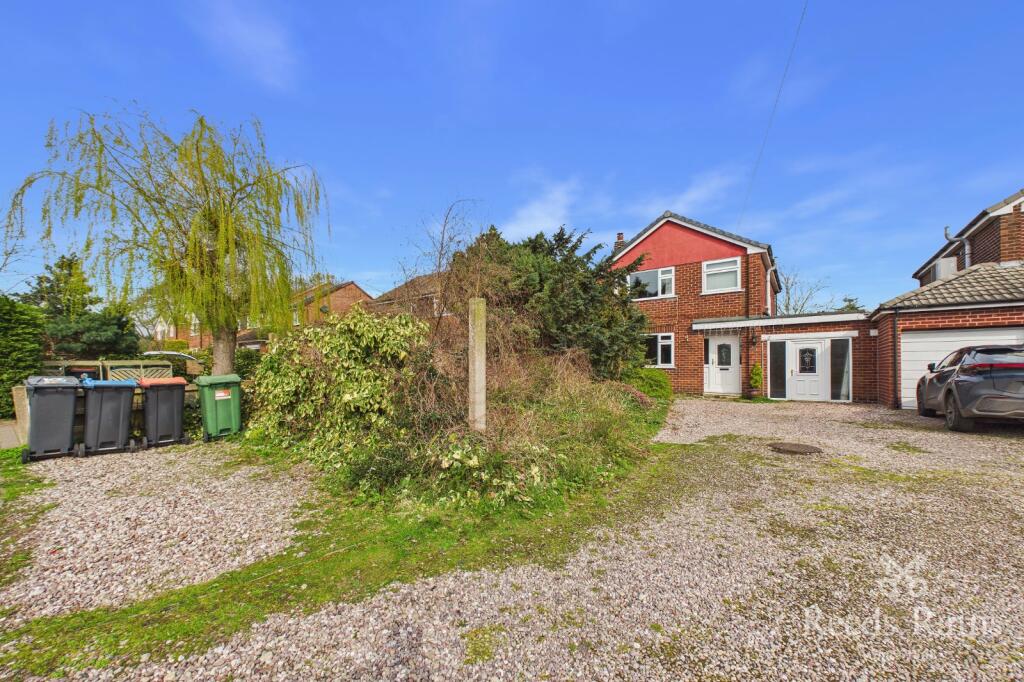
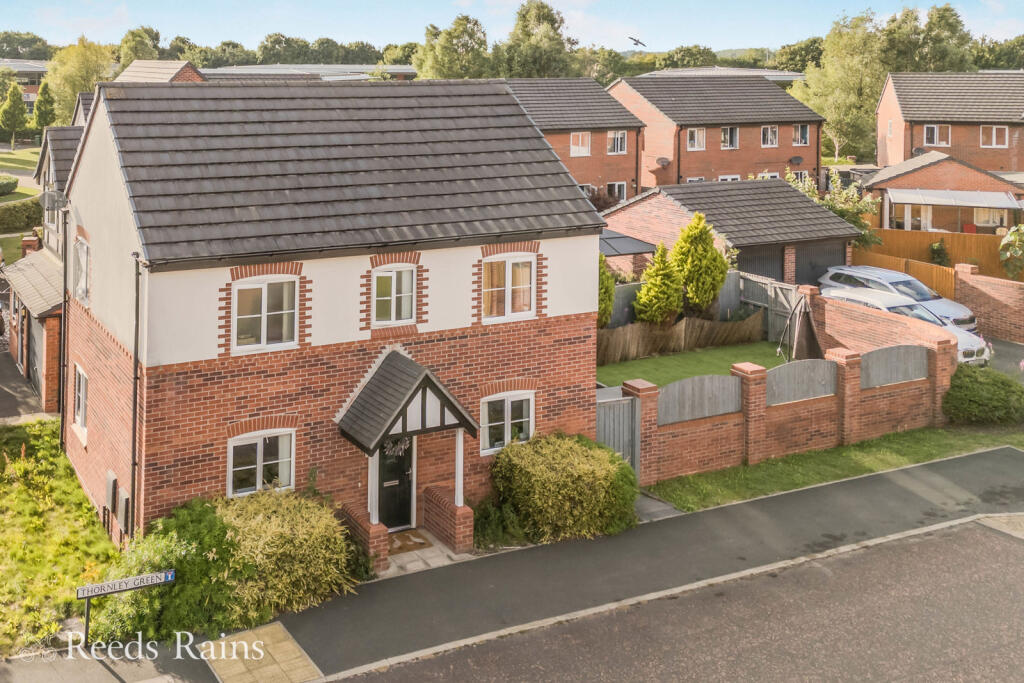
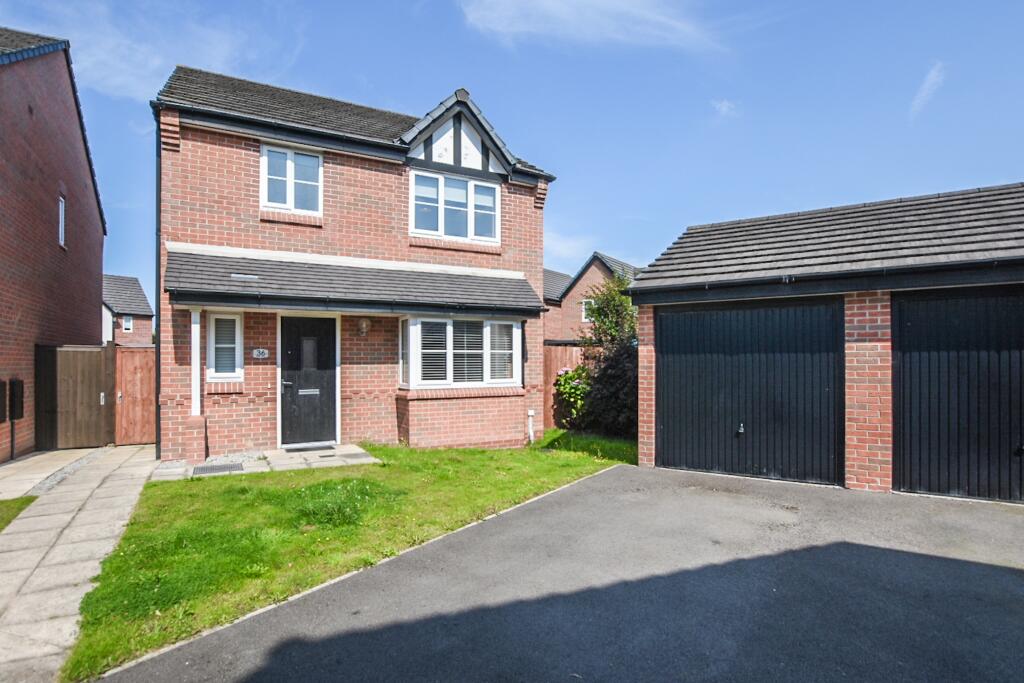
A welcoming first impression Set behind a neatly maintained frontage, the house has an appealing presence, with traditional red brickwork, contrasting rendered elevations and a distinctive gabled roofline lending character to its exterior.
A private driveway leads to the integral garage, while established hedging and carefully tended planting soften the approach.
The covered entrance provides a sheltered welcome, introducing a home that has clearly been cared for. Inside, the hallway establishes the character of the interiors.
Soft, complementary colours and carefully chosen finishes create a sense of continuity that carries through the accommodation, with each room feeling connected yet individually considered.
A natural flow through the home The ground floor has been designed around the changing rhythms of daily life, with an arrangement that brings together quieter moments and more sociable occasions.
From the entrance hallway, the lounge provides a welcoming place to settle, with its proportions comfortably accommodating generous seating.
Warm furnishings, subtle decorative details and natural light give the room an inviting atmosphere, equally suited to a quiet evening or spending time together.
Double doors lead through to the kitchen and dining area at the rear, allowing the two rooms to retain their individual character while creating a natural connection when entertaining.
The heart of the home Overlooking the rear garden, the kitchen and dining area brings a more open, sociable dimension to the ground floor.
Contemporary cabinetry in a light finish is paired with wood-effect worktops, integrated cooking appliances and a well-planned combination of cupboards and drawers.
The understated design sits comfortably within the wider interior, providing an attractive setting for both cooking and informal dining.
The adjoining dining area enjoys a direct relationship with the garden, where wide glazed doors open onto the paved terrace.
During warmer months, meals can move outside with ease, while the garden outlook remains an enjoyable part of the room throughout the year. There is a pleasing versatility to this part of the house.
From the first coffee of the morning to evenings spent around the table, it is a place where much of daily life naturally comes together.
The details that make a difference Complementing the main living accommodation is a separate utility room, providing dedicated space for laundry appliances, additional worktop space and storage.
Keeping these functions away from the kitchen allows the principal living areas to remain uncluttered.
Conveniently positioned off of the utility room, the WC provides a practical addition, ideally placed for everyday use and visiting guests.
Completing this level is the integral garage, accessed from the driveway and offering secure parking or useful storage for the things that need their own place.
A quieter side of the house Upstairs, the first floor continues the home's cohesive decorative approach, with three bedrooms and a family bathroom arranged around the landing.
The accommodation has been carefully presented, with soft finishes, natural light and individual touches bringing warmth to each room.
The layout also offers flexibility, accommodating different needs as circumstances change.
A principal suite with its own sense of space The principal bedroom is a particularly appealing feature of 9 Wells Avenue, offering a restful setting complemented by the convenience of a separate dressing area and en suite.
Positioned to the front of the house, the bedroom is finished in gentle tones, with a softly upholstered bed, considered furnishings and a window drawing in natural light.
The result is an atmosphere that feels calm and welcoming.
Leading from the bedroom, the dedicated dressing area incorporates mirrored fitted wardrobes, providing generous clothing storage without encroaching on the main sleeping accommodation.
Beyond, the en suite shower room is finished in light tiling and includes a glazed shower enclosure, washbasin and WC.
Together, these three connected areas create a principal suite that feels both personal and well organised, with everything thoughtfully placed for the start and end of the day.
Rooms to suit the way you live The second bedroom is another inviting room, currently furnished for guests.
Soft blue accents, natural textures and warm timber furniture introduce a little individuality, while its proportions allow it to serve equally well as a permanent bedroom.
Bedroom three is presently arranged as a home office, providing a dedicated environment for working or studying away from the main living areas.
Its versatility is an advantage, allowing the room to return to bedroom use or accommodate other interests as required.
The family bathroom serves these rooms, with a bath, washbasin and WC set against simple, light tiling. Natural light from the window adds to the fresh, uncluttered finish.
A garden for time well spent To the rear, the landscaped garden has been arranged to offer an appealing balance of greenery, seating and ease of maintenance.
Immediately beyond the kitchen and dining area, a paved terrace provides a natural setting for outdoor meals, with sufficient room for a table and chairs.
A neatly maintained lawn occupies the central area, bordered by timber fencing and softened by established shrubs and planting.
Towards the far end, a further seating area offers an alternative place to enjoy the surroundings, while a garden shed provides additional storage.
The proportions are particularly well suited to those who enjoy having an outdoor retreat without the commitment of extensive upkeep.
Whether entertaining friends, enjoying a quiet morning outside or simply appreciating the changing seasons, the garden adds another enjoyable dimension to the home.
Disclaimer These particulars are provided as a general guide only and do not form part of any offer or contract.
We have not carried out a structural survey, nor tested any services, systems, appliances or specific fittings. Buyers should rely on their own investigations through their solicitor or surveyor.
Descriptions, images, floorplans and measurements are provided for guidance only and should not be relied upon for the purchase of fixtures, fittings, carpets or furnishings, nor as confirmation of the items included in the sale.
Council Tax bands and any reference to planning or consents should be independently verified.
Properties are offered subject to contract, and J Lord & Co and its representatives are not authorised to make or give any warranties or representations.
Value & comps
No previous sales on record.
Returns
Set an offer; the calculator follows it.
We're still gathering serviced-accommodation data for this area.
Archie refurb estimate: a Pro feature
0.0% below asking
This is not financial or investment advice. Prop AI Deals is not authorised by the Financial Conduct Authority (FCA) to provide investment advice.
All investment calculators, property analyses, and AI-generated insights are for informational purposes only. Property investment carries risk and may result in financial loss. All calculations should be independently verified and you should consult with FCA-authorised financial advisers before making any investment decisions.
Past performance does not guarantee future results. Tax implications vary by individual circumstances.
Deal
Properties like this can earn 2–3x BTL yields when converted to HMO, with retrofit costs around £10k/room. Sign in to see the full tier, yield projection, and cost breakdown.
Commercial properties like this can earn 30-50% higher yields when converted to residential under Class MA / Q / P / PA, with prior approval costing ~GBP 96/unit. Sign in to see the recommended route, yield uplift, and cost breakdown.
BRRR-suited properties can recycle 80-100% of investor capital on refi, leaving a high-yielding rental with most of the money out. Sign in to see the refurb cost stack, ARV projection, and refinance maths.
Detached + large garden = sub-division play. Pro tier unlocks the tier badge, plot size, uplift estimate, and regional land benchmark.
Short-lease flats trade at deep discount, but extending under the 1993 Act often costs far less than the discount. Pro tier unlocks the tier badge, premium breakdown, long-lease ARV and arbitrage maths.
See projected short-stay revenue vs a vanilla BTL for this property.
See real sub-let margins (HMO room rates & SA nightly rates) vs the landlord rent.
Area
Agent & docs
FAQ
About 9 Wells Avenue, Lostock Gralam, Cheshire, CW9 7XR
Explore nearby