We've tightened what earns a Pursue. A home now needs a published valuation, a strategy that still makes money after real running costs and lender stress tests, and no listing problems that would stop a mortgage. You'll see fewer Pursues, and each one has been checked harder.
See how verdicts work5-bedroom detached house · DH1 3HN
For saleListed 611 days
Opportunity summary
See Archie’s verdict, returns by strategy and what to check before viewing.
About
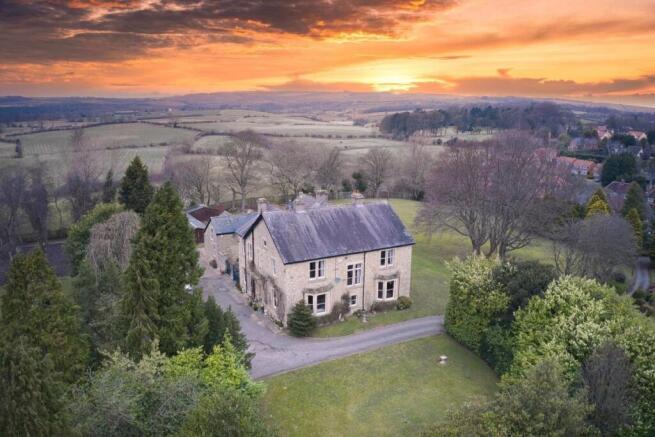
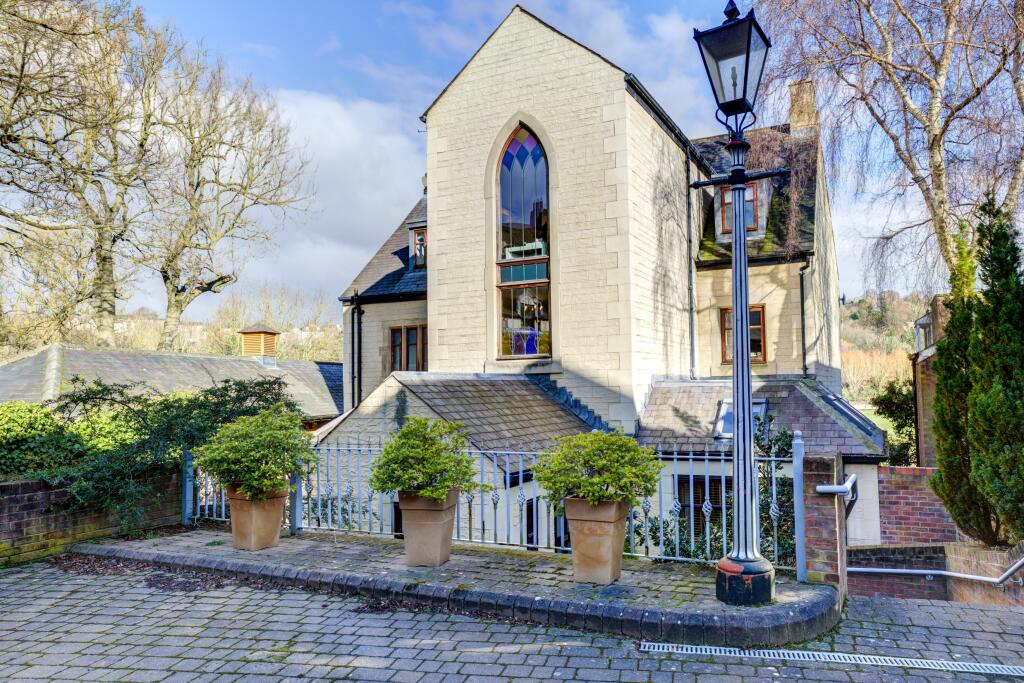
An Exquisite Historic Residence in the Heart of Durham Once fronting Durham’s Racecourse and the county cricket pitch where Sir Ian Botham played his final game for Durham, the property now enjoys serene views over the university playing fields, offering a rare blend of historical charm and modern convenience.
A Masterpiece of Restoration Originally a chaplaincy and school, Durham House underwent an extensive, no-expense-spared renovation in 2002.
This meticulous transformation, led by a visionary entrepreneur, included a full structural restoration and the introduction of exquisite architectural details throughout.
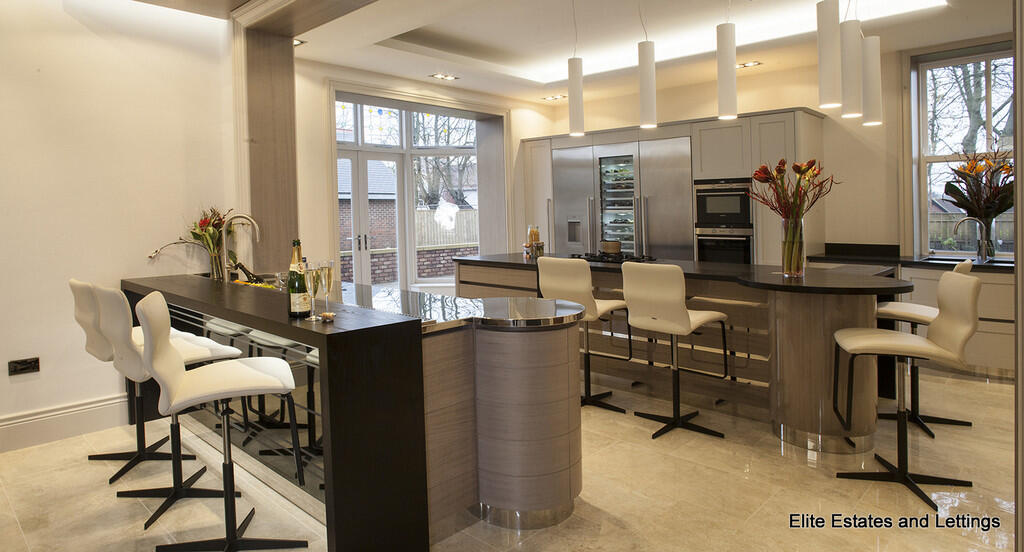
The home exudes effortless flow, with its sunroom and kitchen seamlessly connecting to the snooker room and the sunken lounge and dining area—each adorned with hardwood French windows that frame picturesque views of the riverbanks.
A designated space for a baby grand piano adds a touch of elegance to this social hub, perfect for entertaining.
The ground-floor study, with its mullioned windows overlooking the former cricket pitch, offers a peaceful retreat for contemplation and creativity.
Despite its central location, this hidden gem provides the tranquillity of rural England while being just a short 400m walk from Durham Market Place.
Exceptional Features & Craftsmanship Upon entering through the grand archway, you are welcomed by a private courtyard with four large garages.
The striking two-story bottle window bathes the spiral staircase in natural light, setting the tone for the home’s architectural grandeur.
Additional amenities include a secure workshop and bike store.
Stepping inside through the distinguished crucifix door, you are greeted by a polished stone floor and an open, airy hallway highlighted by a beautifully crafted hardwood staircase.
This level also features two separate toilets, a cloakroom, and a utility room.
An illuminated staircase leads down to the full-sized snooker room, complete with oak-panelled walls and a ready-to-play table.
Thoughtful design elements abound, including a galleried light well, carefully placed niches, custom oak doors, and Italian-imported radiators, blending historic elegance with modern comfort.
A Home of Space & Serenity The first floor boasts a spacious half-landing that grants access to the galleried light well and opens onto a magnificent balcony with elevated river views.
The master suite enjoys direct access to this deck, offering a private retreat with a dressing room and ensuite bathroom.
A second luxurious bathroom on this level features an elevated jacuzzi bath, bidet, shower, and dressing area, complemented by an additional ensuite bedroom.
On the second floor, three further ensuite bedrooms provide comfortable accommodations, two of which showcase exceptional views of the river.
Crowning this exquisite home is a breath-taking south-facing lounge on the top floor, where floor-to-ceiling windows flood the space with natural light, enhancing the living experience with panoramic views.
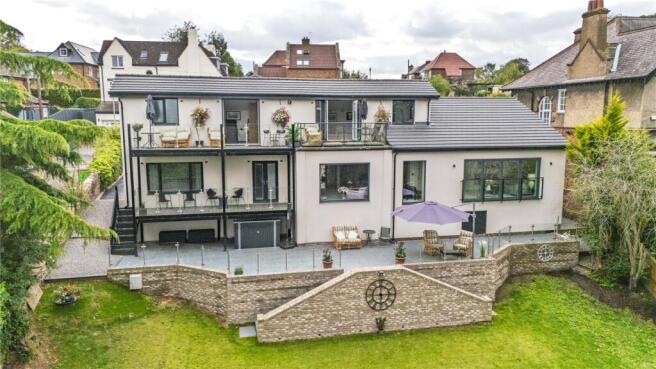
Enchanting Outdoor Spaces The property’s exterior is equally captivating, featuring a spacious front deck, a raised seating area, a sunken garden, a charming summerhouse, and an original well—an authentic piece of Old Elvet’s history.
A Rare Opportunity Seldom does a home of such historical significance and architectural excellence come to market.
Built to an exceptional standard, Durham House is a rare blend of past and present—a magnificent family home and an astute investment.
For more information or to arrange a viewing, please contact us today on or Don’t miss out on this fantastic opportunity to own this extraordinary piece of Durham's history.
– call now to secure your viewing!
We endeavour to make our sales particulars accurate and reliable, however, they do not constitute or form part of an offer or any contract and none is to be relied upon as statements of representation or fact.
Any services, systems and appliances listed in this specification have not been tested by us and no guarantee as to their operating ability or efficiency is given.
All measurements have been taken as a guide to prospective buyers only and are not precise.
If you require clarification or further information on any points, please contact us, especially if you are travelling some distance to view.
Fixtures and fittings other than those mentioned are to be agreed with the seller by separate negotiation.
Entry 3.5m x 2.1m Hallway 8.5m x 2.7m Living Room 5.1m x 6.0m Games Room 8.2m x 6.0m Dining Room 4.8m x 4.4m Kitchen 5.1m x 4.9m Office 3.6m x 4.7m Utility Room 2.5m x 3.2m Hallway 4.4m x 6.2m Family Area 5.3m x 3.6m Landing 9.4m x 3.7m Primary Bedroom 5.6m x 5.9m Primary Bathroom 2.8m x 3.5m Bedroom 2 2.6m x 4.3m Walk-In Wardrobe 2.8m x 2.5m Bedroom 3 4.5m x 2.5m Bathroom 4.5m x 5.2m Ensuite 2.3m x 2.3m Landing 8.6m x 3.9m Bedroom 4 4.7m x 4.6m Bedroom 5 3.4m x 6.9m Bedroom 6 3.9m x 4.7m Ensuite 3.6m x 1.4m Bathroom 3.7m x 4.4m Dressing Room 1.1m x 2.5m
Value & comps
No previous sales on record.
Returns
Set an offer; the calculator follows it.
We're still gathering serviced-accommodation data for this area.
Archie refurb estimate: a Pro feature
0.0% below asking
This is not financial or investment advice. Prop AI Deals is not authorised by the Financial Conduct Authority (FCA) to provide investment advice.
All investment calculators, property analyses, and AI-generated insights are for informational purposes only. Property investment carries risk and may result in financial loss. All calculations should be independently verified and you should consult with FCA-authorised financial advisers before making any investment decisions.
Past performance does not guarantee future results. Tax implications vary by individual circumstances.
Deal
Properties like this can earn 2–3x BTL yields when converted to HMO, with retrofit costs around £10k/room. Sign in to see the full tier, yield projection, and cost breakdown.
Commercial properties like this can earn 30-50% higher yields when converted to residential under Class MA / Q / P / PA, with prior approval costing ~GBP 96/unit. Sign in to see the recommended route, yield uplift, and cost breakdown.
BRRR-suited properties can recycle 80-100% of investor capital on refi, leaving a high-yielding rental with most of the money out. Sign in to see the refurb cost stack, ARV projection, and refinance maths.
Detached + large garden = sub-division play. Pro tier unlocks the tier badge, plot size, uplift estimate, and regional land benchmark.
Short-lease flats trade at deep discount, but extending under the 1993 Act often costs far less than the discount. Pro tier unlocks the tier badge, premium breakdown, long-lease ARV and arbitrage maths.
See projected short-stay revenue vs a vanilla BTL for this property.
See real sub-let margins (HMO room rates & SA nightly rates) vs the landlord rent.
Area
Agent & docs

FAQ
About Old Elvet, Durham, DH1 3HN
Explore nearby