We've tightened what earns a Pursue. A home now needs a published valuation, a strategy that still makes money after real running costs and lender stress tests, and no listing problems that would stop a mortgage. You'll see fewer Pursues, and each one has been checked harder.
See how verdicts work3-bedroom detached house · PE10 0JB
For saleListed 89 days
Opportunity summary
See Archie’s verdict, returns by strategy and what to check before viewing.
About
DESCRIPTION A rare opportunity to acquire a truly enchanting period home in an idyllic village setting, combining timeless character, stunning gardens, outstanding views and exciting potential for future enhancement.
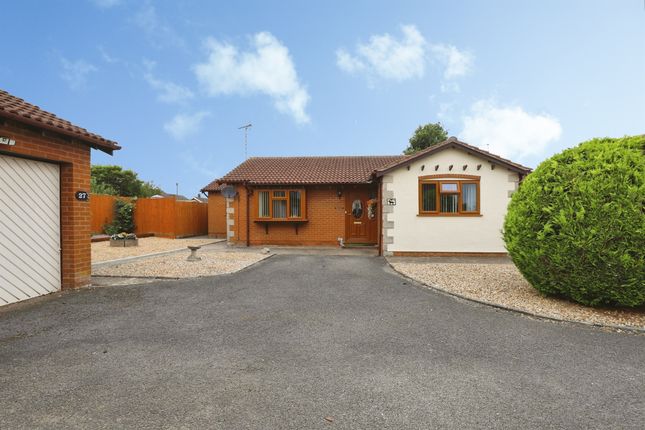
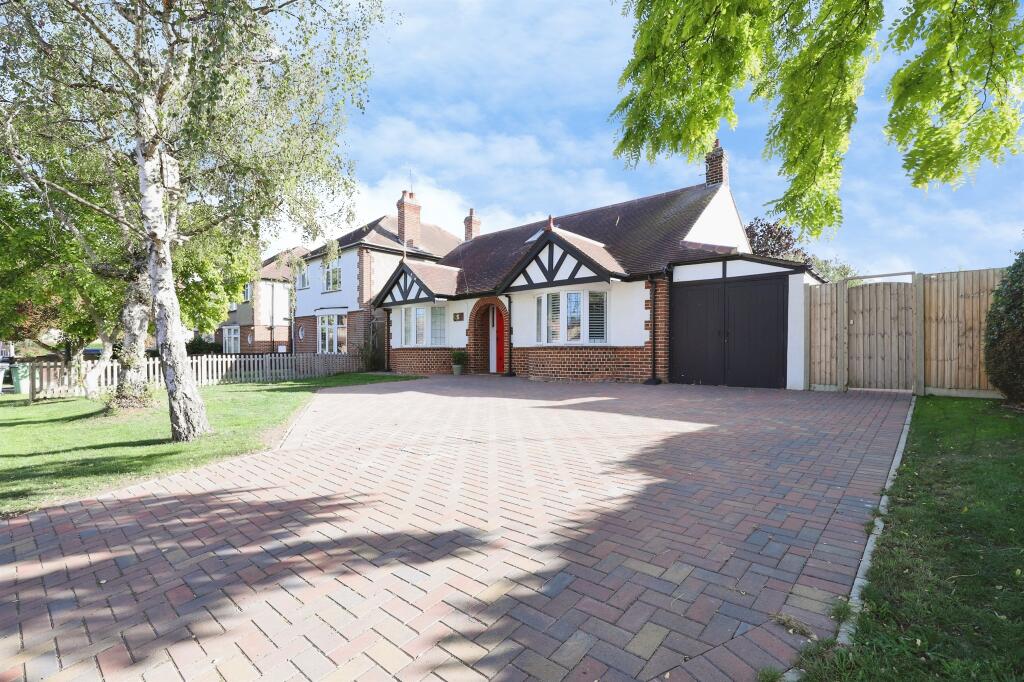
A charming 'chocolate-box' style 1930's thatched cottage, beautifully positioned within the highly sought-after village of Thurlby, enjoying breathtaking open countryside views and offering an exceptional combination of character, space and future potential.
This delightful non-listed home is full of period charm, with exposed beams, feature fireplaces and an abundance of original character seamlessly complemented by well-proportioned, versatile accommodation.
Occupying a generous plot, the beautifully landscaped gardens wrap around the cottage, providing a wonderful degree of privacy together with uninterrupted views across open fields.
Adding further appeal, a building plot adjacent to the property is available by separate negotiation, and benefits from planning permission for the construction of an attractive four-bedroom detached dwelling - full details are available upon request.
KITCHEN/BREAKFAST ROOM 18' 0" x 11' 10" (5.51m x 3.61m) Beautifully fitted with an extensive range of cream-fronted wall and base units, including tall larder-style cupboards, complemented by coordinating worktops and splashback tiling.
The kitchen incorporates an inset one-and-a-quarter bowl stainless steel sink with mixer tap, a four-ring ceramic hob with extractor canopy above, and a built-in electric oven.
A breakfast bar provides an ideal casual dining area with space for high stools, while there is plumbing and space for an automatic washing machine beneath the worktop.
Finished with ceramic tiled flooring, inset ceiling spotlights, exposed beams, a radiator, and a deep understairs storage cupboard with lighting, this is a practical and characterful heart of the home.
GARDEN ROOM 12' 11" x 22' 0" (3.94m x 6.73m) at widest points.
A stunning light-filled room enjoying spectacular views over the rear garden through impressive floor-to-ceiling windows, creating a seamless connection with the outdoors.
Character features include a vaulted ceiling with exposed beams, while radiators provides year-round comfort.
Subject to the necessary planning permissions and building regulations, this versatile space offers excellent potential for extension, making it an exceptional addition to the home.
LOUNGE 18' 4" x 10' 11" (5.59m x 3.34m) A characterful reception room featuring exposed wooden beams, a decorative picture rail, and an attractive stone fireplace with a substantial wooden mantel, creating a striking focal point.
The room also benefits from two radiators with decorative covers, providing both comfort and period charm.
BEDROOM ONE 11' 11" x 8' 11" (3.64m x 2.72m) (+ Bay Window - 0.91m x 2.51m) - A spacious double bedroom featuring a large bay window that fills the room with natural light.
The room benefits from a comprehensive range of fitted furniture, including a built-in wardrobe spanning one wall, overhead storage cupboards, and a matching chest of drawers.
A dedicated bed recess provides an efficient use of space, while a radiator completes this well-appointed room.
BEDROOM TWO 12' 0" x 9' 4" (3.67m x 2.87m) A versatile room benefiting from a built-in storage cupboards, radiator, and a window to the side, providing natural light.
Suitable for use as a bedroom, home office, or study.
BEDROOM THREE 11' 11" x 7' 4" (3.64m x 2.24m) A double bedroom featuring attractive wooden floorboards, providing warmth and character, alongside a window overlooking the side garden of the property, and a radiator with a cover over.
FAMILY BATHROOM 10' 11" x 4' 11" (3.35m x 1.50m) + (1.33m x 1.43m Shower Recess) Well-appointed with a panelled bath, a recessed shower cubicle with glass screen, a low-level WC with concealed cistern, and a pedestal wash hand basin.
Finished with complementary splashback tiling, ceramic tiled flooring, and a contemporary white heated ladder-style towel rail.
CLOAKROOM Fitted with a low-level WC with concealed cistern, a wash hand basin, ceramic tiled flooring, complementary splash-back tiling, and a contemporary white heated ladder-style towel rail.
ATTIC ROOM 10' 7" x 16' 2" (3.25m x 4.93m) Subject to the necessary planning permissions and building regulations, this versatile attic room offers excellent potential to create a spacious principal bedroom or a superb hobbies room.
Featuring plastered walls, attractive exposed beams, and a distinctive circular dormer window to the front, the room is full of character and natural light.
GARDENS The front section of the driveway has recently been block paved, creating an attractive and welcoming approach to the cottage.
This extends to a generous gravelled driveway, providing ample off-road parking for several vehicles.
The beautifully maintained gardens wrap around the property and enjoy breathtaking, far-reaching views across open fields and unspoilt countryside to the rear.
A generous crazy-paved terrace provides the perfect setting for outdoor dining and entertaining, while the large shaped lawn is complemented by an abundance of mature, well-stocked flower and shrub borders that provide colour and interest throughout the seasons.
The gardens continue to the side of the cottage, where further lawns and beautifully tended planted borders create additional areas to enjoy.
Offering a wonderful balance of privacy, tranquility and stunning rural surroundings, the gardens provide a true haven in which to relax and unwind.
PLANNING POTENTIAL & BUILDING PLOT 27 Swallow Hill is a non-listed property, offering purchasers excellent scope to adapt and enhance the home.
Subject to the necessary planning permissions and building regulations, there is clear potential to extend the existing accommodation and construct a double garage to the side of the property.
The loft space has already been plastered and benefits from heating, presenting an excellent opportunity to create a superb principal bedroom suite or a spacious hobbies room.
Furthermore, we are pleased to advise a residential building plot may for sale by separate negotiation, located adjacent to Pinebeck, and benefiting from planning permission for the construction of an attractive four-bedroom detached dwelling with far-reaching field views.
Further detail available upon request from the selling agents.
LOCATION The property enjoys a convenient village setting in the sought-after village of Thurlby, which offers a well-regarded public house, village shop, Post Office and regular bus services to both Stamford and Peterborough.
Peterborough provides fast direct rail services to London King's Cross, making the property well suited for commuters.
EDUCATION The property falls within the catchment area for sought-after Bourne Grammar School and for Bourne Academy, both of which are served by dedicated school bus services.
In addition, the renowned independent schools in Stamford, including Stamford School, Stamford High School and Stamford Junior School, are all within easy driving distance, further enhancing the property's appeal to families seeking excellent educational opportunities.
SERVICES We understand a new mains underground electric connection has been installed to the property, to alleviate the overhead cables.
We also understand the property benefits from mains gas-fired oil central heating, water and foul drainage connections.
Please be advised that the large horse chestnut tree to the front right-hand side of the property is subject to a TPO.
Value & comps
No previous sales on record.
Returns
Set an offer; the calculator follows it.
We're still gathering serviced-accommodation data for this area.
Archie refurb estimate: a Pro feature
0.0% below asking
This is not financial or investment advice. Prop AI Deals is not authorised by the Financial Conduct Authority (FCA) to provide investment advice.
All investment calculators, property analyses, and AI-generated insights are for informational purposes only. Property investment carries risk and may result in financial loss. All calculations should be independently verified and you should consult with FCA-authorised financial advisers before making any investment decisions.
Past performance does not guarantee future results. Tax implications vary by individual circumstances.
Deal
Properties like this can earn 2–3x BTL yields when converted to HMO, with retrofit costs around £10k/room. Sign in to see the full tier, yield projection, and cost breakdown.
Commercial properties like this can earn 30-50% higher yields when converted to residential under Class MA / Q / P / PA, with prior approval costing ~GBP 96/unit. Sign in to see the recommended route, yield uplift, and cost breakdown.
BRRR-suited properties can recycle 80-100% of investor capital on refi, leaving a high-yielding rental with most of the money out. Sign in to see the refurb cost stack, ARV projection, and refinance maths.
Detached + large garden = sub-division play. Pro tier unlocks the tier badge, plot size, uplift estimate, and regional land benchmark.
Short-lease flats trade at deep discount, but extending under the 1993 Act often costs far less than the discount. Pro tier unlocks the tier badge, premium breakdown, long-lease ARV and arbitrage maths.
See projected short-stay revenue vs a vanilla BTL for this property.
See real sub-let margins (HMO room rates & SA nightly rates) vs the landlord rent.
Area
Agent & docs
FAQ
About 'Pinebeck', 27 Swallow Hill, Bourne
Explore nearby