We've tightened what earns a Pursue. A home now needs a published valuation, a strategy that still makes money after real running costs and lender stress tests, and no listing problems that would stop a mortgage. You'll see fewer Pursues, and each one has been checked harder.
See how verdicts work4-bedroom house · CV9 3LH
Listing removedReduced £30k (−4.8%) on 1 JulListed 224 days
Opportunity summary
See Archie’s verdict, returns by strategy and what to check before viewing.
About
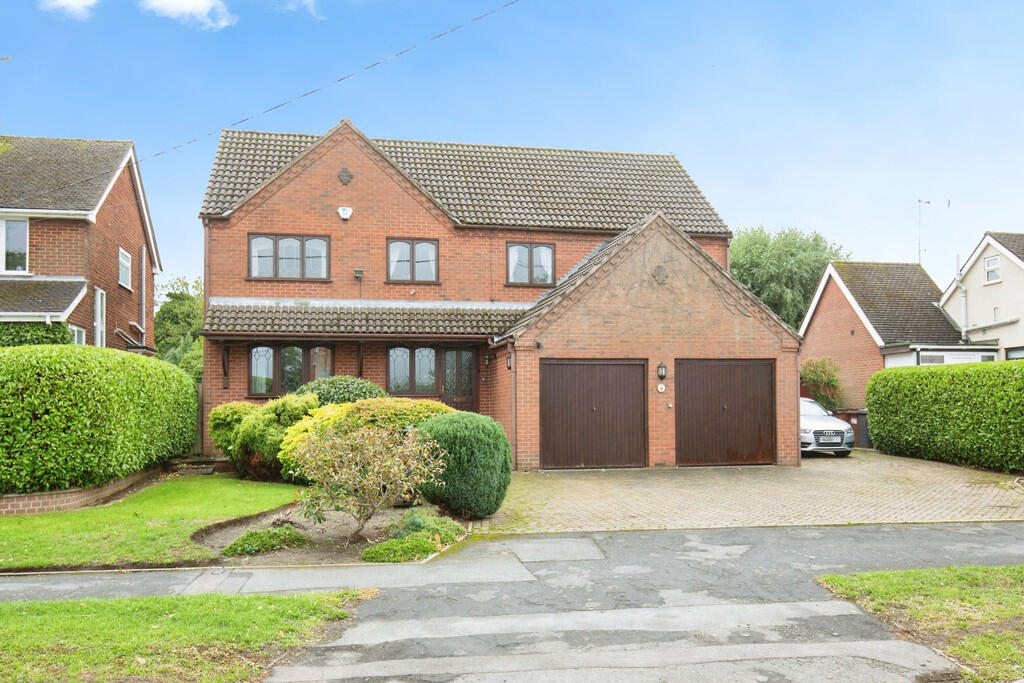
A landmark 2,300 sq ft+ family home in the heart of witherley coming to the market for first time to market in almost 30 years.
Positioned within the desirable village of Witherley, Atherstone, this extraordinary four-bedroom detached residence offers space, flexibility and long-term potential on a scale rarely available.
Coming to market for the first time in around three decades, this is a substantial family home extending to approximately 2,200 sq ft, occupying a generous plot with a remarkable 100ft+ rear garden.
The approach immediately impresses.
A vast driveway comfortably accommodates multiple vehicles, bordered by a large lawned frontage with conifers and established shrubbery, creating privacy and presence.
A substantial double garage sits to the side, incorporating the boiler and plumbing for a hybrid-style utility setup.
Internally, the home begins with an entrance porch leading into a vast entrance hall, inclusive of a modern ground-floor bathroom featuring WC, wash basin with cabinetry beneath and a contemporary grey towel radiator.
The entrance hall is expansive and architectural in feel, with the staircase descending into the hallway and wrapping naturally around the layout.
Under-stairs storage is plentiful, complemented by a cleverly designed pantry adjacent to the kitchen, as well as a large cloakroom space.
The lounge and snug area is a true highlight – exceeding nine metres in length and forming part of the impressive side extension.
Dual-aspect windows including a bay to the front and French doors to the rear flood the space with light.
A recent gas fireplace provides a focal point, while the rear portion of the room lends itself perfectly to dining, a snug area or home office. The dining room and kitchen connect seamlessly.
The kitchen features extensive base and eye-level units, a central island and a statement Stoves cooker.
Sliding doors from the dining space lead into a magnificent conservatory of nearly 20 square metres, equipped with cost-efficient Mica radiant panel heaters and enjoying uninterrupted views over the extraordinary rear garden.
The utility room, accessed from the kitchen, is substantial in size and currently utilised as a dog room, with plumbing fully intact. This space connects directly into the large double garage.
Upstairs, four generously proportioned bedrooms continue the theme of scale, the gallery landing setting the tone, inclusive of a large storage area and the loft hatch.
Bedroom One occupies the front aspect and benefits from a spacious en suite. Bedroom Two is vast, enjoying stunning views across the rear garden and toward the Church of St Peter.
A rare additional eaves-style section with exposed wooden beam and fitted flooring provides sliding wardrobes as extra cabinetry space and even incorporates a vanity unit & wash basin – a highly unusual and versatile feature.
Bedroom Three mirrors Bedroom Two’s exceptional rear views and includes extensive built-in cabinetry in the form of sliding wardrobes.
Bedroom Four is another double bedroom overlooking the front and is currently used as an office.
The family bathroom is modern and finished in white with neutral tiling, featuring a bath with integrated shower, WC and substantial cabinetry around and beneath the basin.
Beyond this lies an additional large storage area in the eaves, offering exciting renovation potential (STPP).
A large, expansive partially boarded loft completes the first floor as a vast, versatile and unique space. Externally, the rear garden is nothing short of outstanding.
A patio wraps around the conservatory before a fenced section opens onto an expansive main lawn stretching down the plot.
To the rear, tall fencing encloses a further large section of grassed land, mature hedging, a shed and a greenhouse.
The depth and width of this garden create an exceptional sense of space and privacy rarely found in village settings.
Witherley itself offers a peaceful village lifestyle while remaining within easy reach of Atherstone, commuter routes and local amenities, making this an ideal long-term family home; we cannot wait to show you around.
Value & comps
No previous sales on record.
Returns
Set an offer; the calculator follows it.
We're still gathering serviced-accommodation data for this area.
Archie refurb estimate: a Pro feature
0.0% below asking
This is not financial or investment advice. Prop AI Deals is not authorised by the Financial Conduct Authority (FCA) to provide investment advice.
All investment calculators, property analyses, and AI-generated insights are for informational purposes only. Property investment carries risk and may result in financial loss. All calculations should be independently verified and you should consult with FCA-authorised financial advisers before making any investment decisions.
Past performance does not guarantee future results. Tax implications vary by individual circumstances.
Deal
Properties like this can earn 2–3x BTL yields when converted to HMO, with retrofit costs around £10k/room. Sign in to see the full tier, yield projection, and cost breakdown.
Commercial properties like this can earn 30-50% higher yields when converted to residential under Class MA / Q / P / PA, with prior approval costing ~GBP 96/unit. Sign in to see the recommended route, yield uplift, and cost breakdown.
BRRR-suited properties can recycle 80-100% of investor capital on refi, leaving a high-yielding rental with most of the money out. Sign in to see the refurb cost stack, ARV projection, and refinance maths.
Detached + large garden = sub-division play. Pro tier unlocks the tier badge, plot size, uplift estimate, and regional land benchmark.
Short-lease flats trade at deep discount, but extending under the 1993 Act often costs far less than the discount. Pro tier unlocks the tier badge, premium breakdown, long-lease ARV and arbitrage maths.
See projected short-stay revenue vs a vanilla BTL for this property.
See real sub-let margins (HMO room rates & SA nightly rates) vs the landlord rent.
Area
Agent & docs

FAQ
About 21, Hunt Lane, Atherstone
Explore nearby