We've tightened what earns a Pursue. A home now needs a published valuation, a strategy that still makes money after real running costs and lender stress tests, and no listing problems that would stop a mortgage. You'll see fewer Pursues, and each one has been checked harder.
See how verdicts work3-bedroom terraced house · PO36 8AT
For saleListed 67 days
Opportunity summary
See Archie’s verdict, returns by strategy and what to check before viewing.
About
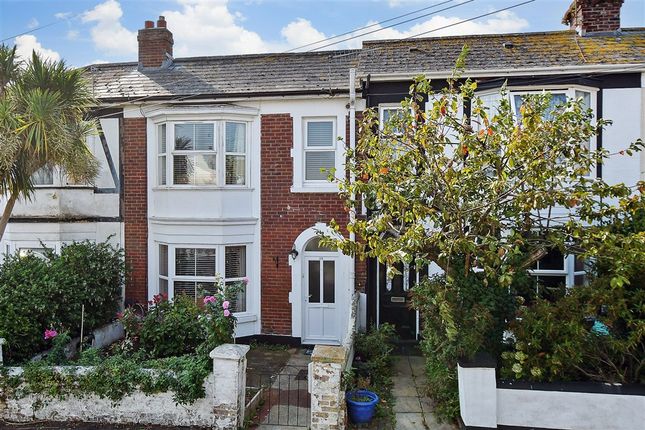
Welcome to 35 Culver Parade Enjoying a wonderful seafront position on Culver Parade, this characterful former Coastguard Cottage presents a rare opportunity to embrace a relaxed coastal lifestyle, with Sandown Bay quite literally across the road.
Thoughtfully updated and extended, the home blends Victorian charm with modern comfort, most notably within the impressive open-plan lounge/dining room, where a 2018 front extension, broad glazing and a striking lantern skylight make the very most of the light and sea-facing aspect.
With three first-floor bedrooms, a stylish ground-floor bathroom, a well-planned kitchen, low-maintenance outside spaces and far-reaching views across the bay, this is a beautifully placed home for permanent coastal living, a weekend retreat or a lock-up-and-leave seaside base.
Culver Parade offers one of Sandown’s most enviable seaside settings, positioned opposite the sweeping golden sands of Sandown Bay and within easy reach of the town centre.
The beach is known for its long stretch of award-winning sand, safe shallow bathing, traditional Victorian seafront and seasonal lifeguard cover, while the nearby pier, beachfront eateries and Sandham Gardens add to the appeal for families and visitors alike.
For those who enjoy an active coastal lifestyle, the flat seafront path continues towards Shanklin, while the bay is a popular spot for watersports.
The Heights Leisure Centre is around a 15-minute walk away, and Sandown itself provides a range of shops, cafés, restaurants and transport links.
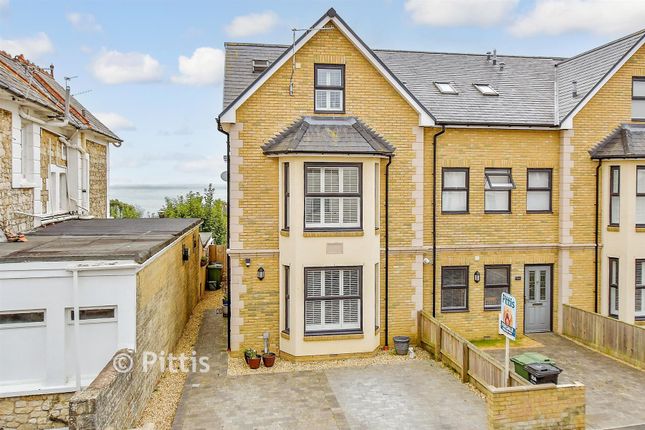
EPC Rating: D The Approach Set behind a coastal stone wall, 35 Culver Parade has a charming and immediately inviting frontage, with a sandstone terrace and lazy lawn enjoying open views towards the sea.
French doors open directly from the main living space to the front garden, creating an easy connection between inside and out, while a side pathway leads around to the main entrance.
From the approach, the home has an understated seaside character, with its period cottage origins enhanced by the clean lines of the later front extension and the ever-present backdrop of Sandown Bay.
Entrance Hall The front door is approached via the side path, where the entrance opens into a practical hall with tiled flooring and stairs rising to the first floor.
This welcoming space provides access to the kitchen, bathroom and main reception accommodation, while retaining the cottage feel of the original building.
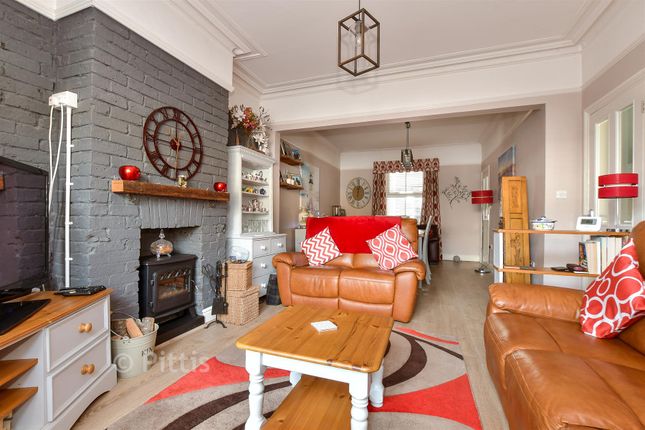
Lounge/Dining Room The principal living space is a superb open-plan room, arranged as a comfortable lounge area flowing through to a generous dining space.
The original lounge section retains period proportions and character, including a feature fireplace and a sliding internal door, while the extension has created an impressive dining and family area beneath a large lantern skylight.
Wide glazing and French doors frame the sea-facing outlook, filling the room with natural light and opening directly to the front terrace.
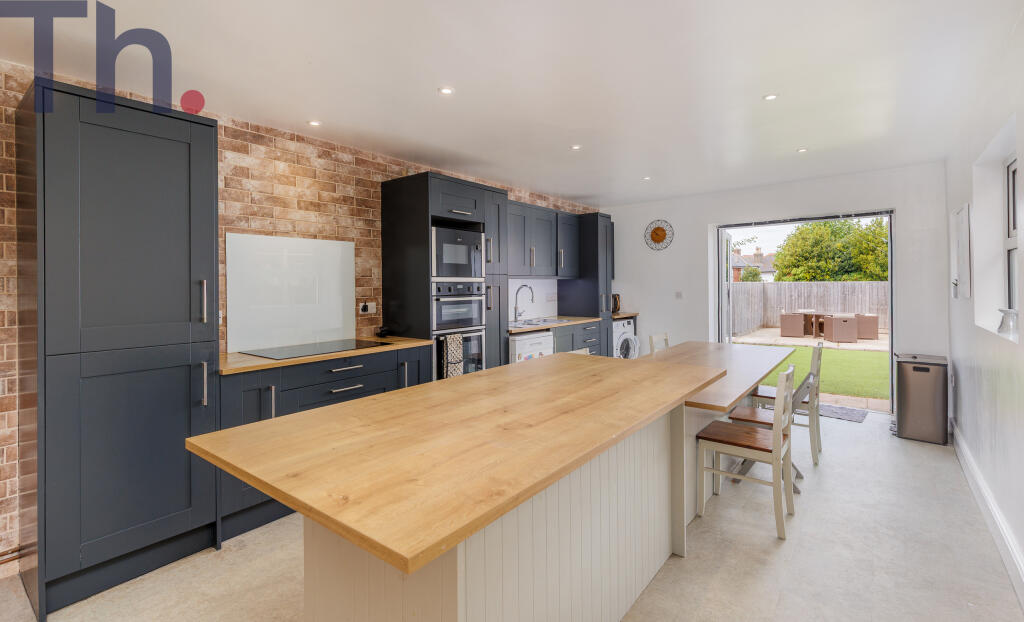
Kitchen Fitted with a range of cream shaker-style cabinetry, wood-effect worktops and a tiled floor, the kitchen is arranged to maximise storage and working space.
A feature exposed brick-style chimney breast adds character, while the layout incorporates an integrated oven, gas hob, extractor, sink beneath the window, and space/plumbing for a dishwasher and washing machine.
Bathroom The ground-floor bathroom is generously proportioned and finished with dark contemporary tiling, creating a stylish contrast against the white suite.
It includes a panel bath, separate glazed shower enclosure, WC, wash basin and chrome heated towel rail, with recessed ceiling lighting completing the clean modern finish.
First-Floor Landing Stairs rise to the first-floor landing, which connects the three bedrooms.
This level continues the period cottage character, with elevated views available from the front-facing rooms.
Bedroom One The principal bedroom is a comfortable double room with two windows to the rear aspect, drawing in plenty of natural light.
Its soft decorative palette and simple proportions create a calm bedroom space.
Bedroom Two Another well-proportioned bedroom, bedroom two enjoys a front-facing window with a beautiful view towards the sea.
Currently arranged as a child’s bedroom, it offers flexibility as a guest room, nursery or home working space.
Bedroom Three Bedroom three is a compact but practical single bedroom, again benefitting from a charming elevated outlook across the bay.
This room would work well as a child’s bedroom, dressing room or study.
Front Garden To the front, the property enjoys a low-maintenance garden arranged with a sandstone terrace and lazy lawn, creating a wonderful spot to sit out and enjoy the coastal setting.
With the beach just beyond the road, this space perfectly captures the lifestyle appeal of the home.
Rear Garden To the rear, a private courtyard provides an additional outside seating area, ideal for morning coffee, storage or a more sheltered space away from the seafront.
The side path links the courtyard and entrance with the front garden.
Parking - On Street On street parking is available - the current owners have two permits to park on Culver Parade, which are currently £75/year (first car) and £120/year (second car).
In addition, we believe the property qualifies for a reduced cost permit for nearby Fort Street car park if required.
Disclaimer Agent's Note: These particulars are for general guidance only and do not form part of any offer or contract.
While reasonable care has been taken to ensure accuracy, information supplied by sellers or third parties may not have been independently verified.
Buyers should ask their solicitor or conveyancer to verify legal matters and any information important to them. Measurements are approximate.
Appliances, services and systems have not necessarily been tested and no warranty is given as to their condition or operation.
Photographs may be digitally enhanced or retouched for presentation but should not be relied upon as an exact representation of the property's appearance or condition.
Susan Payne Property Ltd | Company No. 10753879
Value & comps
No previous sales on record.
Returns
Set an offer; the calculator follows it.
We're still gathering serviced-accommodation data for this area.
Archie refurb estimate: a Pro feature
0.0% below asking
This is not financial or investment advice. Prop AI Deals is not authorised by the Financial Conduct Authority (FCA) to provide investment advice.
All investment calculators, property analyses, and AI-generated insights are for informational purposes only. Property investment carries risk and may result in financial loss. All calculations should be independently verified and you should consult with FCA-authorised financial advisers before making any investment decisions.
Past performance does not guarantee future results. Tax implications vary by individual circumstances.
Deal
Properties like this can earn 2–3x BTL yields when converted to HMO, with retrofit costs around £10k/room. Sign in to see the full tier, yield projection, and cost breakdown.
Commercial properties like this can earn 30-50% higher yields when converted to residential under Class MA / Q / P / PA, with prior approval costing ~GBP 96/unit. Sign in to see the recommended route, yield uplift, and cost breakdown.
BRRR-suited properties can recycle 80-100% of investor capital on refi, leaving a high-yielding rental with most of the money out. Sign in to see the refurb cost stack, ARV projection, and refinance maths.
Detached + large garden = sub-division play. Pro tier unlocks the tier badge, plot size, uplift estimate, and regional land benchmark.
Short-lease flats trade at deep discount, but extending under the 1993 Act often costs far less than the discount. Pro tier unlocks the tier badge, premium breakdown, long-lease ARV and arbitrage maths.
See projected short-stay revenue vs a vanilla BTL for this property.
See real sub-let margins (HMO room rates & SA nightly rates) vs the landlord rent.
Area
Agent & docs

FAQ
About 35, Culver Parade, Sandown
Explore nearby