We've tightened what earns a Pursue. A home now needs a published valuation, a strategy that still makes money after real running costs and lender stress tests, and no listing problems that would stop a mortgage. You'll see fewer Pursues, and each one has been checked harder.
See how verdicts work3-bedroom bungalow · PO36 0PL
For saleReduced £10k (−2.9%) on 27 SepListed 146 days
Opportunity summary
See Archie’s verdict, returns by strategy and what to check before viewing.
About
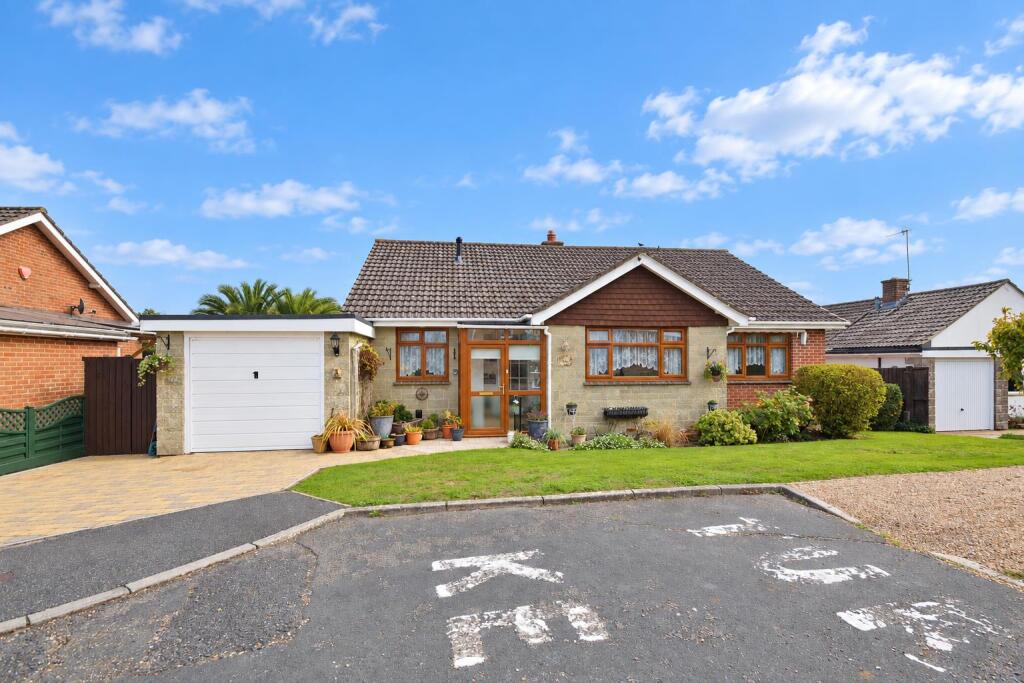
Welcome to Kingfishers Set within a desirable cul-de-sac in the historic village of Brading, Kingfishers is a spacious detached bungalow offering generously proportioned, light-filled accommodation.
The property has been thoughtfully updated and carefully cared for, creating a home that feels immediately welcoming, with tasteful décor, well-balanced living spaces and a delightful enclosed garden ideal for relaxing or entertaining.
Combining practical single-level living with an attractive village setting close to both countryside and coast, this charming home is perfectly suited to a range of buyers including downsizers, retirees, families and those seeking a quieter Island lifestyle.
Located to the East of the Isle of Wight, the property is well-connected to the surrounding countryside and enjoys easy access to plenty of idyllic walks and trails.
The historic village of Brading is one of the oldest towns on the Island, displaying beautiful historic architecture still visible today.
With its famous iron bullring in the centre of the village, Brading boasts a village shop and a good range of pubs and eateries as well as a local Primary School.
The coastal towns of Sandown and Ryde provide wider amenities and are only a short distance away, while the prestigious Brading Roman Villa, situated within a designated National Landscape, is also nearby and regarded as one of the finest Roman sites in the UK.
Brading is well connected, with good public transport links providing access across the Island.
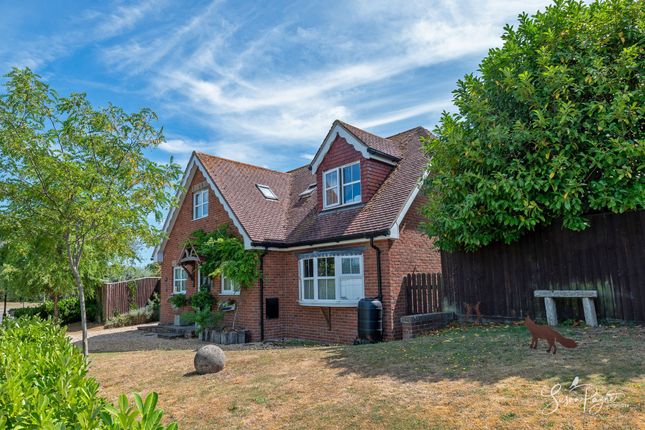
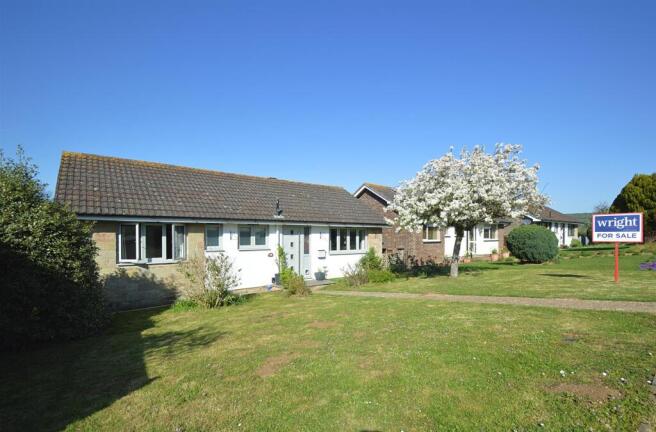
EPC Rating: D The Approach Occupying an attractive position within a quiet and established cul-de-sac, Kingfishers immediately offers a sense of privacy and tranquillity.
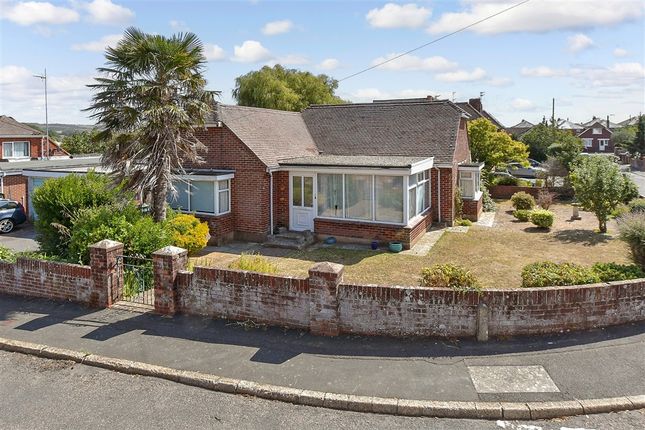
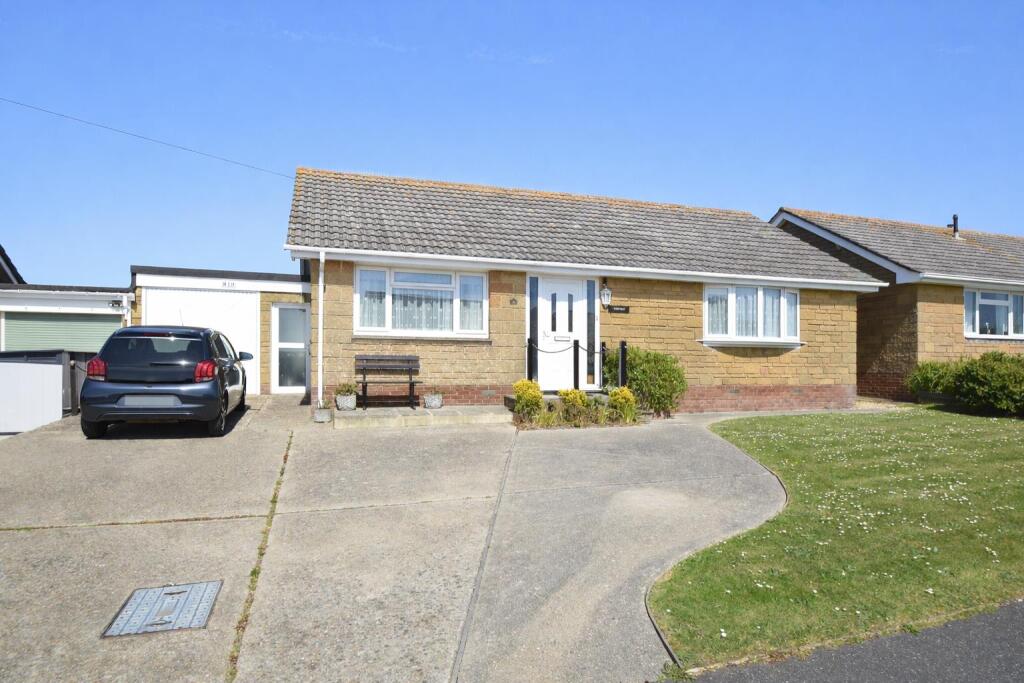
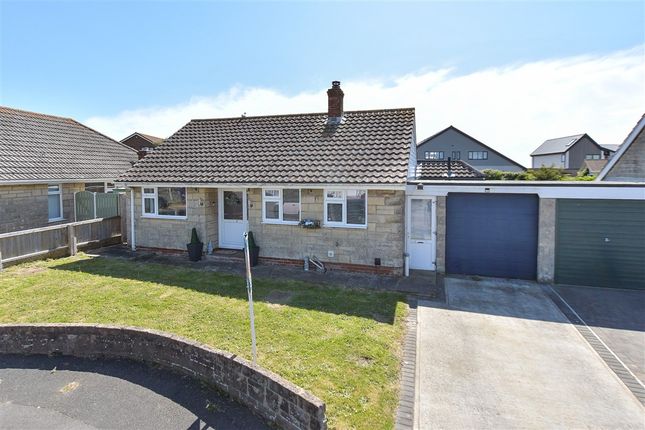
The neat frontage, upgraded to provide an abundance of parking, driveway and adjoining garage create an appealing first impression, while the detached design enhances the feeling of space around the property.
Subtle character details, including the charming kingfisher signage, lend personality and warmth before even stepping inside.
Entrance Hall A welcoming and spacious central hallway provides access to the principal accommodation and immediately reflects the home’s immaculate presentation, with soft neutral décor and attractive internal oak doors continuing throughout the property.
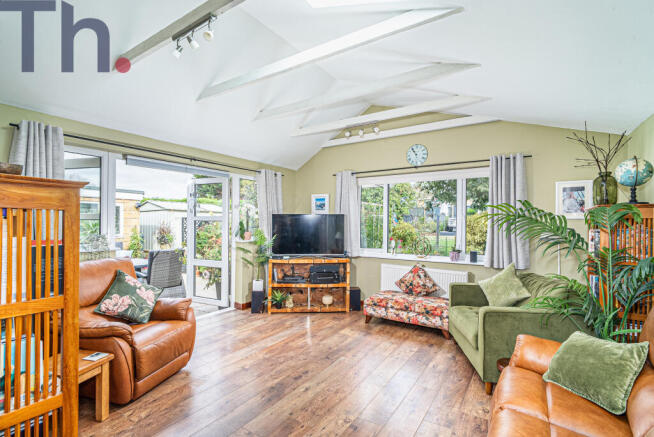
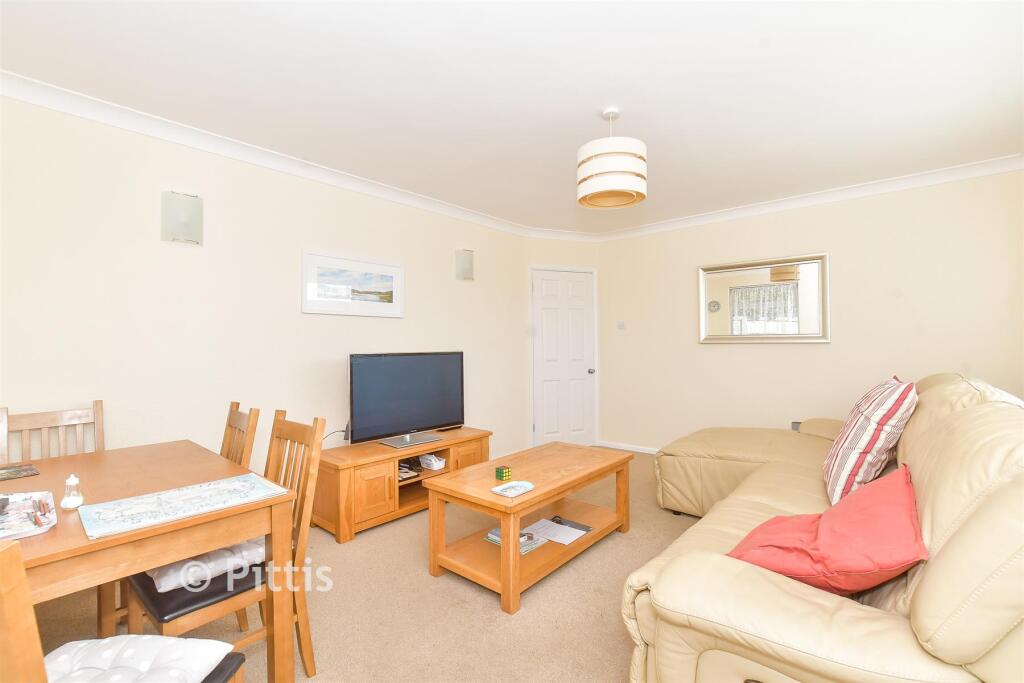
Lounge/Diner The generous lounge/diner is a wonderfully bright and sociable space extending across the front of the property, with triple aspect glazing filling the space with natural light.
Offering ample room for both seating and dining furniture, the proportions of the room make it ideal for entertaining while still maintaining a cosy and comfortable atmosphere for everyday living.
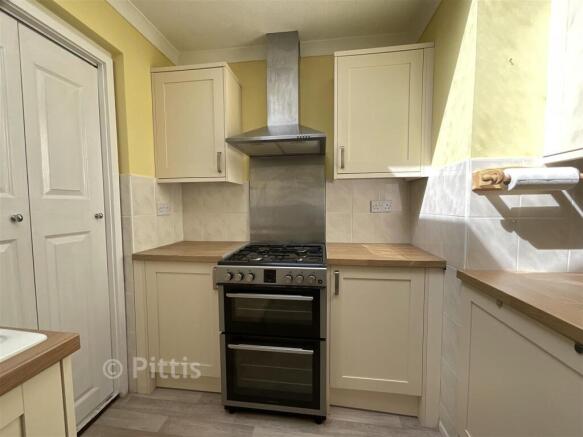
Kitchen Conveniently positioned, the recently updated kitchen is well arranged with a practical layout providing good storage and preparation space, with fresh white cabinetry, wood-finish worktops and white tile splashbacks.
The room comfortably accommodates modern appliances while maintaining a bright and functional feel suited to daily family life. A door leads to the side path, connecting to the garden.
Bedroom One The principal bedroom is a peaceful and generously sized double room, beautifully presented in calming tones that enhance the restful atmosphere.
There is ample space for freestanding bedroom furniture while the large window allows plenty of natural light to fill the room.
Bedroom Two Another spacious double bedroom, currently arranged as a flexible guest and family room, offering excellent versatility depending on requirements.
The proportions make it equally suitable as a substantial guest bedroom, hobby room or additional principal accommodation.
Bedroom Three The third bedroom is a comfortable room, ideal for a bedroom, home office or dressing room, and benefits from pleasant natural light and a quiet position within the property.
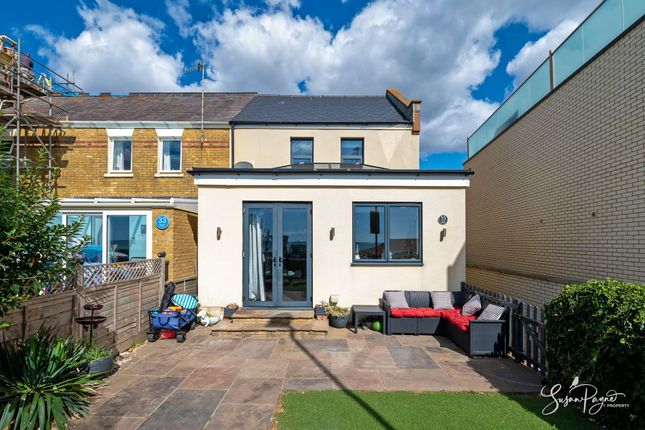
French doors fill the space with natural light and lead out to the terrace.
Bathroom The stylish family bathroom is presented with a clean contemporary finish, with a suite comprising a panelled bath with glazed shower screen and shower over, WC and vanity basin.
Crisp tiling and modern fittings create a bright and fresh feel throughout.
Cloakroom Complementing the main bathroom, the separate cloakroom provides additional convenience for guests and day-to-day practicality.
Garden The enclosed rear garden is very private, and has been thoughtfully arranged to provide both ease of maintenance and enjoyable outdoor living.
A generous patio area offers the perfect spot for outdoor dining and entertaining, while the level lawn is bordered by mature hedging and established planting that create privacy and greenery throughout the seasons.
The garden enjoys a wonderfully peaceful atmosphere and a sunny orientation.
An upper terrace provides further options and is the perfect place for a washing line, and has a gate that connects to the driveway and garage.
Parking - Garage The property benefits from an adjoining garage providing excellent storage, workshop potential or secure parking.
Parking - Driveway Plenty of private parking is provided with a recently updated block-paved parking area to the front, and a further driveway to the side of the property that leads to the garage.
Disclaimer Agent's Note: These particulars are for general guidance only and do not form part of any offer or contract.
While reasonable care has been taken to ensure accuracy, information supplied by sellers or third parties may not have been independently verified.
Buyers should ask their solicitor or conveyancer to verify legal matters and any information important to them. Measurements are approximate.
Appliances, services and systems have not necessarily been tested and no warranty is given as to their condition or operation.
Photographs may be digitally enhanced or retouched for presentation but should not be relied upon as an exact representation of the property's appearance or condition.
Susan Payne Property Ltd | Company No. 10753879
Value & comps
No previous sales on record.
Returns
Set an offer; the calculator follows it.
We're still gathering serviced-accommodation data for this area.
Archie refurb estimate: a Pro feature
0.0% below asking
This is not financial or investment advice. Prop AI Deals is not authorised by the Financial Conduct Authority (FCA) to provide investment advice.
All investment calculators, property analyses, and AI-generated insights are for informational purposes only. Property investment carries risk and may result in financial loss. All calculations should be independently verified and you should consult with FCA-authorised financial advisers before making any investment decisions.
Past performance does not guarantee future results. Tax implications vary by individual circumstances.
Deal
Properties like this can earn 2–3x BTL yields when converted to HMO, with retrofit costs around £10k/room. Sign in to see the full tier, yield projection, and cost breakdown.
Commercial properties like this can earn 30-50% higher yields when converted to residential under Class MA / Q / P / PA, with prior approval costing ~GBP 96/unit. Sign in to see the recommended route, yield uplift, and cost breakdown.
BRRR-suited properties can recycle 80-100% of investor capital on refi, leaving a high-yielding rental with most of the money out. Sign in to see the refurb cost stack, ARV projection, and refinance maths.
Detached + large garden = sub-division play. Pro tier unlocks the tier badge, plot size, uplift estimate, and regional land benchmark.
Short-lease flats trade at deep discount, but extending under the 1993 Act often costs far less than the discount. Pro tier unlocks the tier badge, premium breakdown, long-lease ARV and arbitrage maths.
See projected short-stay revenue vs a vanilla BTL for this property.
See real sub-let margins (HMO room rates & SA nightly rates) vs the landlord rent.
Area
Agent & docs

FAQ
About 4 Devonia Gardens, Sandown
Explore nearby