4-bedroom terraced house · RM12 5LU
Listing removedListed 63 days
Opportunity summary
See Archie’s verdict, returns by strategy and what to check before viewing.
About
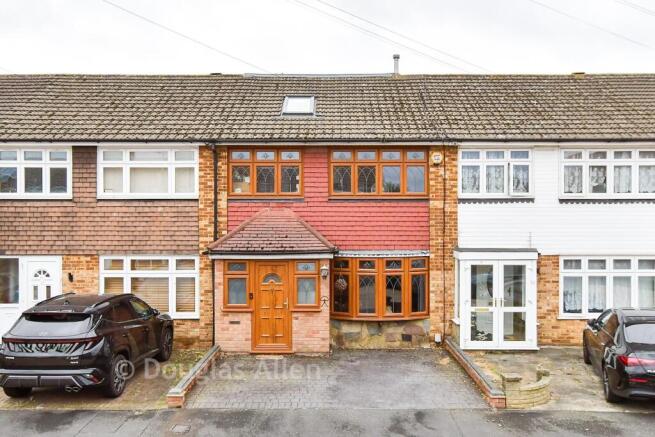
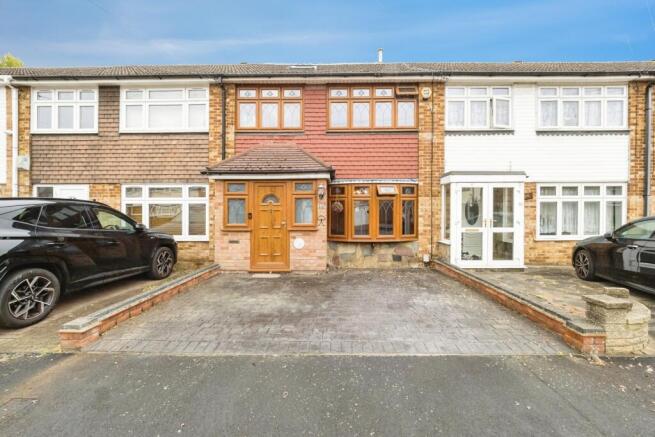
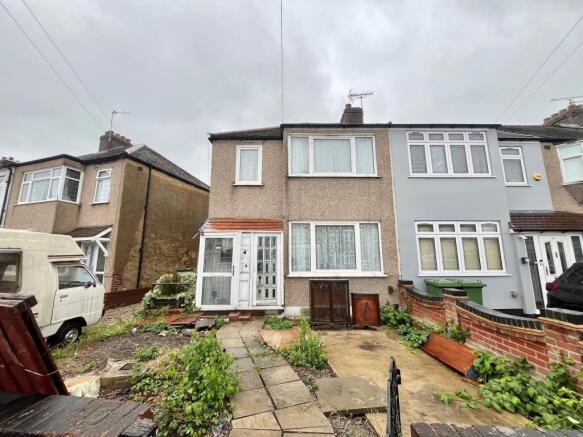
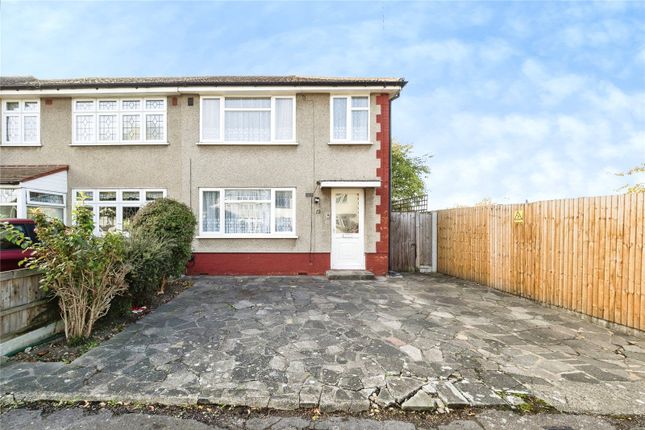
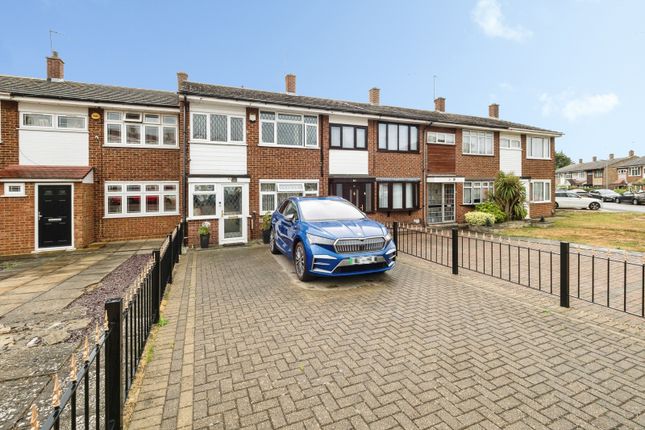
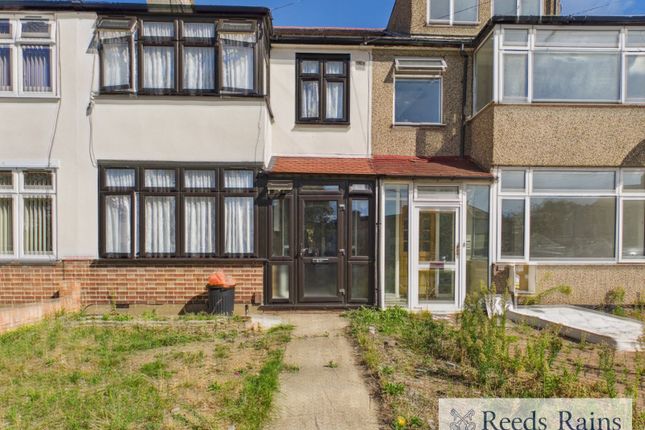
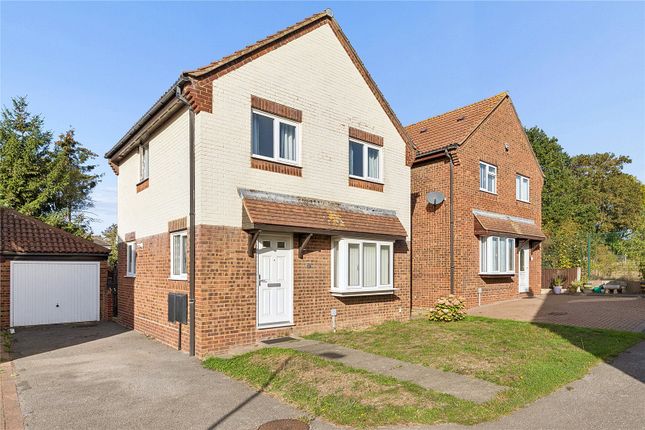
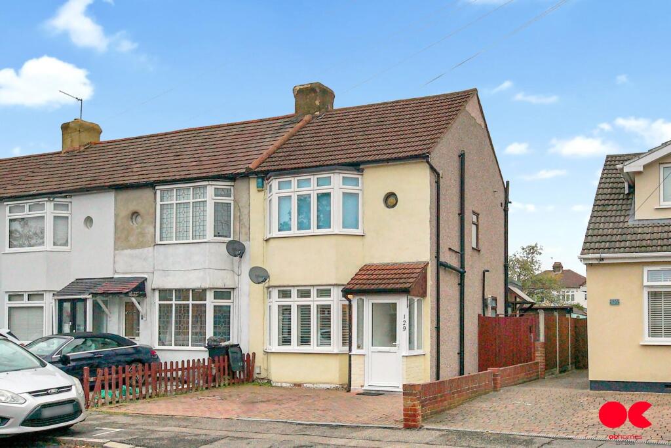
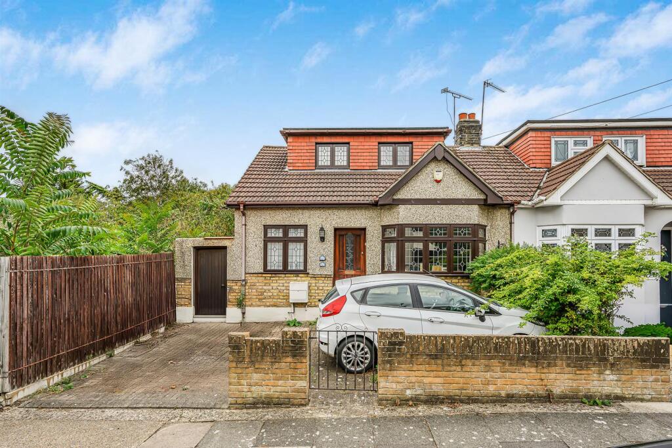
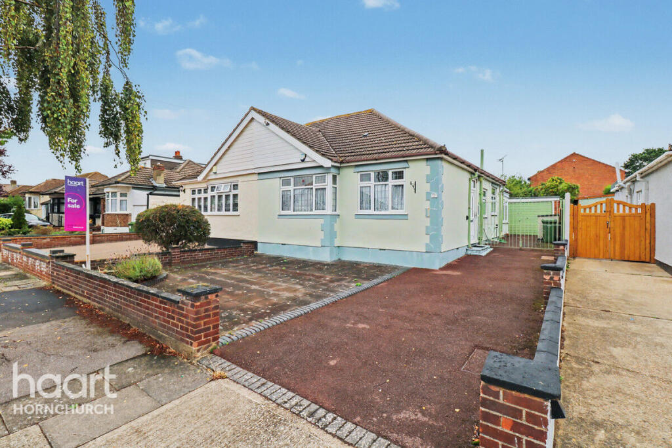
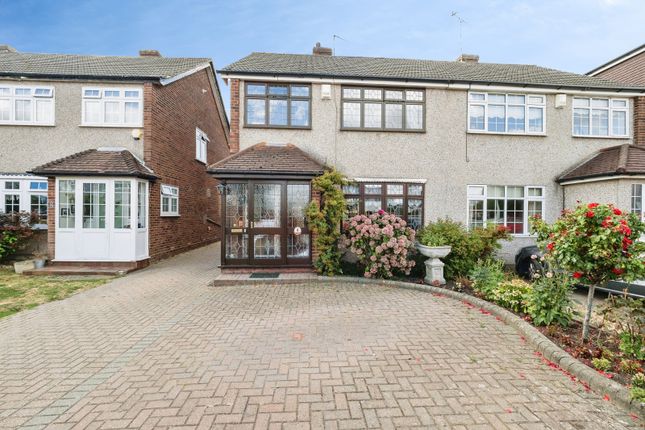
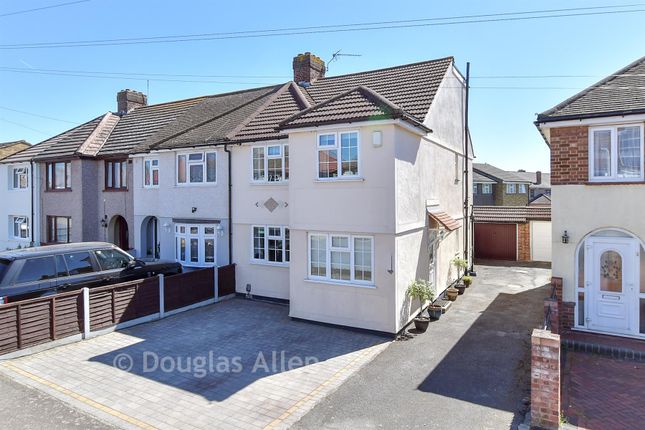
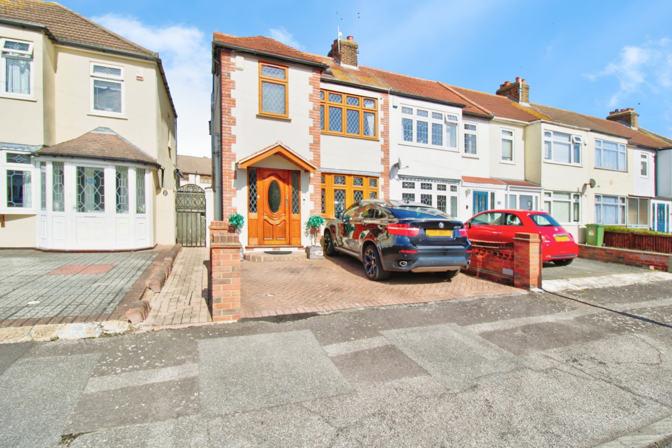
Substantial 4/5 bedroom home | large plot | rear access | huge renovation potential A developer's dream and a genuinely exciting opportunity to transform a substantial, already extended property into a fantastic family home.
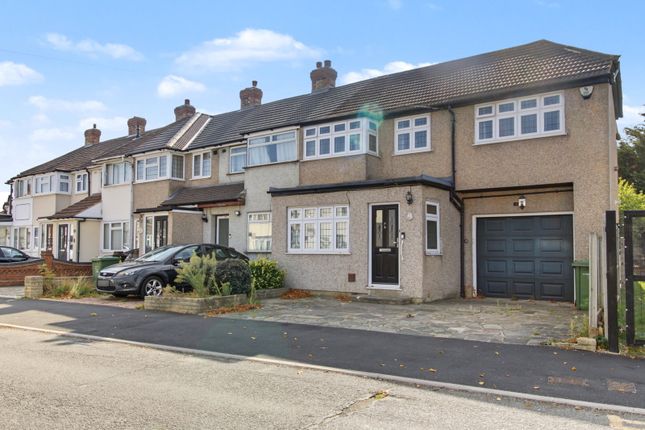
Set on a generous plot with dedicated rear access, an integral garage and approximately 1,555sqft of existing accommodation including the garage, 12 Morecambe Close offers enormous potential for those with the vision to bring it back to life.
Requiring comprehensive renovation throughout, buyers can look beyond its present condition and concentrate on what is already here; space, a large footprint, a generous plot and a highly flexible layout.
The ground floor provides particularly impressive proportions.
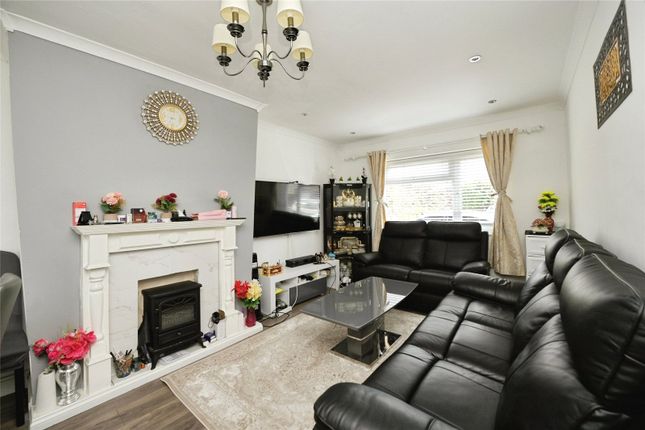
The main living room extends to approximately 7.23m and flows through to a separate dining area, creating substantial reception space with scope to form a superb contemporary open-plan living environment, subject to any necessary consents.
To the rear is a good-sized kitchen measuring approximately 3.00m x 3.99m, ready to be completely redesigned around the requirements of its next owner.
Another major feature is the integral garage measuring approximately 5.14m x 4.05m.
Whether retained for garaging and storage or considered as part of a wider reconfiguration, subject to consent, it adds considerably to the versatility of the property.
Upstairs are five rooms currently shown as bedrooms. The largest measures approximately 4.18m x 3.40m, with three further bedrooms and a smaller fifth room ideal as a nursery, study or dressing room.
A large family bathroom completes the first floor.
Outside: The property enjoys a wide frontage and substantial overall plot, while the rear garden provides a real blank canvas for landscaping and outdoor entertaining.
Of particular note is the dedicated rear access, a valuable and unusual feature which adds further practicality, especially for anyone undertaking a significant renovation project. What you'll love!
The sheer potential: A genuine renovation project offering the chance to create something special. A substantial footprint: Approximately 1,555sqft is shown on the floorplans including the garage.
4/5 bedroom flexibility: Plenty of room for family life, home working and guests.
Fantastic living space: The extended ground floor already offers the scale needed to create an impressive modern family environment.
Large integral garage: Excellent in its own right with further possibilities, subject to consent. The plot: Generous outside space with plenty of scope to transform the garden and setting.
Dedicated rear access: An rare and particularly useful feature.
Hornchurch location: Well placed for local amenities together with nearby London Underground connections for those travelling into London.
The Opportunity: There is no hiding the fact that 12 Morecambe Close needs significant work, but that is precisely its attraction.
For a developer, experienced renovator or family wanting to create their long-term home, the fundamentals are already here: A substantial house, extended footprint, 4/5 bedrooms, large garage, generous plot and rear access.
Renovated and reimagined properly, this has all the ingredients to become a fantastic family home.
How to view: This is a property that needs to be seen in person to properly appreciate the scale and potential on offer.
Contact the experienced sales team at Binks & Brown to arrange your viewing and start imagining what 12 Morecambe Close could become.
Ground Floor Entrance (1.93m x 1.39m) Living Room (7.23m x 3.24m) Dining Room (4.27m x 2.45m) Kitchen (3.99m x 3.00m) First Floor Landing (3.43m x 2.53m) Bedroom One (4.18m x 3.40m) Bedroom Two (3.66m x 2.85m) Bedroom Three (3.35m x 3.03m) Bedroom Four (1.95m x 1.69m) Bathroom (2.90m x 2.69m) Exterior Garage (5.14m x 4.05m)
Value & comps
No previous sales on record.
Returns
Set an offer; the calculator follows it.
Short-let restrictions apply
We're still gathering serviced-accommodation data for this area.
Archie refurb estimate: a Pro feature
0.0% below asking
This is not financial or investment advice. Prop AI Deals is not authorised by the Financial Conduct Authority (FCA) to provide investment advice.
All investment calculators, property analyses, and AI-generated insights are for informational purposes only. Property investment carries risk and may result in financial loss. All calculations should be independently verified and you should consult with FCA-authorised financial advisers before making any investment decisions.
Past performance does not guarantee future results. Tax implications vary by individual circumstances.
Deal
Properties like this can earn 2–3x BTL yields when converted to HMO, with retrofit costs around £10k/room. Sign in to see the full tier, yield projection, and cost breakdown.
Commercial properties like this can earn 30-50% higher yields when converted to residential under Class MA / Q / P / PA, with prior approval costing ~GBP 96/unit. Sign in to see the recommended route, yield uplift, and cost breakdown.
BRRR-suited properties can recycle 80-100% of investor capital on refi, leaving a high-yielding rental with most of the money out. Sign in to see the refurb cost stack, ARV projection, and refinance maths.
Detached + large garden = sub-division play. Pro tier unlocks the tier badge, plot size, uplift estimate, and regional land benchmark.
Short-lease flats trade at deep discount, but extending under the 1993 Act often costs far less than the discount. Pro tier unlocks the tier badge, premium breakdown, long-lease ARV and arbitrage maths.
See projected short-stay revenue vs a vanilla BTL for this property.
See real sub-let margins (HMO room rates & SA nightly rates) vs the landlord rent.
Area
Agent & docs
FAQ
About 12, Morecambe Close, Hornchurch
Explore nearby