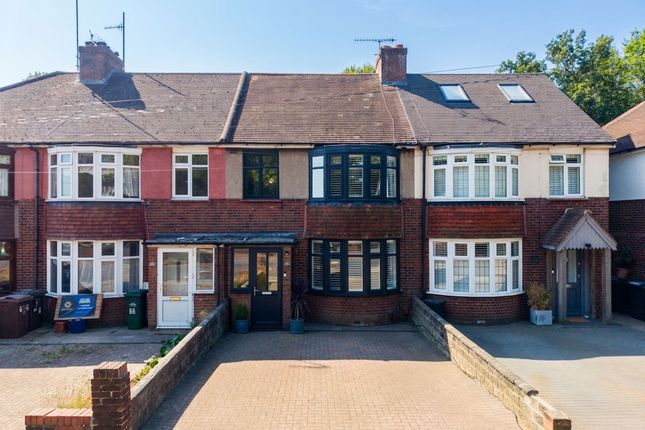
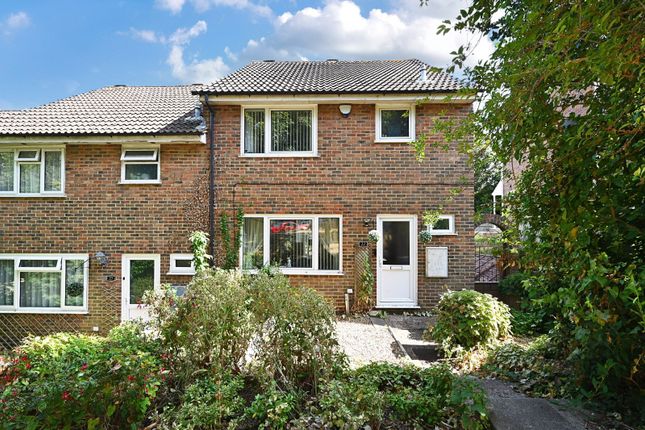
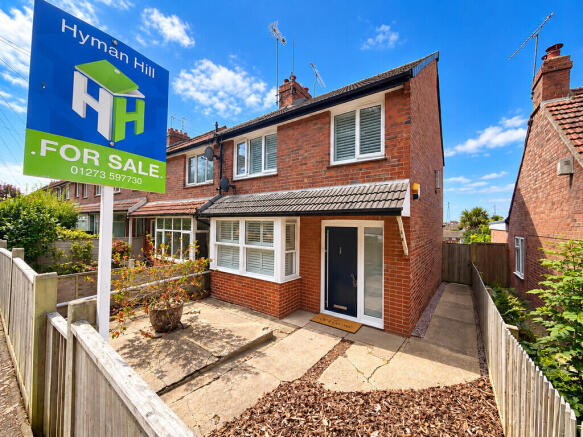
3-bedroom detached house · BN42 4WP
Sold STCListed 172 days
Opportunity summary
See Archie’s verdict, returns by strategy and what to check before viewing.
About
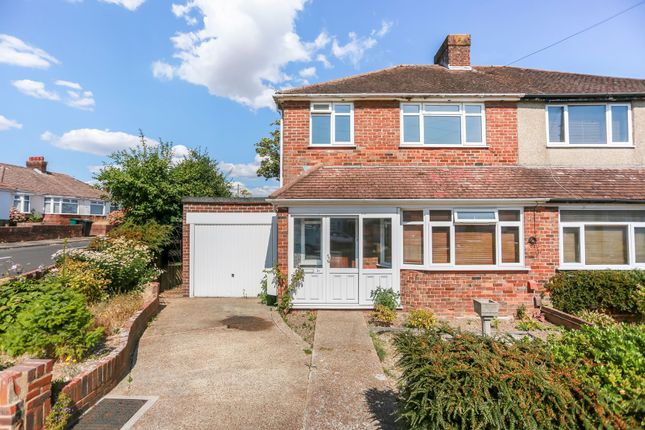
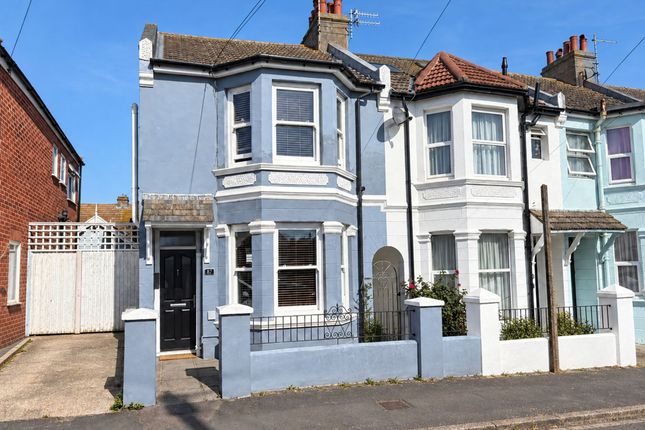
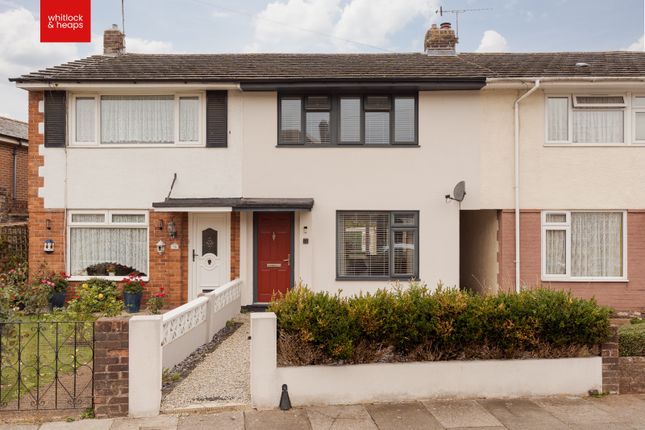
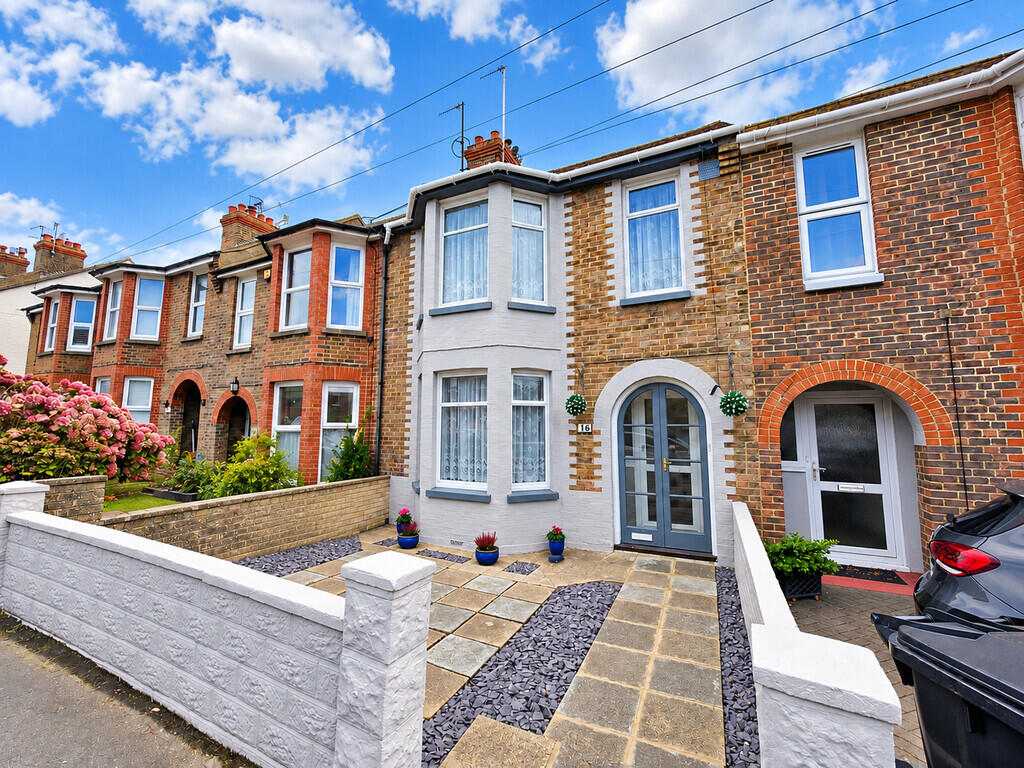
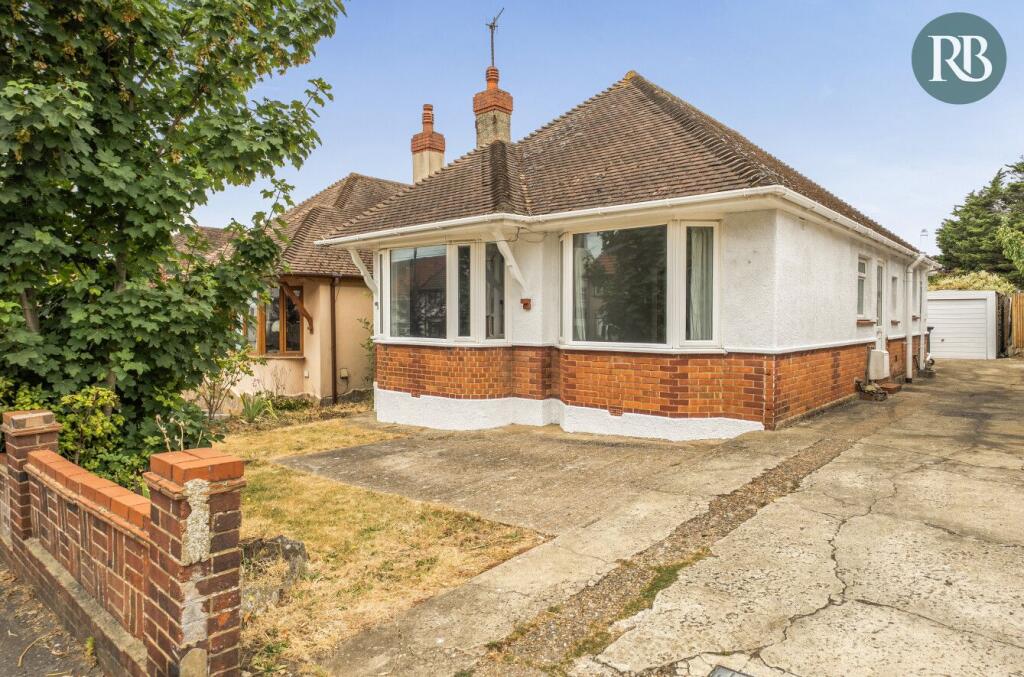
Upton Avenue A detached Barclay style bungalow with a Southerly outlook, set within a favoured residential part of Southwick close to the South Downs.
The property is in need of general modernisation but has been well maintained and remains in a liveable condition, well suited to growing families within walking distance to a selection of excellent primary schools and highly regarded Shoreham Academy Secondary School.
The flexible accommodation is arranged over two floors, with three to four bedrooms and two bathrooms, generous living space with a bright Southerly aspect forming an L-shape, having a dining room, ideal for growing families but also offering the opportunity to split creating an additional 4th bedroom if needed.
Versatile Long garage / workshop extending to 29ft, which could be utilised for home working / business or conversion to create an annexed area for a variety of uses, easily accessed from the shared driveway.
Offered for sale with no onward chain and having good scope to further extend subject to necessary consents, added benefit of recently relayed flat roofs on the garage and dormer.
The Accommodation You enter the property from a side door leading through a porch into a wide and welcoming entrance hall, with built in storage cupboards and access to both the bathroom and a separate WC.
.
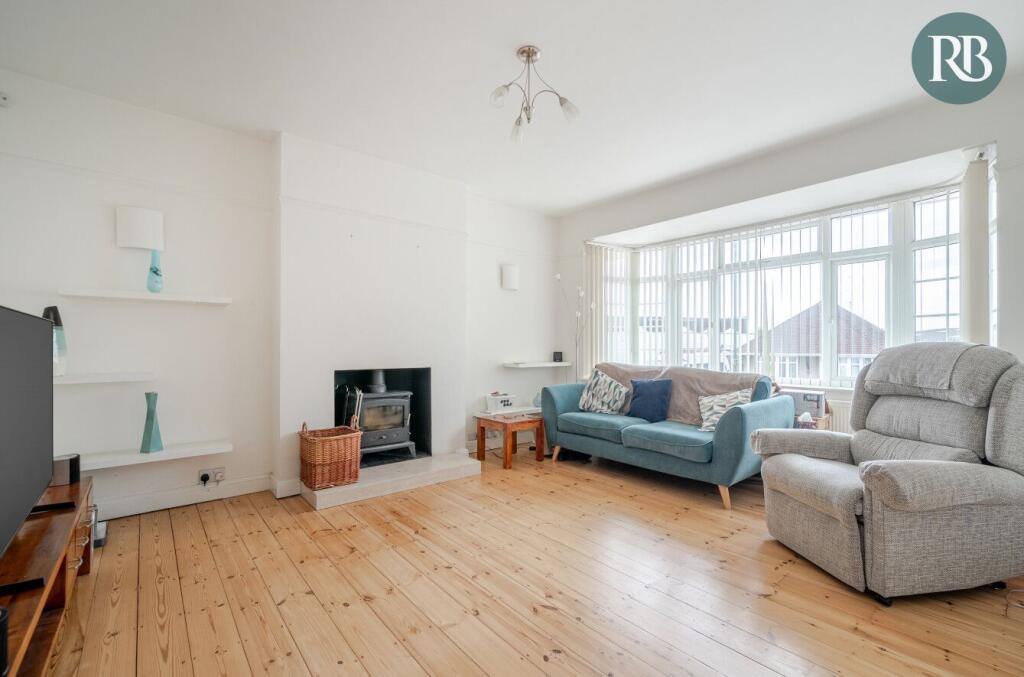
Set to the front is the main reception space, enjoying a southerly aspect from the bay window, an archway leads through to the dining room which is a good size also having a Southerly aspect, forming an L-shape space ideal for flexible living or growing families, originally a bedroom which could be easily reinstated as a fourth bedroom, by reintroducing the lounge doorway and closing off the archway opening The kitchen is set to the rear, nicely sized workable kitchen with plenty of cupboards and space for appliances, well lit from a side window and having a neat feature with a rear door with curve topped side windows, this leads through to a small conservatory which works well as a breakfast area or informal sitting space overlooking the garden with a sliding door.
The main bedroom is on the ground floor, enjoying a pleasant outlook over the garden and having built in wardrobes.
Completing the ground floor is a study/home office space which has stairs leading to the first floor extension leading to two further bedrooms Bedroom two and three on the first floor are nicely sized cosy double rooms with fitted wardrobes, both served by a shower room with a toilet and basin, well suited for similar aged children.
Both bedrooms have access into the eaves storage and remaining loft area, this can also offer plenty of scope to further extend with larger dormers, meeting current day regulations (STNC).
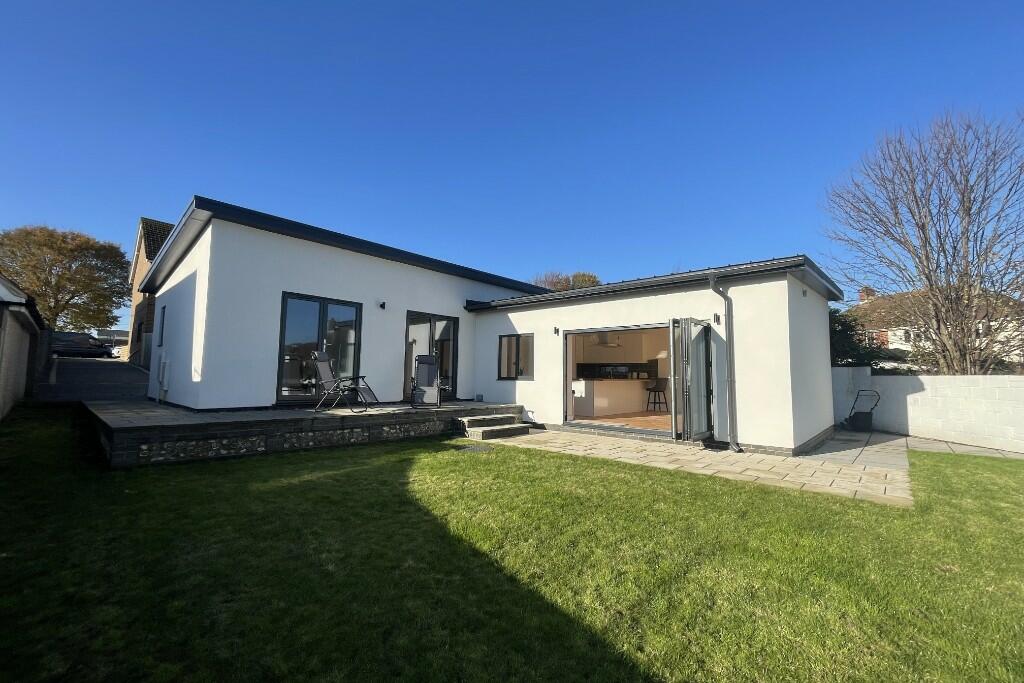
Outside The secluded rear garden has been lovingly arranged over the years with mature borders and trees, having a lawn section with a pathway leading to a patio, ideal seating area which captures the sun throughout the day, having a summerhouse and greenhouse well suited for green fingers.
The large garage which extends to around 30ft having been rebuilt from the original, split into 3 connecting sections with doors and windows from the garden, offering excellent versatility, ideal as a garage with workshop and the added benefit of an inspection pit, ideal for a car enthusiast, or the space could be utilised for home working, perhaps combining a home business or altering into an annex for a variety of uses with ease of adding drainage if required (STNC).
To the front is a private driveway screened by a front wall and hedge line, to the side is a shared driveway which leads to the garage, being set further back into the plot allowing for an additional parking bay, a side gate offers easy access into the garden for added convenience.
Location A secluded part of North Southwick, nestled near the foot of Southwick Hill which leads onto The South Downs National Park, perfect for scenic family treks, cycling or walking dogs.
Around the corner is Cromleigh Recreation Ground a wide open green space with a play park and lovely down land views towards the sea.
Convenience stores are nearby with a wider variety of shops, eateries and amenities available 1 mile away at Southwick Square.
To the West is Holmbush Shopping Centre with a Tesco Extra, M&S and Next along with a petrol station and McDonalds.
Close by is a local swimming pool, Wadurs, which is part of the nearby leisure centre, Library and Doctors surgery next to Southwick Community Centre with café and The Barn Theatre with a variety of shows and entertainment all year round.
A short walk to the Number 46 and 2 Bus routes which serve the local area and across to neighbouring Shoreham and Brighton, Southwick Station is approximately 1 mile away with connections to London and good road links with easy access to the A27/A23.
There is a good selection of primary schools nearby along with Quayside Youth Centre offering year round clubs and activities.
Within the catchment for the highly regarded Shoreham Academy secondary school.
Royall Best Summary Perfect for growing families and flexible living, having space for 4 bedrooms and future scope to make bigger over time.
The garage is a generous size stretching nearly 30ft offering a variety of uses
Value & comps
No previous sales on record.
Returns
Set an offer; the calculator follows it.
We're still gathering serviced-accommodation data for this area.
Archie refurb estimate: a Pro feature
0.0% below asking
This is not financial or investment advice. Prop AI Deals is not authorised by the Financial Conduct Authority (FCA) to provide investment advice.
All investment calculators, property analyses, and AI-generated insights are for informational purposes only. Property investment carries risk and may result in financial loss. All calculations should be independently verified and you should consult with FCA-authorised financial advisors before making any investment decisions.
Past performance does not guarantee future results. Tax implications vary by individual circumstances.
Deal
Properties like this can earn 2–3x BTL yields when converted to HMO, with retrofit costs around £10k/room. Sign in to see the full tier, yield projection, and cost breakdown.
Commercial properties like this can earn 30-50% higher yields when converted to residential under Class MA / Q / P / PA, with prior approval costing ~GBP 96/unit. Sign in to see the recommended route, yield uplift, and cost breakdown.
BRRR-suited properties can recycle 80-100% of investor capital on refi, leaving a high-yielding rental with most of the money out. Sign in to see the refurb cost stack, ARV projection, and refinance maths.
Detached + large garden = sub-division play. Pro tier unlocks the tier badge, plot size, uplift estimate, and regional land benchmark.
Short-lease flats trade at deep discount, but extending under the 1993 Act often costs far less than the discount. Pro tier unlocks the tier badge, premium breakdown, long-lease ARV and arbitrage maths.
See projected short-stay revenue vs a vanilla BTL for this property.
See real sub-let margins (HMO room rates & SA nightly rates) vs the landlord rent.
Area
Agent & docs
FAQ
About Upton Avenue, Southwick, Brighton, BN42 4WP
Explore nearby