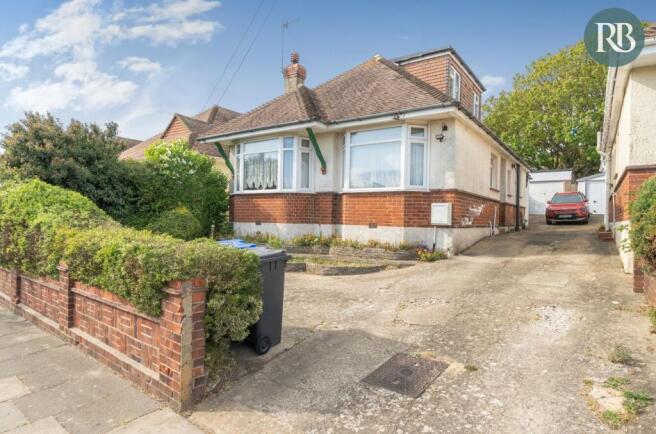
3-bedroom detached house · BN42 4QD
Sold STCListed 159 days
Opportunity summary
See Archie’s verdict, returns by strategy and what to check before viewing.
About
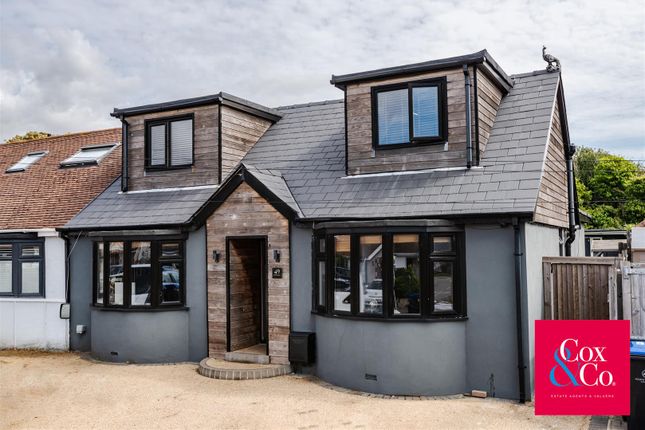
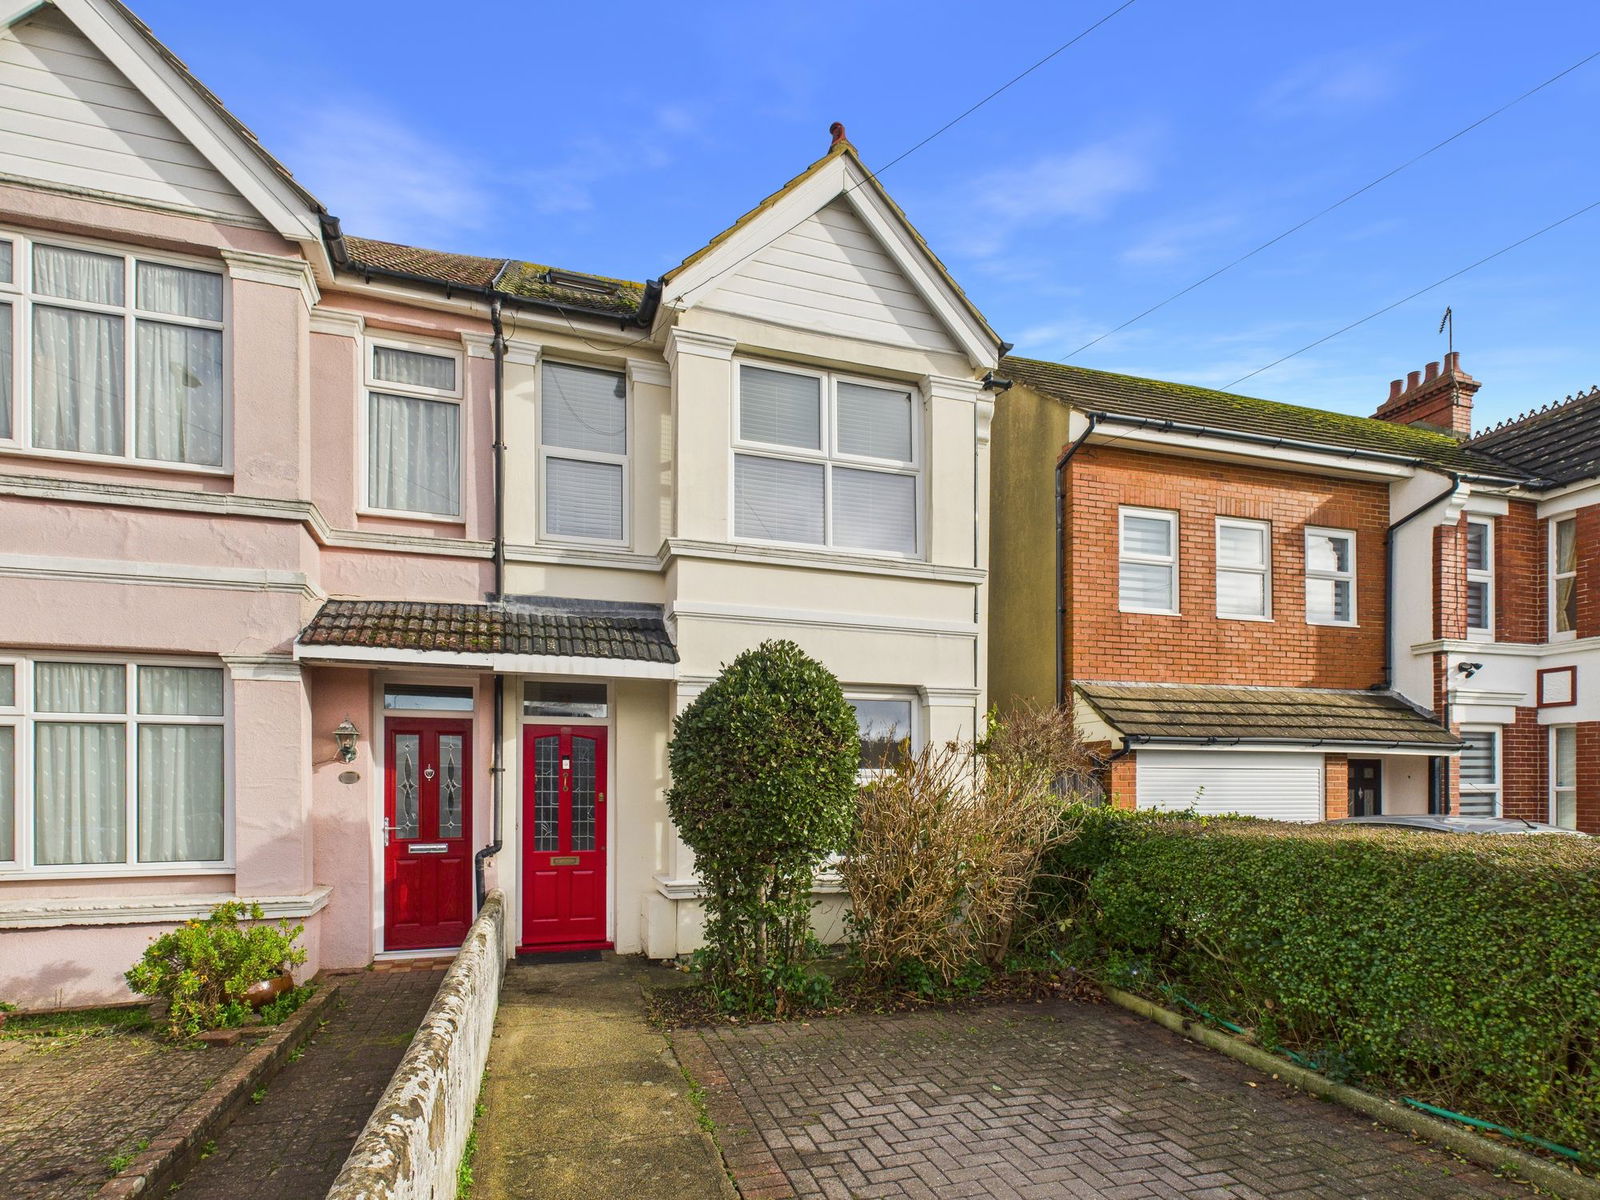
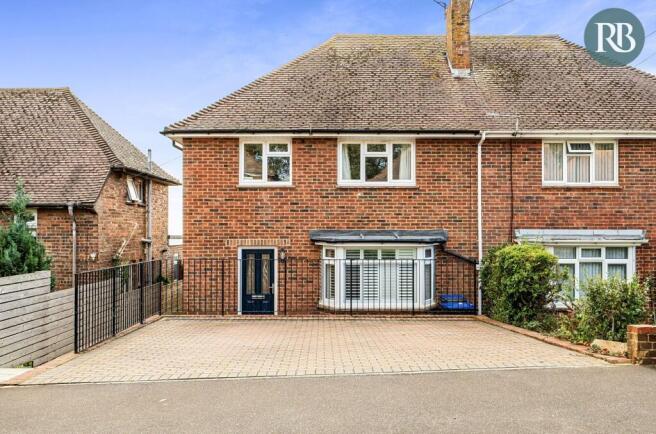
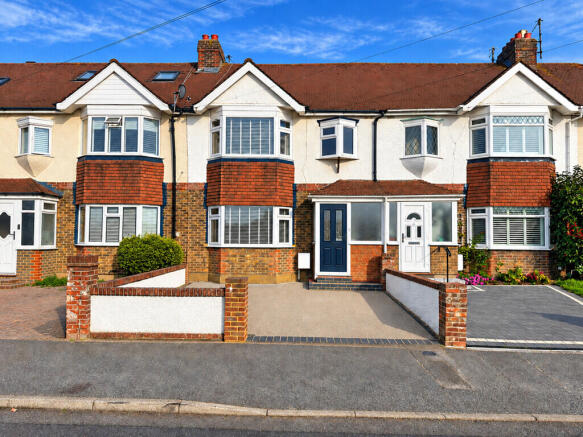
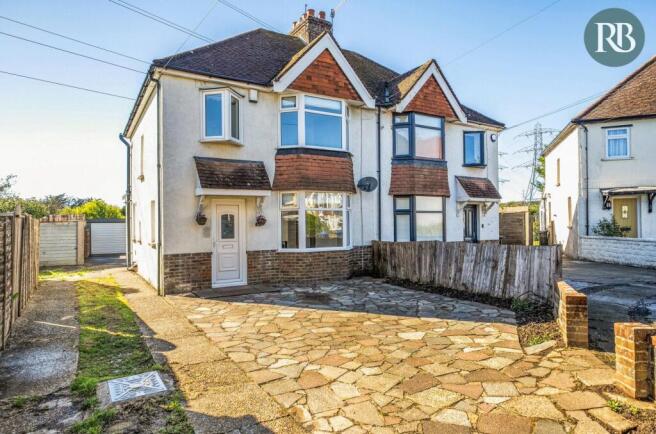
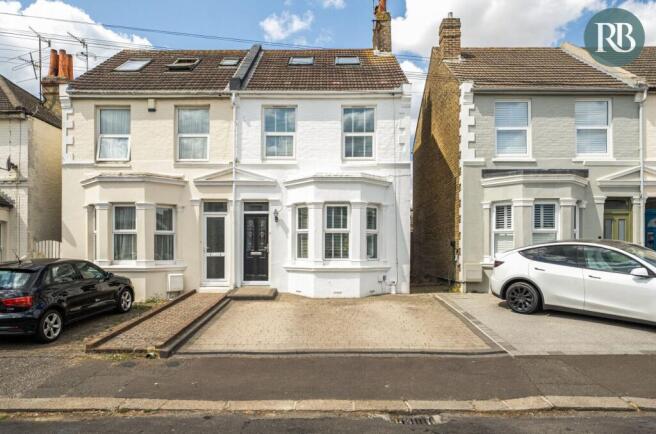
Hillside A well-proportioned family home set within a secluded Southwick close, having a favoured corner position at the end of the close with a nicely sized plot that widens to the rear, also enjoying a more open outlook to the front overlooking a teardrop shape green area and down the close, a quiet setting which has a selection of shops moments away with more variety on offer less than 1 mile away at Southwick Square Attractive 'Barclay built' home which has been extended offering over 1300 sq ft of well-balanced living space across two floors, thoughtfully arranged to suit modern family life while retaining flexibility for home working, further potential to extended making full use of the plot or create an annex for a variety of uses.
Bright and airy having a Southerly outlook with far reaching views, well presented throughout and offering a generous lounge / dining room, good size kitchen opening onto a conservatory, 3 bedrooms and two bathrooms with the principle bedroom being on the first floor with a dual aspect and spacious bathroom, complete with a sunny garden which has a secluded feel and driveway leading to a garage.
Location Set within a quiet close in Southwick, nearby to footpaths leading on to the picturesque South Downs National Park, to the South around a 15 minute walk is Southwick Green surrounded by the oldest part of the town with a mix of period charm, just off the green is Southwick Square with a range of shops, cafes, and eateries along with a co-op, there is also a larger open space for performances, markets and café seating.
Less than a mile to the West is Holmbush Shopping Centre with a Tesco Extra, M&S and Next.
The area also benefits from The Barn Theatre and café at Southwick Community Centre, offering a wide selection of arts and entertainment, Manor Practice Doctors Surgery and library.
Southwick Recreation Ground has a large open green space and play park, also home to two bowling clubs along with sports facilities and tennis courts available at the leisure centre.
There is a good selection of local primary schools and within the catchment for the desirable Shoreham Academy Secondary School.
Within a mile to Southwick Train Station with regular London connections, good road links to neighbouring Shoreham to the West and Brighton and Hove to the East and easy access to the A27/A23.
Walkthrough The house is approached from a side door leading through a porch into a welcoming hall with storage cupboard into a central entrance hall.
Set To the front is a generous reception room 22' x 13', enjoying plenty of natural light from the large bay window, a delightful Southerly outlook down the close with views towards the sea, an elevated position which gives more privacy, from here stairs lead to the first floor bedroom.
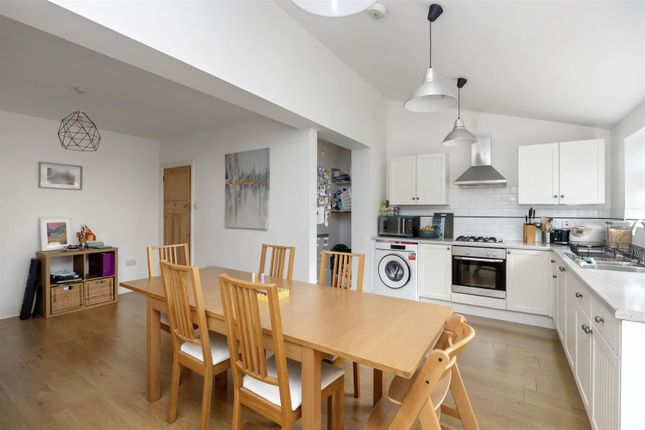
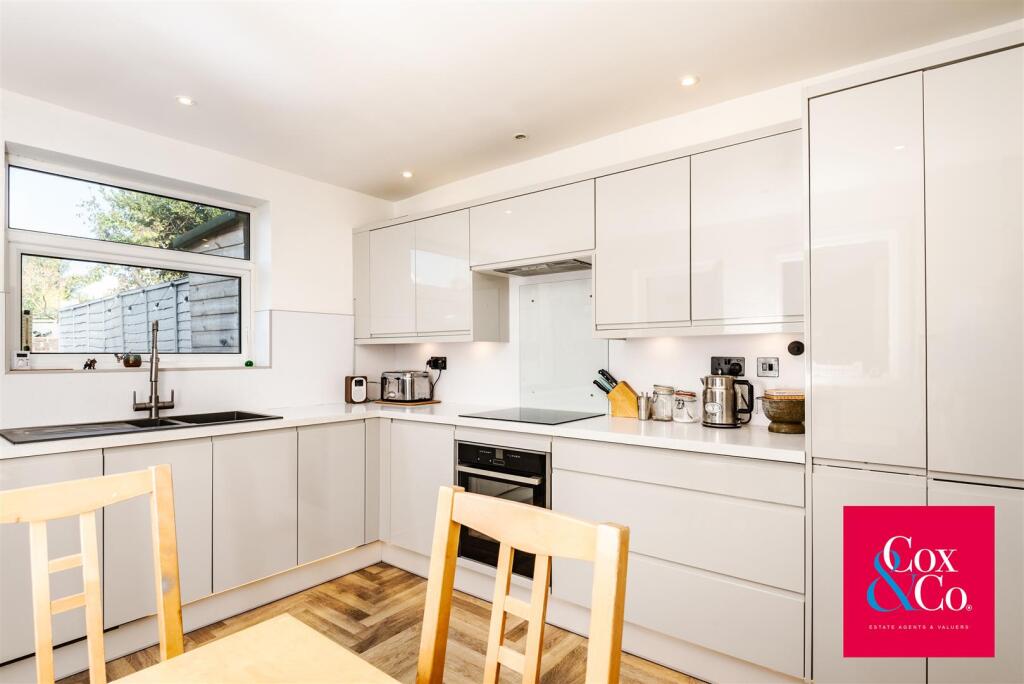
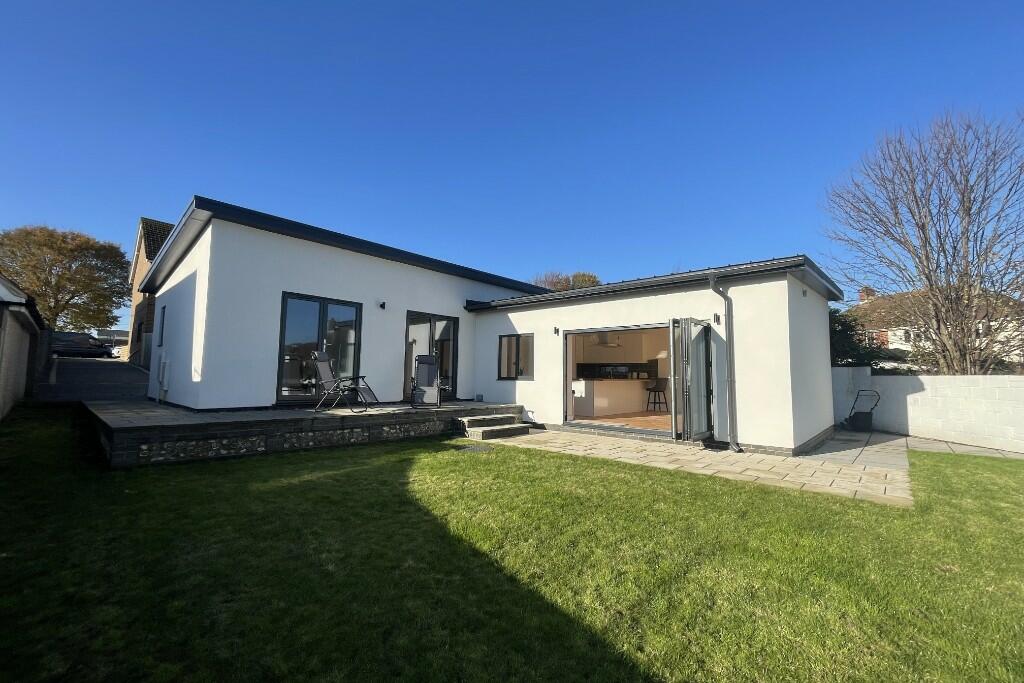
To the rear, is a nicely sized modern kitchen with plenty of cupboards, a built in oven and space for appliance, having a dual aspect with a door opening through to a spacious pitched roof conservatory 14'9 x 10'4, this bright and airy addition extends the living accommodation and provides a peaceful outlook over the rear garden along with patio doors out, perfect as a dining space, garden room or relaxed sitting area throughout much of the year.
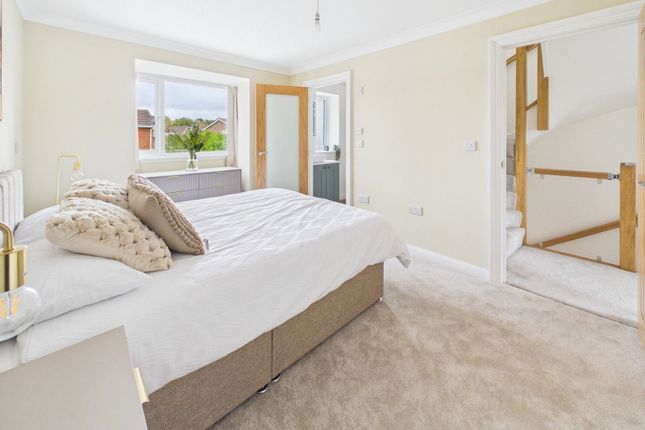
There are two bedrooms on the ground floor both are good sized doubles, bedroom two being at the front with a Southerly aspect bay window, whilst bedroom three has a fitted wardrobe and overlooks the garden completing the ground floor is a shower room and separate WC Upstairs, the first floor features the principal bedroom a particularly generous size of 18'7 x 12'4, a bright space with a dual aspect along with a large Southerly Velux window which enjoys far reaching views.
set to the back is a spacious bathroom well lit from a Velux window.
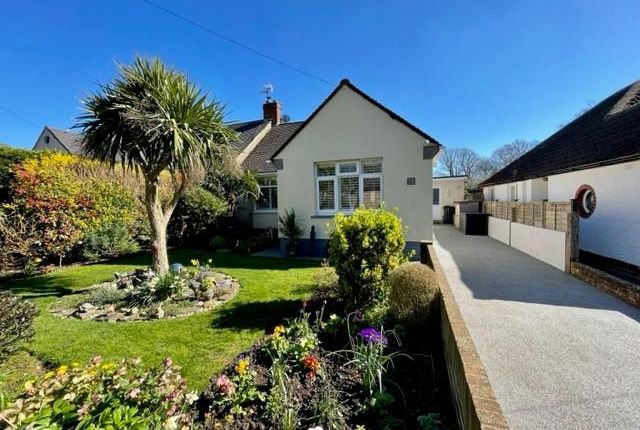
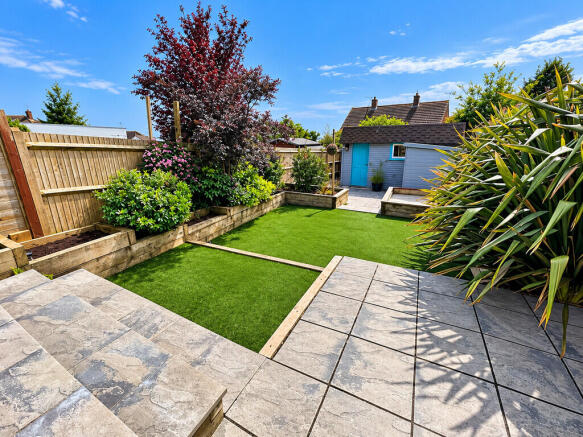
There is access to eaves storage and plenty of scope to extend upstairs to create further bedrooms (STNC) well suited for growing families Outside Generous sunny garden with a wide plot approx 50ft having a secluded feel which is open to a Westerly aspect, neatly arranged with a lawn and large patio area soaking up the sun throughout the day, a shrub and tree lined border which creates excellent privacy To the side is a summerhouse shed and the garage along with a wide side access, this offers great scope to further extend (STNC) fully utilising the corner plot, perhaps with a wrap around extension or to create an annex for a variety of uses and could suit a work space / home business which is easily accessed independently Shared driveway leads to the garage which is set back allowing space for space in front as private parking.
To the front is a shingle garden enclosed by a low wall, this could be adapted for further parking Royall Best Overview One of those hard to come by properties with a corner position on a quiet close, nicely arranged with 3 double bedrooms and 2 bathrooms, great for growing families with excellent potential to extend in a creative way and create a unique family home.
Value & comps
No previous sales on record.
Returns
Set an offer; the calculator follows it.
We're still gathering serviced-accommodation data for this area.
Archie refurb estimate: a Pro feature
0.0% below asking
This is not financial or investment advice. Prop AI Deals is not authorised by the Financial Conduct Authority (FCA) to provide investment advice.
All investment calculators, property analyses, and AI-generated insights are for informational purposes only. Property investment carries risk and may result in financial loss. All calculations should be independently verified and you should consult with FCA-authorised financial advisors before making any investment decisions.
Past performance does not guarantee future results. Tax implications vary by individual circumstances.
Deal
Properties like this can earn 2–3x BTL yields when converted to HMO, with retrofit costs around £10k/room. Sign in to see the full tier, yield projection, and cost breakdown.
Commercial properties like this can earn 30-50% higher yields when converted to residential under Class MA / Q / P / PA, with prior approval costing ~GBP 96/unit. Sign in to see the recommended route, yield uplift, and cost breakdown.
BRRR-suited properties can recycle 80-100% of investor capital on refi, leaving a high-yielding rental with most of the money out. Sign in to see the refurb cost stack, ARV projection, and refinance maths.
Detached + large garden = sub-division play. Pro tier unlocks the tier badge, plot size, uplift estimate, and regional land benchmark.
Short-lease flats trade at deep discount, but extending under the 1993 Act often costs far less than the discount. Pro tier unlocks the tier badge, premium breakdown, long-lease ARV and arbitrage maths.
See projected short-stay revenue vs a vanilla BTL for this property.
See real sub-let margins (HMO room rates & SA nightly rates) vs the landlord rent.
Area
Agent & docs
FAQ
About Hillside, Southwick, Brighton, BN42 4QD
Explore nearby