3-bedroom detached house · LE7 7GB
Sold STCListed 120 days
Opportunity summary
See Archie’s verdict, returns by strategy and what to check before viewing.
About
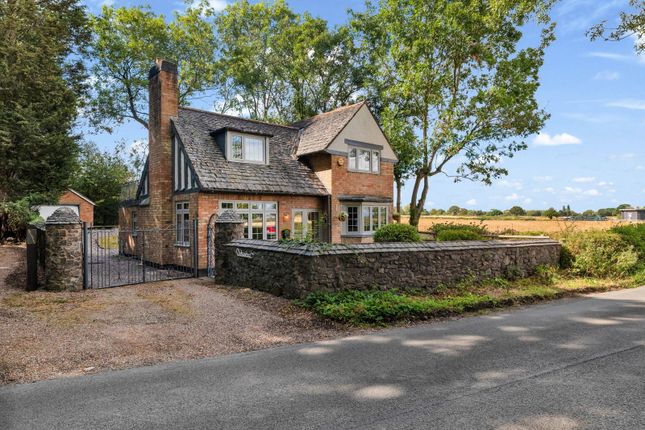
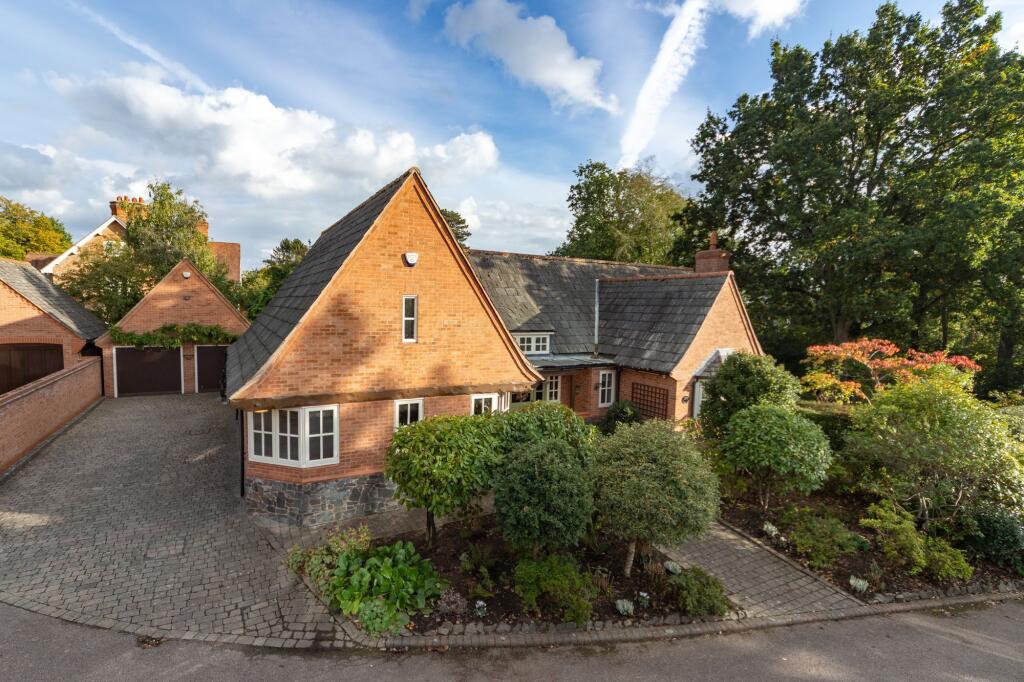
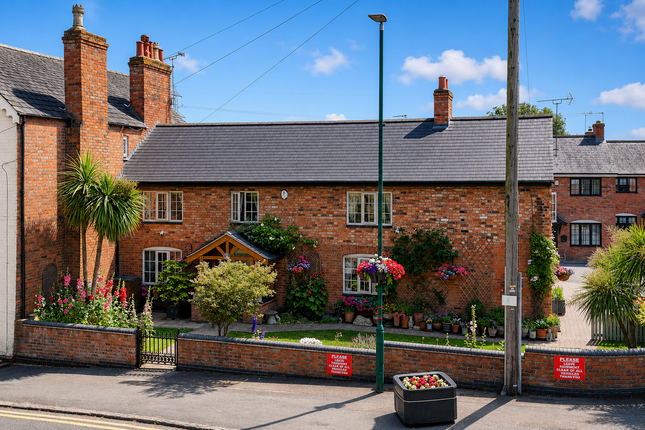
Occupying a truly spectacular position on the water’s edge of Cropston Reservoir and within the heart of Charnwood Forest, this individual period cottage dates back to the early 1800s.
It represents a rare and iconic opportunity commanding breathtaking uninterrupted views across the reservoir, the property enjoys an unrivalled setting that offers a sense of natural beauty.
There is extensive and highly versatile accommodation brimming with character and presenting an exciting opportunity for further enhancement or remodelling to suit a purchasers individual vision.
The generous ground floor comprises an entrance hall leading into an inner hallway, substantial principal lounge, formal dining room, additional sitting room and a fully glazed conservatory positioned to make the most of the spectacular waterside outlook.
There is also a well proportioned breakfast kitchen, utility room, ground floor bedroom and a shower room.
To the first floor are two bedrooms, the principal benefitting from an en-suite along with a second kitchen which offers excellent potential for annexe style living or flexible family arrangement.
Externally the property is most impressive, formal gardens extend directly to the water’s edge with an expansive lawn, a private courtyard and productive orchard, all set within a plot of approximately a third of an acre.
Having remained in the same ownership since its occupation by a reservoir worker, this is an extremely rare offering to the market, an iconic home in an extraordinary setting, offered to the market with no chain.
Location Cropston is situated in the heart of Charnwood Forest on the very edge of Bradgate Park and is particularly well known for Cropston Reservoir where one can gain access to the whole of the Bradgate Park area.
Local shopping and schooling facilities are available at nearby Rothley and Anstey, the village is particularly convenient for the Loughborough Schools Foundation (formerly Loughborough Endowed Schools), access to Leicester and the M1 at nearby Markfield.
The Charnwood Forest area offers many country walks and pursuits including Old John, The Beacon and The Outwoods and is well known for its variety of unspoilt villages and countryside.
Golf is at the nearby Rothley Park Golf Club.
Entrance Porch Accessed via a uPVC door with original decorative panelled wall and uPVC glazed door through to: Entrance Hall With staircase rising to the first floor accommodation, there is a wall mounted intercom, uPVC window and original part glazed door through to: Hallway With second staircase leading to the first floor accommodation.
There is a large understairs cupboard which houses a new gas central heating boiler and the consumer units.
Doors to: Dining Room An impressive dining room with bay window overlooking the water, exposed ceiling beams, spotlights, archway through to: Lounge A commanding principal reception room benefitting from a triple aspect with sliding patio doors that open to the garden and the water beyond.
There is a further set of sliding patio doors that lead to a front walled courtyard and a focal point within the room is the cast iron multi-fuel log burning stove.
Inner Hall With uPVC window to the side and doors to: Shower Room A refitted shower room consisting a large walk-in shower enclosure, wash hand basin and toilet with tiling to the walls and floor and chrome towel heater.
Breakfast Kitchen A quality fitted kitchen comprising a range of wall and base units with laminate worktops.
Integrated is an eye level double oven, grill and microwave, integrated larder fridge, dishwasher, induction Neff hob with concealed extractor hood, tiling to the walls and floor and space for breakfast table and chairs set within a large bay window which overlooks the inner courtyard.
There is an arch through to: Utility Room Fitted with a range of units, stainless steel sink, plumbing for various white goods, glazed door to the outside and door connecting through to the garage.
Snug A versatile reception room ideal as a snug or sitting room connecting through to the ground floor bedroom and conservatory.
There is a central open fireplace with raised hearth and two large built-in cupboards, one housing the hot water Megaflow.
Bedroom Three Accessed via French doors from the snug, a window overlooks the front and sliding patio doors provide views and access through to the conservatory to the water beyond.
Conservatory A substantial reception room with wall to wall glazing taking full advantage of the scenic views.
This room is centrally heated and has a fully tiled floor with thermal fitted roof blinds. First Floor Landing Uniquely accessed via two sets of staircase of two staircases.
To the rear on the mid-landing a window overlooks the rear. There is a wall mounted intercom and access to loft storage. Doors to: Bedroom One Having a dual aspect with waterside views.
There is a vast range of fitted wardrobes including overbed storage and drawers, hidden behind one of the wardrobe doors is access through to: En-suite Fitted with a white Heritage three piece suite consisting of a shower cubicle, wash hand basin set within a vanity unit and toilet, tiled splashback to the walls and fully tiled floor with chrome towel heater and window to the front.
Bedroom Two Latterly used as a first floor lounge, taking fully advantage of the tremendous elevated views.
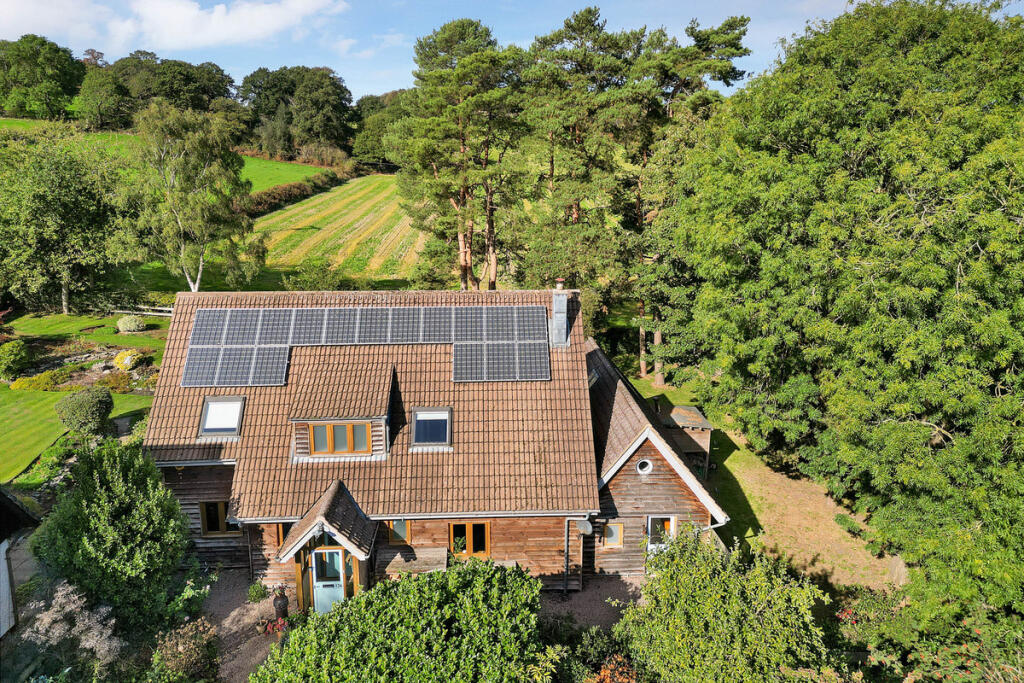
This is ideal as a lounge or a second bedroom with a bay window to the rear and patio doors that lead out to a first floor roof terrace which also houses the solar panels.
This room has a high ceiling with spotlights and connecting door through to: Kitchen Fitted with a range of wall and base units with laminate worktops.
Within the kitchen is a sink, integrated Neff cooker with hob and extractor hood over, slimline dishwasher and housing for a fridge/freezer.
There is under cupboard lighting, tiling to the walls and floor and window overlooking the front.
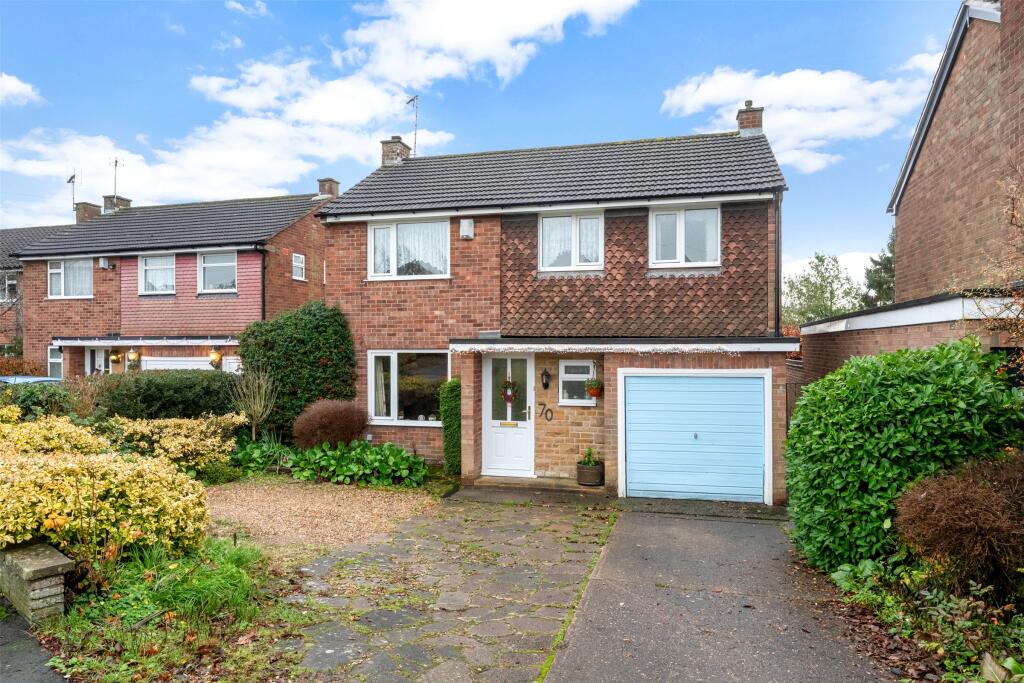
Outside There is a driveway to the front of the property with parking for numerous vehicles which in turns leads through to the garage. There is gated access to the rear garden.
The rear garden is a particular feature of the property sloping gently down to the waters edge. There is a formal lawn with various seating areas.
At the side of the house is a timber storage shed and the LPG gas tank.
There is a pleasant walled courtyard to the other side of the property which is a real suntrap and offers huge privacy with a stable access door to the lane which leads down to the orchard.
The walls courtyard is beautifully planted with a central water feature. There is a fully stocked orchard with a variety of fruit trees and having a greenhouse and a large fruit cage.
Garage Having an up and over roller electric door, connected with power and lighting and having two wide glazed windows and the solar panel controls and meters.
Services & Miscellaneous It is our understanding that the property is connected with mains water and electricity.
The property has central heating heated by a gas boiler with an LGP gas tank. The property has its own private drainage in the form of a septic tank located within the grounds.
The property was built around 1840s as a workman’s cottage to serve Cropston Reservoir and purchased by the former owner over 65 years ago.
There is a locked and gated driveway to the side of the property which this property has a right of way over to access the orchard.
It is understood that the driveway is owned by Severn Trent Water and both Severn Trent water and local fishermen have the keys to access the driveway in addition to the owner of the property.
The property is offered to the market with no chain and the sale is subject to the Grant of Probate.
In latter years, the previous owner rearranged the accommodation and split the property into ground floor living for their own occupation and a (truncated)
Value & comps
No previous sales on record.
Returns
Set an offer; the calculator follows it.
We're still gathering serviced-accommodation data for this area.
Archie refurb estimate: a Pro feature
0.0% below asking
This is not financial or investment advice. Prop AI Deals is not authorised by the Financial Conduct Authority (FCA) to provide investment advice.
All investment calculators, property analyses, and AI-generated insights are for informational purposes only. Property investment carries risk and may result in financial loss. All calculations should be independently verified and you should consult with FCA-authorised financial advisers before making any investment decisions.
Past performance does not guarantee future results. Tax implications vary by individual circumstances.
Deal
Properties like this can earn 2–3x BTL yields when converted to HMO, with retrofit costs around £10k/room. Sign in to see the full tier, yield projection, and cost breakdown.
Commercial properties like this can earn 30-50% higher yields when converted to residential under Class MA / Q / P / PA, with prior approval costing ~GBP 96/unit. Sign in to see the recommended route, yield uplift, and cost breakdown.
BRRR-suited properties can recycle 80-100% of investor capital on refi, leaving a high-yielding rental with most of the money out. Sign in to see the refurb cost stack, ARV projection, and refinance maths.
Detached + large garden = sub-division play. Pro tier unlocks the tier badge, plot size, uplift estimate, and regional land benchmark.
Short-lease flats trade at deep discount, but extending under the 1993 Act often costs far less than the discount. Pro tier unlocks the tier badge, premium breakdown, long-lease ARV and arbitrage maths.
See projected short-stay revenue vs a vanilla BTL for this property.
See real sub-let margins (HMO room rates & SA nightly rates) vs the landlord rent.
Area
Agent & docs
FAQ
About Bradgate Road, Cropston, Leicester
Explore nearby