We've tightened what earns a Pursue. A home now needs a published valuation, a strategy that still makes money after real running costs and lender stress tests, and no listing problems that would stop a mortgage. You'll see fewer Pursues, and each one has been checked harder.
See how verdicts work3-bedroom terraced house · TN33 9DP
Listing removedListed 150 days
Opportunity summary
See Archie’s verdict, returns by strategy and what to check before viewing.
About
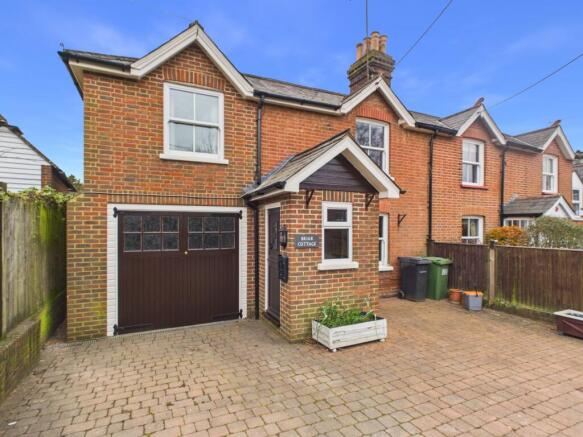
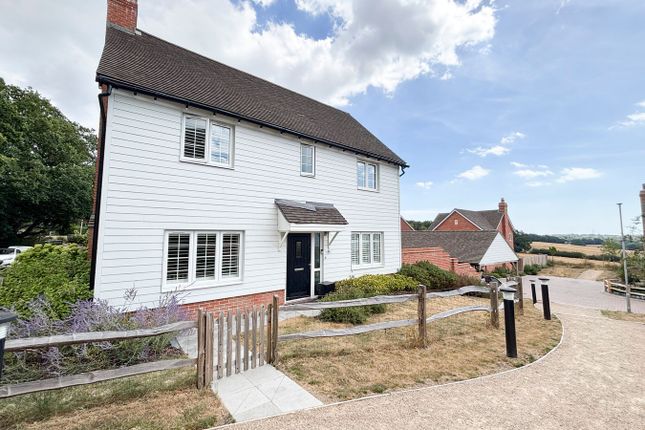
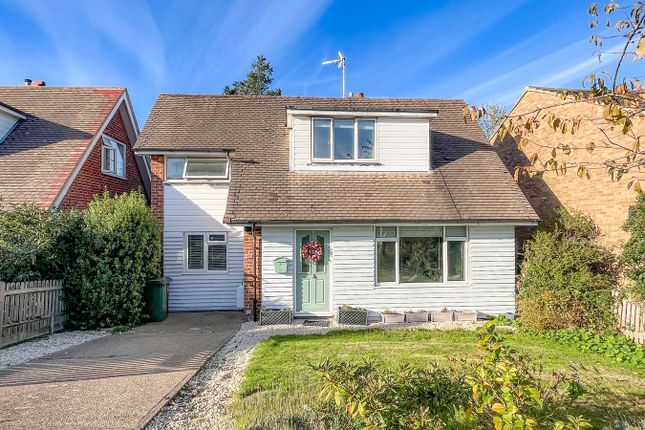
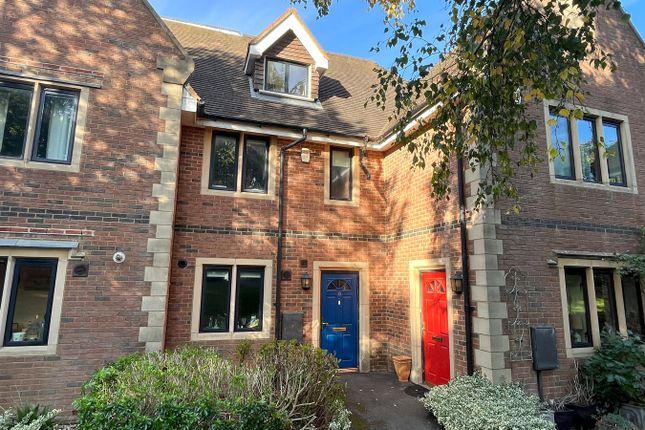
Set behind a newly landscaped frontage with a gravel-edged drive and laurel hedging, this fully refurbished home blends character features with thoughtful modern finishes throughout.
From the moment you step inside, there’s a warm, inviting feel — from the engineered oak flooring and panelled walls to the exposed beams and oak-framed additions that bring light and texture into the space.
The layout flows naturally, creating a home that feels equally suited to quiet evenings by the fire or entertaining with friends spilling out into the garden on summer evenings.
The living room sits at the front of the house and centres around a working log burner with an oak mantel and brick surround, creating a cosy focal point.
Part-panelled timber walls finished in soft grey tones add depth and character, while engineered oak flooring runs underfoot and the front-facing outlook keeps the room feeling bright and open.
An oak-framed internal opening connects through to the kitchen and dining space beyond, allowing light to travel through the ground floor while still giving each area its own identity.
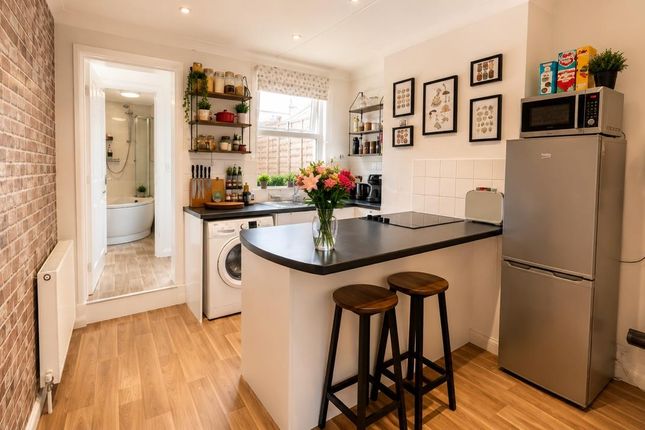
Recently fitted, the kitchen combines classic and contemporary finishes with sage green cabinetry, wooden worktops and a butler sink.
Integrated appliances include a dishwasher and washing machine, with space provided for a range-style cooker and fridge freezer.
Spotlights and stone tiled flooring complete the space, while the opening through to the dining room gives the whole area a sociable feel.
To the rear, the oak-framed dining room is a standout addition, finished with the same tiled flooring for continuity and full glazing overlooking the garden.
Double doors open directly onto the sandstone patio, making it an ideal space for indoor-outdoor dining and entertaining during the warmer months.
Upstairs, the first floor offers two bedrooms and a beautifully finished bathroom.
The front bedroom is a comfortable double with newly fitted beige carpets, while the rear bedroom overlooks the garden and would work well as a good-sized single room, nursery or cabin-style bedroom, complete with an exposed beam adding character.
The bathroom has been thoughtfully designed with a large walk-in shower featuring rainfall and detachable chrome fittings, aqua-panelled walls, a square basin set over grey storage cabinetry, chrome towel rail, WC and stone-toned tiled flooring.
Spotlights and an exposed beam soften the contemporary finish and tie in with the character of the house.
The top floor has been converted into an impressive principal bedroom suite with beige carpeting, sash and Velux windows bringing in plenty of natural light, and useful eaves storage.
A freestanding roll-top bath sits within the room on stone-effect tiled flooring, creating a relaxed boutique feel, while a separate partitioned WC adds practicality.
Outside, the garden has been completely redesigned to create a series of usable spaces.
A sandstone patio leads onto a generous lawn, while sleeper-edged planting and gravel pathways guide you up through the garden to an additional seating area at the top.
Double gates provide the option for parking to the rear if required, alongside a good-sized shed for storage.
Further features include newly installed double glazed windows, new oil-fired central heating, oak and glass balustrades adding a contemporary edge to the staircase and landing, exposed beams to the first floor, and wooden internal doors finished with black iron latch furniture throughout.
The result is a home that feels cohesive, carefully considered and ready to move straight into. Parking - Driveway
Value & comps
No previous sales on record.
Returns
Set an offer; the calculator follows it.
We're still gathering serviced-accommodation data for this area.
Archie refurb estimate: a Pro feature
0.0% below asking
This is not financial or investment advice. Prop AI Deals is not authorised by the Financial Conduct Authority (FCA) to provide investment advice.
All investment calculators, property analyses, and AI-generated insights are for informational purposes only. Property investment carries risk and may result in financial loss. All calculations should be independently verified and you should consult with FCA-authorised financial advisers before making any investment decisions.
Past performance does not guarantee future results. Tax implications vary by individual circumstances.
Deal
Properties like this can earn 2–3x BTL yields when converted to HMO, with retrofit costs around £10k/room. Sign in to see the full tier, yield projection, and cost breakdown.
Commercial properties like this can earn 30-50% higher yields when converted to residential under Class MA / Q / P / PA, with prior approval costing ~GBP 96/unit. Sign in to see the recommended route, yield uplift, and cost breakdown.
BRRR-suited properties can recycle 80-100% of investor capital on refi, leaving a high-yielding rental with most of the money out. Sign in to see the refurb cost stack, ARV projection, and refinance maths.
Detached + large garden = sub-division play. Pro tier unlocks the tier badge, plot size, uplift estimate, and regional land benchmark.
Short-lease flats trade at deep discount, but extending under the 1993 Act often costs far less than the discount. Pro tier unlocks the tier badge, premium breakdown, long-lease ARV and arbitrage maths.
See projected short-stay revenue vs a vanilla BTL for this property.
See real sub-let margins (HMO room rates & SA nightly rates) vs the landlord rent.
Area
Agent & docs

FAQ
About Church Road, Catsfield, TN33
Explore nearby