3-bedroom bungalow · CV37 8HG
For saleListed 193 days
Opportunity summary
See Archie’s verdict, returns by strategy and what to check before viewing.
About
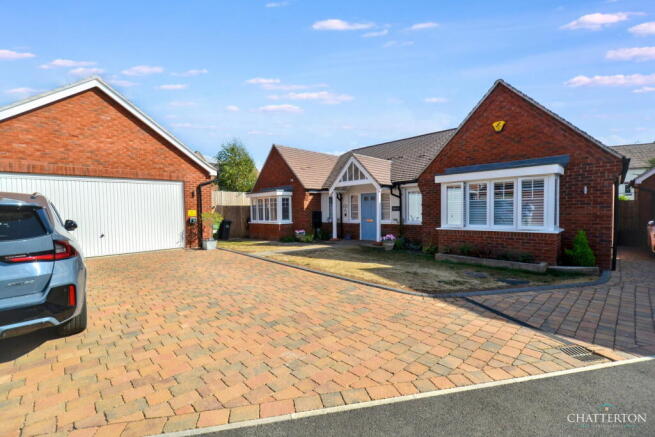
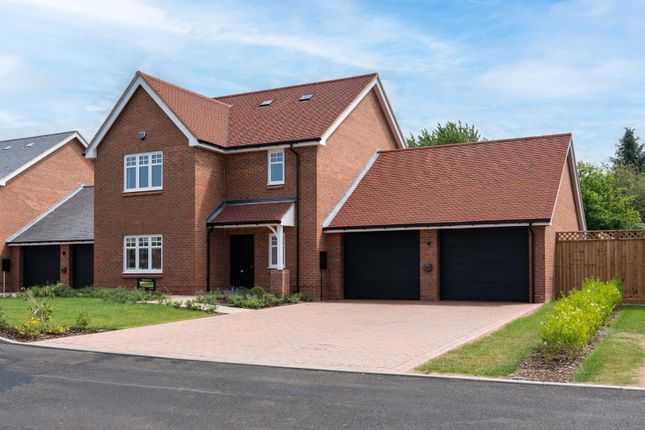
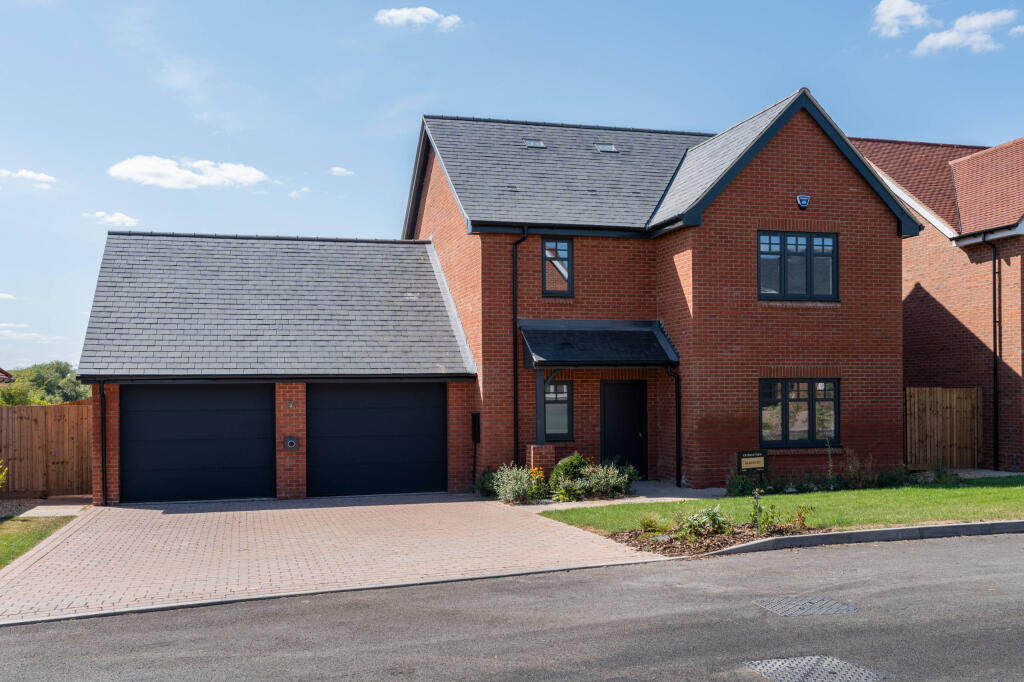
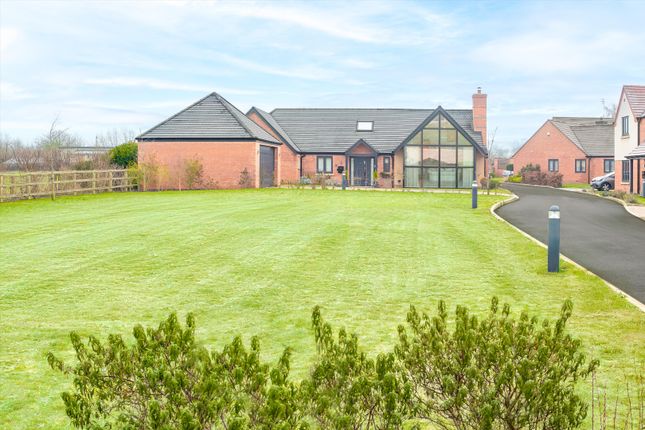
A contemporary new build, single storey detached home in a prime village location. 1,755 sqf.
* Three Double Bedrooms * Impressive Living Spaces * Luxury Bathrooms * High Quality Kitchen & Bathroom Fittings * State of the Art Heating Systems * Impressive Eco Credentials * Striking Architecture * 10 Year Build Zone Warranty * Available Now!
The Property ** Last 2 Plots Remaining ** A striking fusion of contemporary architecture and countryside charm, Plot 4 at Home Farm Barns presents an exceptional opportunity to acquire a beautifully crafted single-storey home in one of Warwickshire’s most desirable village settings.
Extending to approximately 1,755 sq ft, this detached, three-bedroom residence has been thoughtfully designed to deliver effortless modern living.
Clean architectural lines and a carefully considered layout create a seamless flow between spaces, maximising both natural light and connection to the surrounding landscape.
Set in an elevated position on the edge of Welford-on-Avon, the property enjoys far-reaching views across open countryside, while remaining within easy reach of village amenities and excellent transport links.
Contemporary Living, Perfectly Designed At the heart of the home lies an impressive open-plan living space, where sleek design meets everyday functionality.
Expansive glazing and sliding aluminium doors invite the outdoors in, creating a bright and uplifting environment ideal for both relaxing and entertaining.
The bespoke kitchen is crafted to the highest standard, featuring a curated selection of premium branded appliances and refined finishes, delivering both style and performance.
Three generous double bedrooms provide flexible accommodation, including a luxurious principal suite complete with walk-in wardrobe and elegant en-suite.
Luxury Specification Every detail has been carefully considered to ensure a superior finish throughout: •High quality bespoke kitchen with integrated ‘A’ rated appliances •Luxury bathrooms with Porcelanosa full-height tiling •Illuminated mirror cabinetry and contemporary white sanitary ware •Chrome multi-rail heated towel rails with independent control •Underfloor heating throughout, powered by an energy-efficient air source heat pump •High-performance aluminium windows and sliding doors •Stylish internal doors and premium flooring to living areas •Soft carpeting to all bedrooms •Contemporary flat plate sockets and LED lighting throughout •Feature external lighting with pir sensors •5 amp lighting circuits to key living spaces Sustainable & Future-Ready Designed with efficiency in mind, Plot 4 offers impressive eco credentials: •Energy-efficient heating via air source heat pump •High levels of insulation to walls and roof •Thermostatically controlled underfloor heating •Dual flush water-saving systems Outdoor Living The exterior spaces are equally well-appointed, offering: •Turfed front and rear gardens •High-quality patios and pathways •Bespoke boundary fencing •External power supply and garden tap A bespoke oversized front door creates a bold first impression, reflecting the home’s distinctive architectural style.
Peace Of Mind •10-year structural warranty •Integrated alarm system and Ring doorbell Location Located on the banks of the River Avon, the charming village of Welford-on-Avon sits at the crossroads of Shakespeare’s England, the North Cotswolds and the Vale of Evesham.
Just 4 miles from Stratford-upon-Avon, the village offers an idyllic semi-rural lifestyle with excellent connectivity.
Nearby rail links provide direct access to London, while the M40 (J15) ensures convenient travel to Birmingham, Coventry, Leamington Spa and beyond.
A Rare Opportunity Plot 4 at Home Farm Barns represents a unique blend of cutting-edge design, sustainable living and timeless countryside appeal-perfect for those seeking a refined, single-level home without compromise.
Available now. General Information Subjective comments in these details imply the opinion of the selling Agent at the time these details were prepared.
Naturally, the opinions of purchasers may differ. Agents Note: We have not tested any of the electrical, central heating or sanitaryware appliances.
Purchasers should make their own investigations as to the workings of the relevant items. Floor plans are for identification purposes only and not to scale.
All room measurements and mileages quoted in these sales particulars are approximate.
Fixtures and Fittings: All those items mentioned in these particulars by way of fixtures and fittings are deemed to be included in the sale price. Others, if any, are excluded.
However, we would always advise that this is confirmed by the purchaser at the point of offer. Tenure: The property is Freehold with vacant possession upon completion of the purchase.
Services: Mains water and electricity are understood to be connected to the property. Air Source heat pump providing wet underfloor heating to the property.
Private sewerage treatment plant Estate Management Charge tbc Local Authority: Stratford-upon-Avon District Council Tax Band tbc In line with The Money Laundering Regulations 2007 we are duty bound to carry out due diligence on all of our clients to confirm their identity.
Rather than traditional methods in which you would have to produce multiple utility bills and a photographic id we use an electronic verification system.
This system allows us to verify you from basic details using electronic data, however it is not a credit check of any kind so will have no effect on you or your credit history.
You understand that we will undertake a search with Experian for the purposes of verifying your identity.
To do so Experian may check the details you supply against any particulars on any database (public or otherwise) to which they have access.
They may also use your details in the future to assist other companies for verification purposes. A record of the search will be retained.
To complete our quality service, VaughanReynolds is pleased to offer the following:- Free Valuation: Please contact the office on to make an appointment.
VaughanReynolds Conveyancing: Very competitive fixed price rates agreed with our panel of local experienced and respected Solicitors. Please contact this office for further details.
Mortgages: We can offer you free tailored mortgage and insurance advice, with the added peace of mind that you are being supported by professional industry experts, throughout the whole process.
Immediate Mortgage Solutions offer a comprehensive, whole of market mortgage service, with no fees and no obligation. Please call Daniel Quinn on or contact by e-mail, .
Vaughan Reynolds VaughanReynolds, for themselves and for the vendors of the property whose agents they are, give notice that these particulars do not constitute any part of a contract or offer, and are produced in good faith and set out as a general guide only.
The vendor does not make or give, and neither VaughanReynolds nor any person in his employment, has an authority to make or give any representation or warranty whatsoever in relation to this property.
Value & comps
No previous sales on record.
Returns
Set an offer; the calculator follows it.
We're still gathering serviced-accommodation data for this area.
Archie refurb estimate: a Pro feature
0.0% below asking
This is not financial or investment advice. Prop AI Deals is not authorised by the Financial Conduct Authority (FCA) to provide investment advice.
All investment calculators, property analyses, and AI-generated insights are for informational purposes only. Property investment carries risk and may result in financial loss. All calculations should be independently verified and you should consult with FCA-authorised financial advisors before making any investment decisions.
Past performance does not guarantee future results. Tax implications vary by individual circumstances.
Deal
Properties like this can earn 2–3x BTL yields when converted to HMO, with retrofit costs around £10k/room. Sign in to see the full tier, yield projection, and cost breakdown.
Commercial properties like this can earn 30-50% higher yields when converted to residential under Class MA / Q / P / PA, with prior approval costing ~GBP 96/unit. Sign in to see the recommended route, yield uplift, and cost breakdown.
BRRR-suited properties can recycle 80-100% of investor capital on refi, leaving a high-yielding rental with most of the money out. Sign in to see the refurb cost stack, ARV projection, and refinance maths.
Detached + large garden = sub-division play. Pro tier unlocks the tier badge, plot size, uplift estimate, and regional land benchmark.
Short-lease flats trade at deep discount, but extending under the 1993 Act often costs far less than the discount. Pro tier unlocks the tier badge, premium breakdown, long-lease ARV and arbitrage maths.
See projected short-stay revenue vs a vanilla BTL for this property.
See real sub-let margins (HMO room rates & SA nightly rates) vs the landlord rent.
Area
Agent & docs
FAQ
About Coxmere, 4 Home Farm Barns, Barton Road, Stratford-Upon-Avon
Explore nearby