We've tightened what earns a Pursue. A home now needs a published valuation, a strategy that still makes money after real running costs and lender stress tests, and no listing problems that would stop a mortgage. You'll see fewer Pursues, and each one has been checked harder.
See how verdicts work4-bedroom house · RG17 7BW
For saleReduced £50k (−4%) on 27 AugListed 502 days
Opportunity summary
See Archie’s verdict, returns by strategy and what to check before viewing.
About
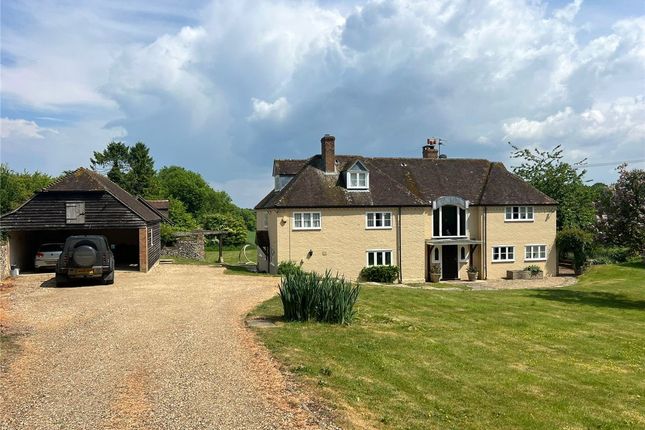
An exceptional and unique five bedroom barn conversion with incredible rural views.
Description Nestled in the glorious countryside around the village of Lambourn Woodlands, this exceptional barn conversion is the largest of three dwellings converted circa 2000, set around a central courtyard.
Internally, the barn is stunning offering both character and comfort in a serene rural setting.
Within the last couple of years, the barn has been creatively and sympathetically refurbished and provides 2,558 square feet of stylish living space, satisfying all modern day living requirements.
The generous living areas combine contemporary convenience with rustic charm, creating a welcoming atmosphere.
The sitting room and dining area feature a central chimney breast, each with its own woodburning stove.
The spacious entrance hall has a staircase up to the first floor, with a family room/study area which overlooks the vaulted sitting room.
Of particular note is the kitchen/breakfast room which features a central island and provides a stylish sociable space, this is the heart of the home. A utility area and boot room adjoin the kitchen.
Also on the ground floor is the dual aspect principal bedroom with en suite shower room, plus a guest bedroom, again with en suite and a further bathroom.
The first floor boasts two further double bedrooms and shower room as well as a fifth bedroom/study.
Outside To the rear is a wonderful large terrace, ideal for secluded dining with two stables which are currently used for storage.
The sitting room has bi-fold doors out to a delightful garden with a sizeable decking area beyond which is a lawn bordered by mature shrubs and trees.
Incredible rural views can be enjoyed from the base of the garden.
To the front, a double garage with storage over has ample parking in front of it, with additional parking for visitors within the courtyard.
Viewing is essential to appreciate this most exceptional home, it would be an excellent choice for those seeking countryside tranquility without compromising on modern comfort.
Location Lambourn Woodlands is an attractive hamlet situated two miles to the south of the village of Lambourn.
The larger village of Lambourn provides useful amenities including shops, Post Office, school, vets, doctors' surgery and dentist.
There is also a bi-weekly outdoor market throughout the year and miles of footpaths, bridleways and byways with access to the surrounding countryside offering ample opportunity for outdoor pursuits.
A wider range of daily amenities can be found in Hungerford town centre (7.1 miles) including supermarkets, library, banks and a choice of restaurants and leisure facilities as well as an intriguing selection of antique shops.
There are a range of local clubs in the area including tennis in Kintbury, Hungerford and Ramsbury and a number of local golf courses.
There are cinemas in Marlborough, Wantage and Newbury as well as the renowned Watermill Theatre in Bagnor near Newbury.
A mainline train station links Hungerford to Reading and Paddington in approximately one hour.
Schooling for all ages is available in the area for both the state and private sector including Pinewood, Marlborough College and Downe House. All distances and times are approximately.
Square Footage: 2,558 sq ft Directions RG17 7BW Additional Info Mains water and electricity. Oil fired central heating. Private drainage - septic tank.
Shared lane with private parking at the property.
Value & comps
No previous sales on record.
Returns
Set an offer; the calculator follows it.
We're still gathering serviced-accommodation data for this area.
Archie refurb estimate: a Pro feature
0.0% below asking
This is not financial or investment advice. Prop AI Deals is not authorised by the Financial Conduct Authority (FCA) to provide investment advice.
All investment calculators, property analyses, and AI-generated insights are for informational purposes only. Property investment carries risk and may result in financial loss. All calculations should be independently verified and you should consult with FCA-authorised financial advisers before making any investment decisions.
Past performance does not guarantee future results. Tax implications vary by individual circumstances.
Deal
Properties like this can earn 2–3x BTL yields when converted to HMO, with retrofit costs around £10k/room. Sign in to see the full tier, yield projection, and cost breakdown.
Commercial properties like this can earn 30-50% higher yields when converted to residential under Class MA / Q / P / PA, with prior approval costing ~GBP 96/unit. Sign in to see the recommended route, yield uplift, and cost breakdown.
BRRR-suited properties can recycle 80-100% of investor capital on refi, leaving a high-yielding rental with most of the money out. Sign in to see the refurb cost stack, ARV projection, and refinance maths.
Detached + large garden = sub-division play. Pro tier unlocks the tier badge, plot size, uplift estimate, and regional land benchmark.
Short-lease flats trade at deep discount, but extending under the 1993 Act often costs far less than the discount. Pro tier unlocks the tier badge, premium breakdown, long-lease ARV and arbitrage maths.
See projected short-stay revenue vs a vanilla BTL for this property.
See real sub-let margins (HMO room rates & SA nightly rates) vs the landlord rent.
Area
Agent & docs
FAQ
About 1 Battens Court
Explore nearby