We've tightened what earns a Pursue. A home now needs a published valuation, a strategy that still makes money after real running costs and lender stress tests, and no listing problems that would stop a mortgage. You'll see fewer Pursues, and each one has been checked harder.
See how verdicts work2-bedroom bungalow · DE5 3GQ
Under offerListed 22 days
Opportunity summary
See Archie’s verdict, returns by strategy and what to check before viewing.
About
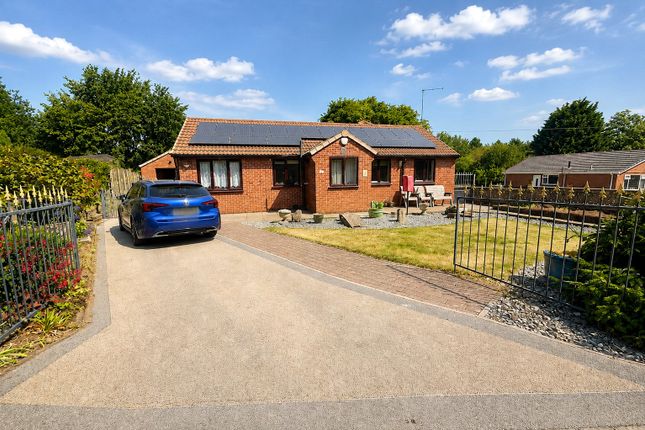
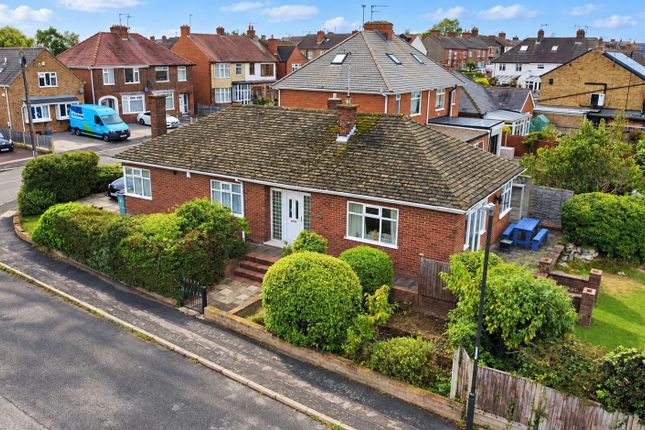
This beautifully presented two bedroom detached bungalow offers spacious and versatile accommodation, ideal for those seeking comfort and convenience on a generous plot.
The property features two well-proportioned double bedrooms, each benefiting from its own en-suite bathroom, providing both privacy and practicality.
The modern kitchen is thoughtfully designed with ample storage and workspace, while the fantastic sun room overlooks the rear garden, creating a bright and relaxing space for dining or entertaining.
The spacious lounge is situated at the rear of the property and features sliding patio doors that open directly onto the garden, seamlessly blending indoor and outdoor living.
Perfectly located within walking distance to shops, the town centre, bus links, doctors and a host of local amenities, this bungalow is also a commuter’s dream, with the A38, A610 and M1 just a short distance away.
The neighbouring countryside villages of Belper and Denby offer beautiful scenery and additional leisure opportunities, while local coffee shops, public houses and the leisure centre ensure there is always something to enjoy nearby.
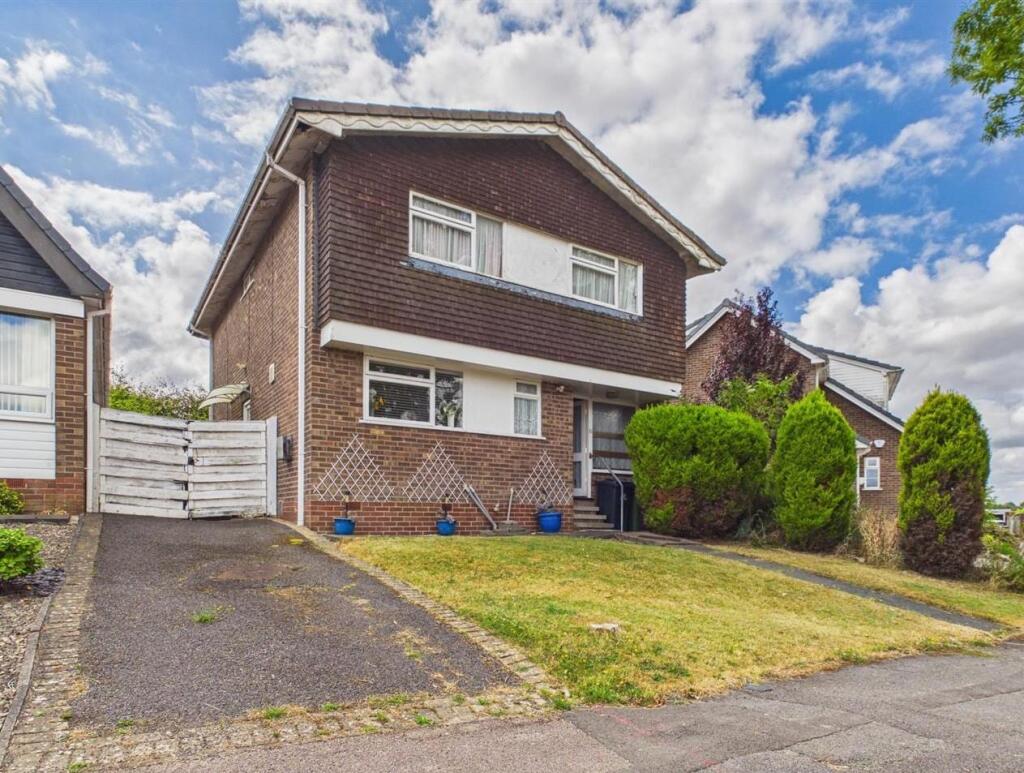
Outside, the property boasts a hardstanding tarmac driveway providing convenient off road parking, complemented by metal railings and a low maintenance front garden with attractive flower and shrubbery borders.
To the rear, you will find a generous and private garden, ideal for relaxing or entertaining guests.
A patio area sits immediately outside the lounge and sun room, perfect for al fresco dining or enjoying a morning coffee.
This leads to a well-kept lawn bordered by established shrubs, offering a tranquil setting and a high degree of privacy.
At the rear of the garden is a large shed which is included with the property, providing practical storage solutions. Fencing surrounds the boundary, enhancing the sense of seclusion and security.
This delightful bungalow combines comfortable living with attractive outdoor spaces, all within easy reach of the town’s extensive amenities and excellent transport links.
It is a superb opportunity for those looking to downsize, retire or simply enjoy single-level living in a sought-after location.
Tenure Freehold Council tax band - C Accompanied viewings 7 days a week with Partner agent Nicole Beales Important Information: Making An Offer - As part of our service to our Vendors we ensure that all potential buyers are in a position to proceed with any offer they make and would therefore ask any potential purchaser to speak with our Mortgage Advisor to discuss and establish how they intend to fund their purchase.
Additionally we can offer Independent Financial Advice and are able to source mortgages from the whole of the market helping you secure the best possible deal and potentially saving you money.
If you are making a cash offer we will ask you to confirm the source and availability of your funds in order for us to present your offer in the best possible light to our Vendor.
Property Particulars: Although we endeavour to ensure the accuracy of property details we have not tested any services heating plumbing equipment or apparatus fixtures or fittings and no guarantee can be given or implied that they are connected in working order or fit for purpose.
We may not have had sight of legal documentation confirming tenure or other details and any references made are based upon information supplied in good faith by the Vendor.
Entrance Porch Curve top door into entrance porch with mosaic flooring.
Hallway (5.40m x 1.38m) 5.4m x 1.38m opening to 2.46m Traditional wooden door with stain glass window to enter into hallway, with carpet flooring, radiator and doors to reception rooms and bedrooms Kitchen (3.65m x 3.30m) Kitchen with a range of base units and counter top creating an ergonomic 'L' shape, tiled splashbacks, one and a half bowl sink and drainer with mixer tap.
An electric oven and induction hob, extractor hood, washing/dryer machine and fridge/freezer are all included in the sale.
Additional cupboards either side of the redundant chimney breast and large walk-in pantry provide ample storage space.
The kitchen also includes a tiled floor, radiator, double glazed window looking through the sun room and into the garden. The pantry houses both gas and electric meters.
Sun Room (4.06m x 2.69m) A fantastic extra reception room with double glazed windows and door to the rear elevation, pitched roof, radiator and mosaic tiled flooring, lighting and power.
Lounge (4.8m x 3.6m) A great size Lounge with carpet flooring, radiator, double glazed sliding patio doors to the rear elevation, chimney breast with gas effect fire with surround.
Bedroom One (3.65m x 3.30m) A great size double bedroom with double glazed Bay Front, radiator and carpet flooring.
En-Suite (2.26m x 1.62m) A great size en-suite comprising of a double walk in shower cubicle, pedestal wash hand basin, low flush wc, double glazed opaque window to the left elevation, tiled flooring and radiator Bedroom Two (3.8m x 3.6m) Another great double bedroom with double glazed bay window to front elevation, carpet flooring and radiator.
En-Suite (1.78m x 1.50m) En-suite comprising of a panelled Bath, with mixer shower over, tiled walls, low flush wc, vanity unit with inset wash hand basin, ladder style heated towel radiator, extractor and spot down lights.
Garden To the front a hard standing driveway for off road parking, metal railing, low maintenance front garden with flower and shrubbery borders.
To the rear, a patio area immediate to the rear, leading to an area laid to lawn with hardstanding area with a garden shed (included in the sale) with shrubbery borders and fencing surrounding the boundary with high degree of privacy.
Parking - Driveway Hardstanding tarmac driveway for off road parking Disclaimer In accordance with current legal requirements, all prospective purchasers are required to undergo an Anti-Money Laundering (aml) check.
An administration fee of £40 per property will apply. This fee is payable after an offer has been accepted and must be settled before a memorandum of sale can be issued.
Value & comps
No previous sales on record.
Returns
Set an offer; the calculator follows it.
We're still gathering serviced-accommodation data for this area.
Archie refurb estimate: a Pro feature
0.0% below asking
This is not financial or investment advice. Prop AI Deals is not authorised by the Financial Conduct Authority (FCA) to provide investment advice.
All investment calculators, property analyses, and AI-generated insights are for informational purposes only. Property investment carries risk and may result in financial loss. All calculations should be independently verified and you should consult with FCA-authorised financial advisers before making any investment decisions.
Past performance does not guarantee future results. Tax implications vary by individual circumstances.
Deal
Properties like this can earn 2–3x BTL yields when converted to HMO, with retrofit costs around £10k/room. Sign in to see the full tier, yield projection, and cost breakdown.
Commercial properties like this can earn 30-50% higher yields when converted to residential under Class MA / Q / P / PA, with prior approval costing ~GBP 96/unit. Sign in to see the recommended route, yield uplift, and cost breakdown.
BRRR-suited properties can recycle 80-100% of investor capital on refi, leaving a high-yielding rental with most of the money out. Sign in to see the refurb cost stack, ARV projection, and refinance maths.
Detached + large garden = sub-division play. Pro tier unlocks the tier badge, plot size, uplift estimate, and regional land benchmark.
Short-lease flats trade at deep discount, but extending under the 1993 Act often costs far less than the discount. Pro tier unlocks the tier badge, premium breakdown, long-lease ARV and arbitrage maths.
See projected short-stay revenue vs a vanilla BTL for this property.
See real sub-let margins (HMO room rates & SA nightly rates) vs the landlord rent.
Area
Agent & docs

FAQ
About 1 West Avenue, Ripley
Explore nearby