4-bedroom detached house · TF10 9FD
Sold STCListed 140 days
Opportunity summary
See Archie’s verdict, returns by strategy and what to check before viewing.
About
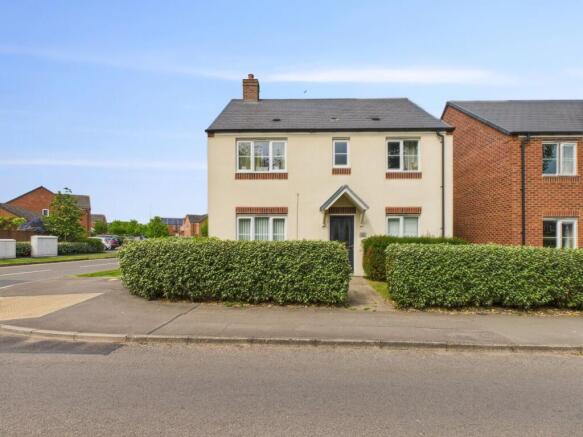
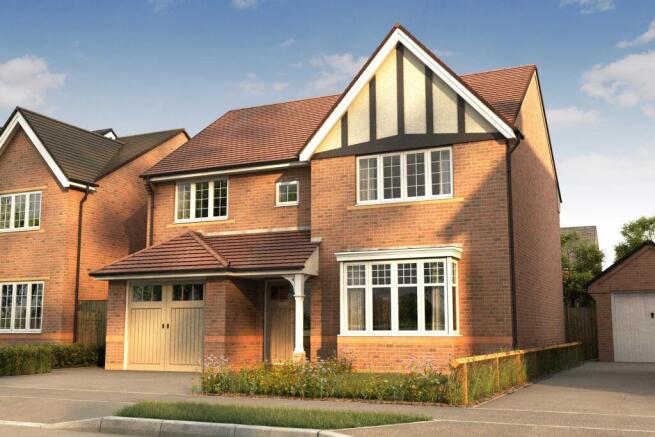
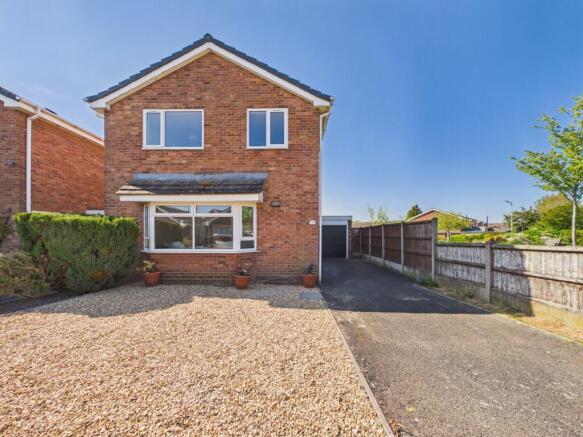
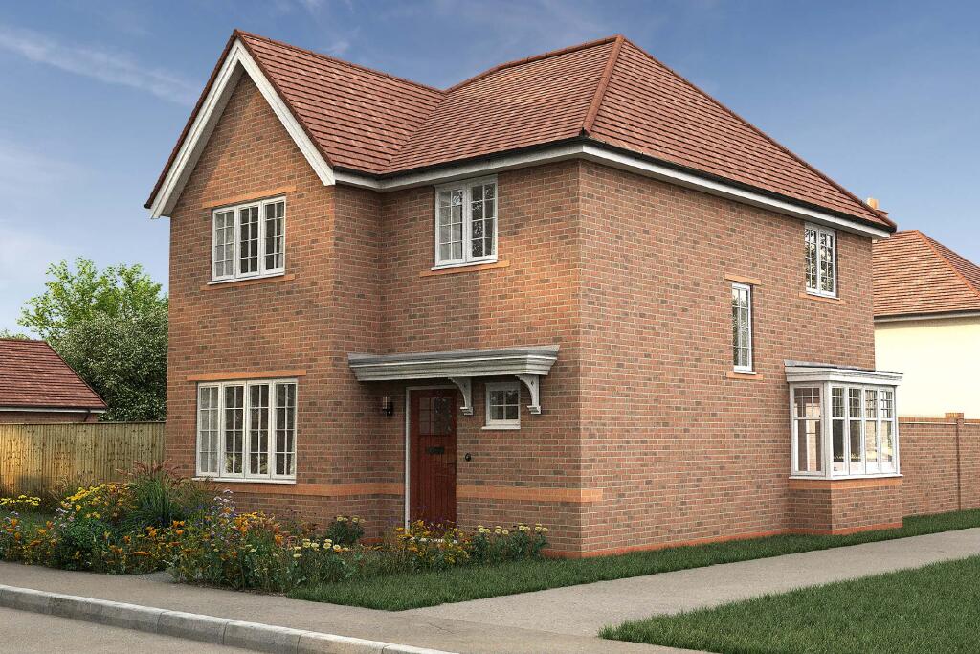
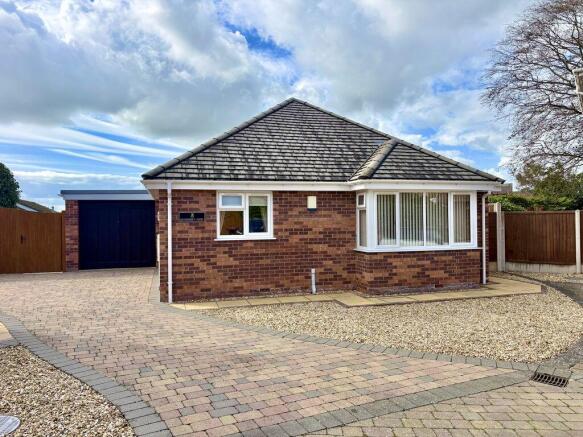
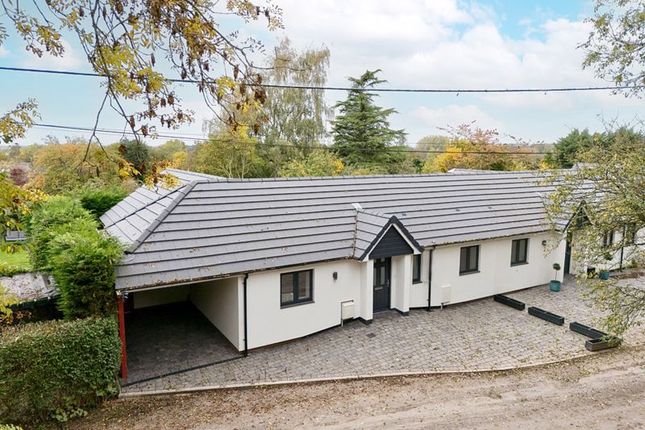
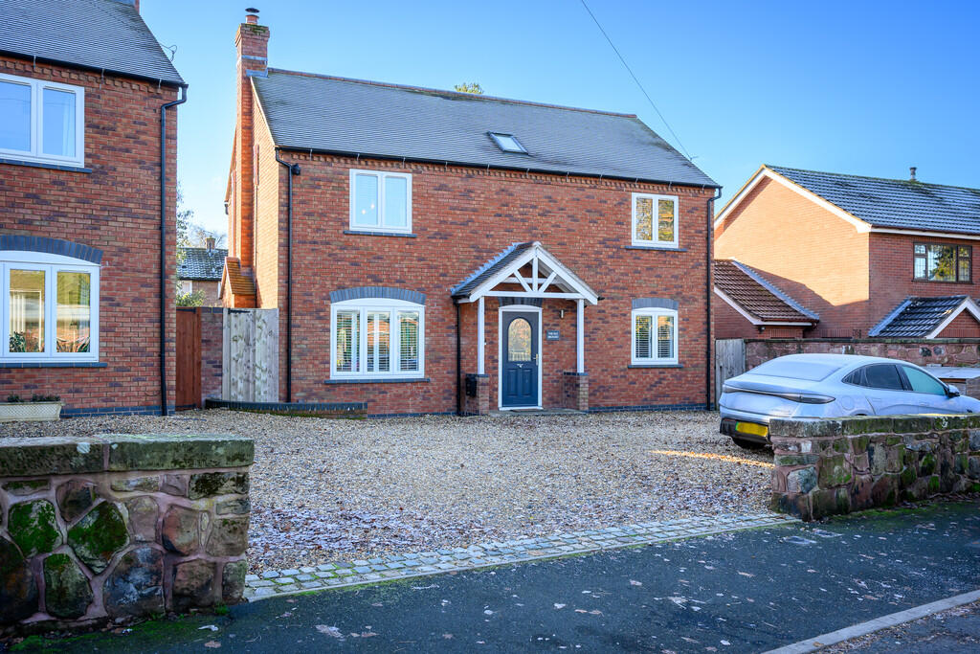
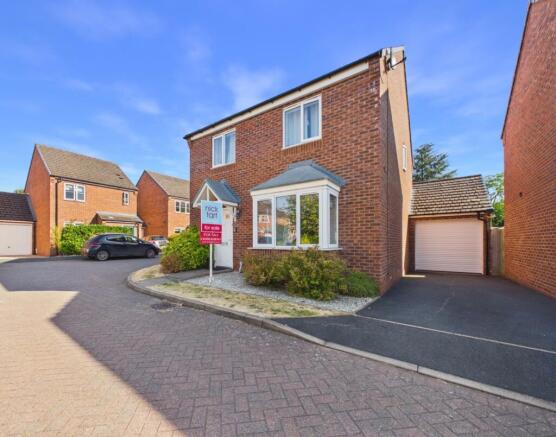
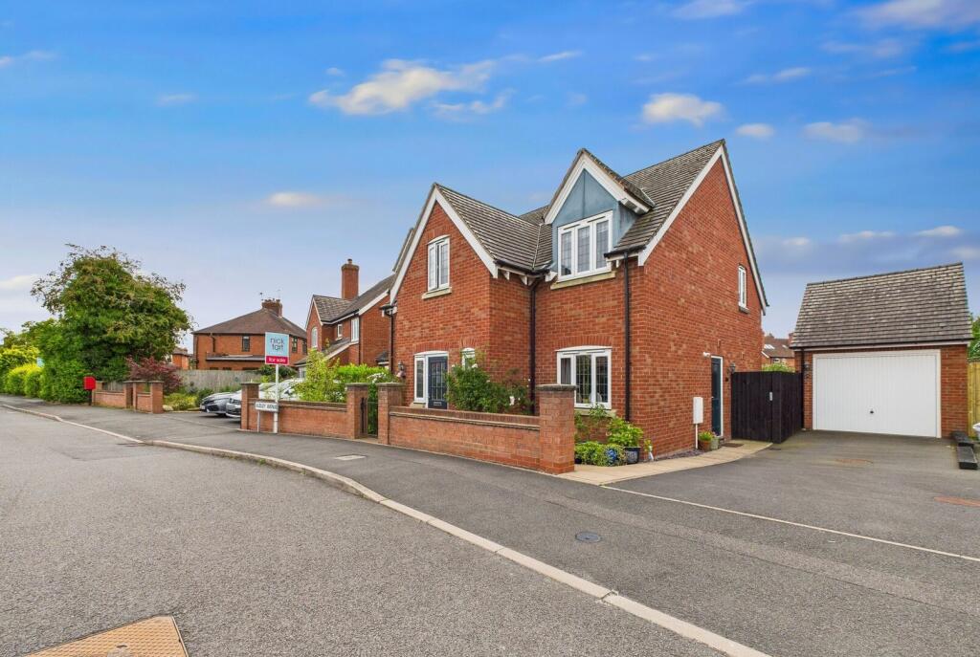
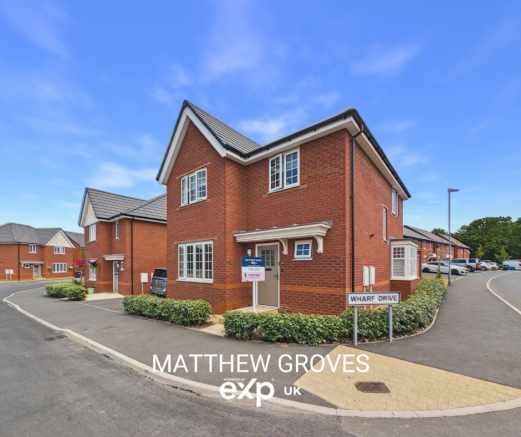
BRIEF DESCRIPTION A beautifully presented detached home, built by Galliers Homes and situated within a highly desirable small, quiet residential development.
The property boasts an excellent first-floor layout, featuring an impressive principal bedroom with en-suite facilities, alongside three further well-proportioned double bedrooms, all served by a stylish and well-appointed family bathroom-ideal for modern family living.
The ground floor offers a welcoming through entrance hall, a spacious and well-equipped kitchen diner, a convenient W.C., and a comfortable lounge providing a pleasant space for everyday living and entertaining.
The property is further enhanced by an integral garage and a delightful rear garden, perfect for outdoor enjoyment.
LOCATION The property is just a mile away from Newport's busy High Street, with its mix of shops, boutiques, cafes, pubs and a Victorian indoor market - and is within the catchment area of Newport's highly regarded Primary, High and Grammar Schools.
A wider selection of shops, amenities and employment opportunities are available in Telford, Stafford and Shrewsbury - and the excellent rail connections from Telford and Stafford mean Birmingham and Manchester are in commutable distance.
ACCOMMODATION WOODEN STORM PORCH With composite front door with glazed panels to: THROUGH ENTRANCE HALL 20' 0" x 4' 7" (6.1m x 1.4m) With attractive wood effect flooring, radiator with radiator cover, smoke alarm, central heating thermostat, door to: GROUND FLOOR W.C.
With wash hand basin, low level W.C., radiator, half tiled walls and extractor fan.
KITCHEN BREAKFAST ROOM 16' 9" x 9' 3 Extending to 19'4 Into Bay" (5.11m x 2.82m) With attractive wood effect flooring, bay window with radiator, range of attractive flat fronted units comprising of base cupboards and drawers with granite work surfaces over, Zanussi double oven and a integral fridge freezer, dishwasher, plumbing for automatic washing machine, five burner gas hob unit with glass splash back and stainless steel extractor hood over, good range of wall cupboards, ceramic tiling to splash areas, inset one and half sink unit with mixer tap over, half glazed door to the side of the property.
Door to: LOUNGE/DINING ROOM 22' 8" x 12' 4 Narrowing to 9'7"" (6.91m x 3.76m) With radiator and French doors to rear garden.
Stairs rise from Hallway to: FIRST FLOOR LANDING With radiator, smoke alarm, loft access, deep built in airing cupboard with insulated cylinder and shelving.
BEDROOM ONE 13' 8" x 11' 4" (4.17m x 3.45m) With part wood panelling, radiator, triple floor to ceiling built in wardrobes and radiator.
Door to: EN-SUITE SHOWER ROOM With double width shower cubicle with mains shower unit and inset shelving, wash hand basin, low level W.C., fitted medicine cabinet, heated towel rail radiator and ceramic tiled floor.
BEDROOM TWO 11' 7" x 10' 3" (3.53m x 3.12m) With floor to ceiling sliding door wardrobes and radiator.
BEDROOM THREE 9' 5" x 13' 0 Narrowing to 9'1"" (2.87m x 3.96m) With radiator and overlooking the front of the property.
BEDROOM FOUR (CURRENTLY USED AS AN OFFICE) 10' 0" x 8' 10" (3.05m x 2.69m) With a range of fitted high quality wooden book shelving and overlooking the rear of the property.
BATHROOM With panel bath, vanity wash hand basin with cupboard below, low level W.C., attractive tiling to splash areas, heated towel rail radiator, ceramic tiled floor, glazed shower screen and mains shower unit over bath.
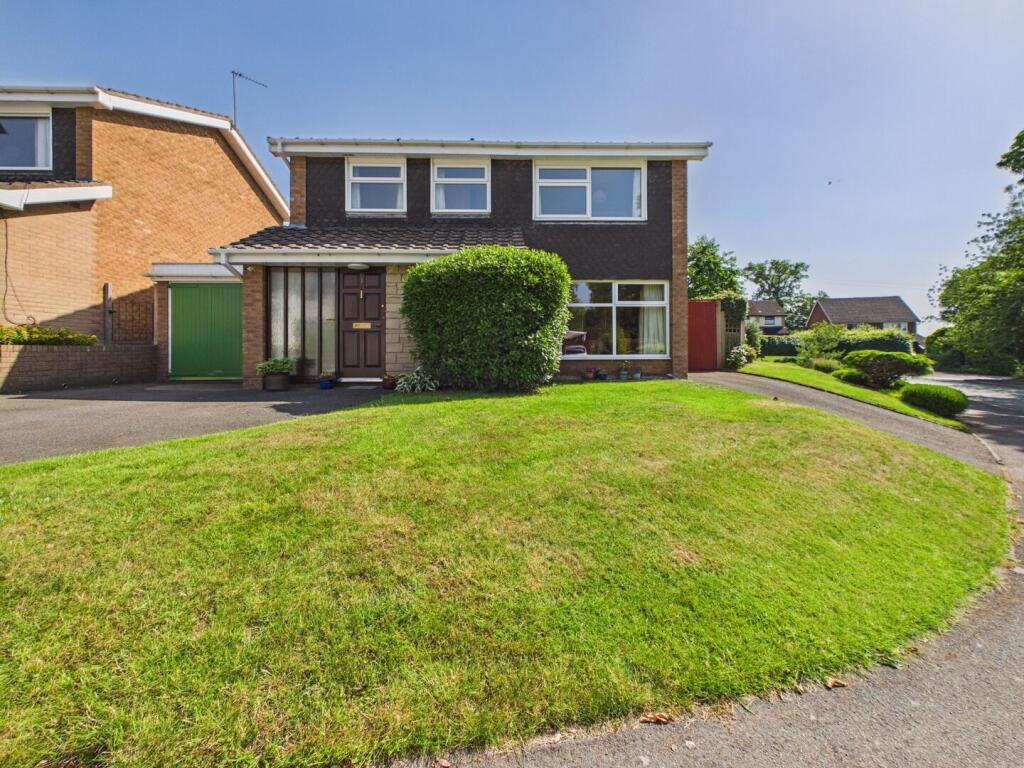
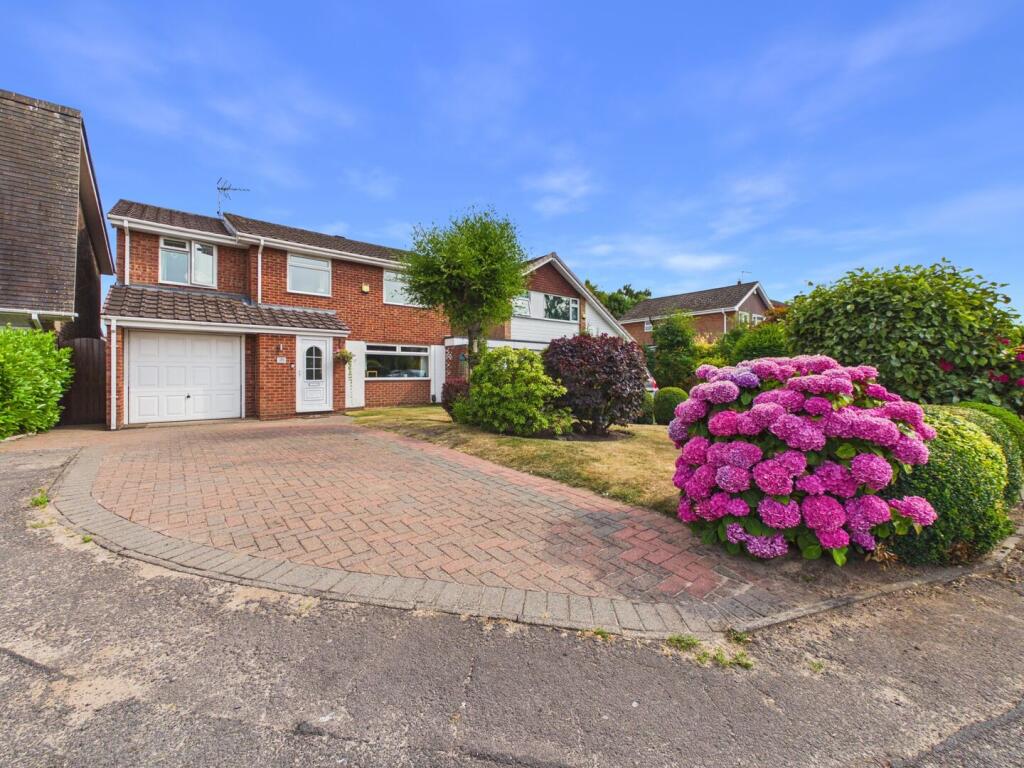
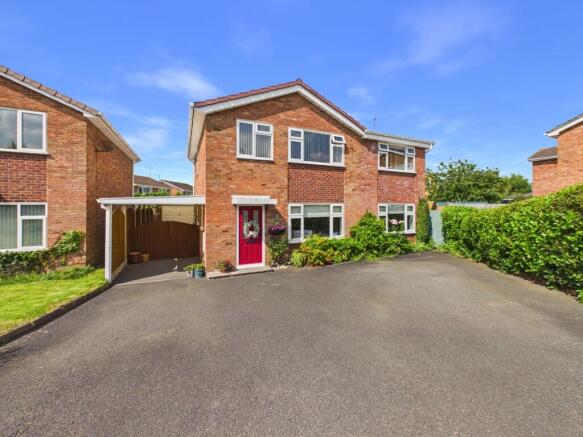
EXTERNALLY To the front of the property there is a lawned fore garden and brick paviour driveway with parking for two cars.
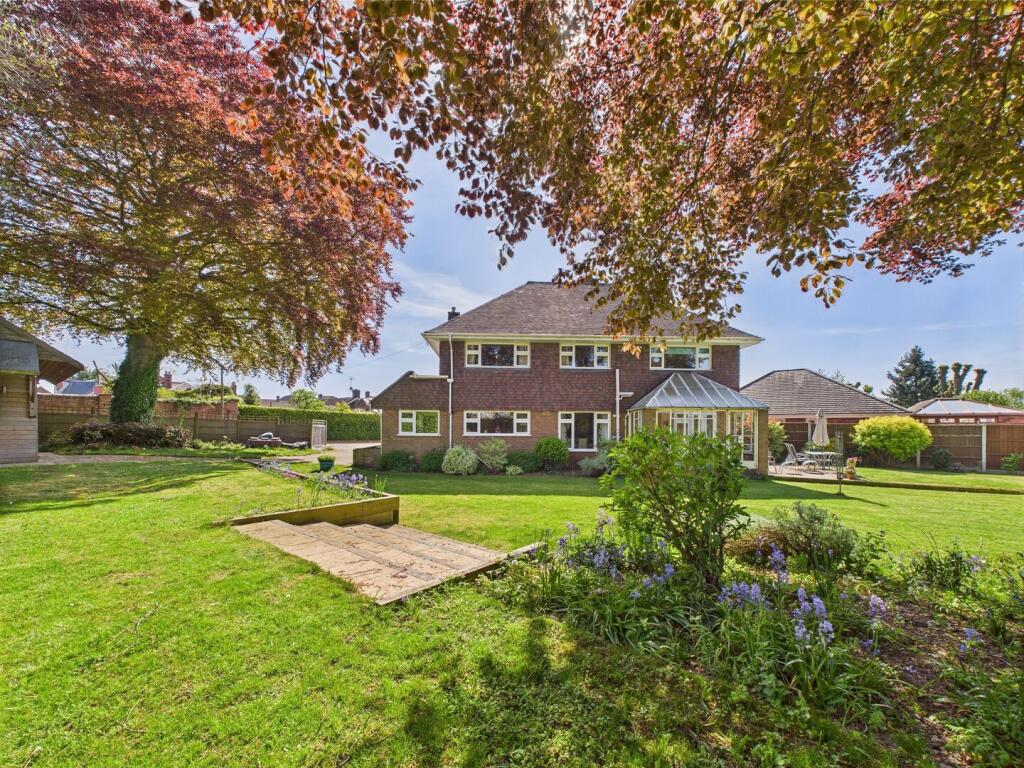
The rear gardens have a paved patio, attractive lawned gardens with panel fencing and hedge boundary, ornamental garden pond, timber garden shed, good size paved patio.
To the side of the property there is a wooden gate and side passage, giving access to the gardens.
INTEGRAL GARAGE 16' 4" x 8' 2" (4.98m x 2.49m) With Ideal gas wall mounted central heating boiler, metal up and over door, concrete floor, electric light and power.
TO VIEW THIS PROPERTY To view this property, please contact our Newport Office, 30 High Street, Newport, TF10 7AQ or call us on .
Email: DIRECTIONS The property is just a mile from our Newport Office: head north on the High Street and then right on Wellington Road; after 0.7 miles bear left onto Greenvale and then right on Barnfield Close where the property can be identified by our For Sale sign.
SERVICES We are advised that all mains services are available.
Barbers have not tested any apparatus, equipment, fittings etc or services to this property, so cannot confirm that they are in working order or fit for purpose.
A buyer is recommended to obtain confirmation from their Surveyor or Solicitor. For broadband and mobile supply and coverage buyers are advised to visit the Ofcom mobile and broadband checker website.
SERVICE CHARGE We confirm there is a service charge on the property payable to Centrick. This is for the upkeep of the communal areas and last years amount due was £74.60 payable half yearly.
LOCAL AUTHORITY Telford & Wrekin Council, Southwater One, Southwater Square, Southwater Way, Telford, TF3 4JG.
Tel: EPC RATING - B-83 The full energy performance certificate (EPC) is available for this property upon request.
PROPERTY INFORMATION We believe this information to be accurate, but it cannot be guaranteed. The fixtures, fittings, appliances and mains services have not been tested.
If there is any point which is of particular importance please obtain professional confirmation. All measurements quoted are approximate.
These particulars do not constitute a contract or part of a contract.
AML REGULATIONS To ensure compliance with the latest Anti Money Laundering Regulations all intending purchasers must produce identification documents prior to the issue of sale confirmation.
To avoid delays in the buying process please provide the required documents as soon as possible. We may use an online service provider to also confirm your identity.
A list of acceptable ID documents is available upon request. TENURE We are advised that the property is Freehold and this will be confirmed by the Vendors Solicitor during the Pre- Contract Enquiries.
Vacant possession upon completion. NE35485
Value & comps
No previous sales on record.
Returns
Set an offer; the calculator follows it.
We're still gathering serviced-accommodation data for this area.
Archie refurb estimate: a Pro feature
0.0% below asking
This is not financial or investment advice. Prop AI Deals is not authorised by the Financial Conduct Authority (FCA) to provide investment advice.
All investment calculators, property analyses, and AI-generated insights are for informational purposes only. Property investment carries risk and may result in financial loss. All calculations should be independently verified and you should consult with FCA-authorised financial advisors before making any investment decisions.
Past performance does not guarantee future results. Tax implications vary by individual circumstances.
Deal
Properties like this can earn 2–3x BTL yields when converted to HMO, with retrofit costs around £10k/room. Sign in to see the full tier, yield projection, and cost breakdown.
Commercial properties like this can earn 30-50% higher yields when converted to residential under Class MA / Q / P / PA, with prior approval costing ~GBP 96/unit. Sign in to see the recommended route, yield uplift, and cost breakdown.
BRRR-suited properties can recycle 80-100% of investor capital on refi, leaving a high-yielding rental with most of the money out. Sign in to see the refurb cost stack, ARV projection, and refinance maths.
Detached + large garden = sub-division play. Pro tier unlocks the tier badge, plot size, uplift estimate, and regional land benchmark.
Short-lease flats trade at deep discount, but extending under the 1993 Act often costs far less than the discount. Pro tier unlocks the tier badge, premium breakdown, long-lease ARV and arbitrage maths.
See projected short-stay revenue vs a vanilla BTL for this property.
See real sub-let margins (HMO room rates & SA nightly rates) vs the landlord rent.
Area
Agent & docs
FAQ
About Church Aston, Newport
Explore nearby