4-bedroom house · IP21 5DD
Listing removedReduced £20k (−2.5%) on 21 JunListed 159 days
Opportunity summary
See Archie’s verdict, returns by strategy and what to check before viewing.
About
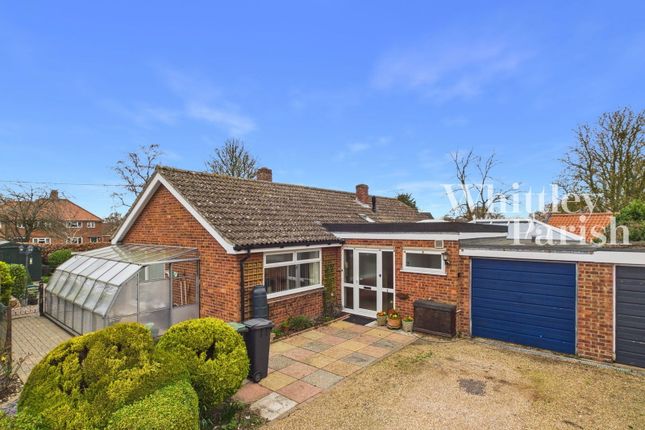
In summary This exceptional three/four bedroom detached property offers the very best in single storey living, perfectly positioned within a small and exclusive, sought after development.
Boasting nearly 2000 sq ft of luxurious accommodation (stms), this home has been finished to an impeccable standard throughout, with no expense spared on fixtures and fittings.
This modern home is a truly unique property and must be viewed to fully appreciate.
Stepping through the welcoming entrance hall, there is a vast open plan kitchen, dining, and living area, where a vaulted ceiling creates an impressive sense of space and light (ideal for modern family life and entertaining guests).
There are bi-folding doors onto the landscaped gardens and a feature wood burner.
The stunning kitchen is beautifully appointed with contemporary cabinetry, premium bosch appliances including a coffee machine, and a very generous island, seamlessly flowing into a relaxed dining and lounge area.
Off the kitchen is a separate utility leading to the integral double garage (laid out as a home gym currently).
To one side of the home, discover the stunning master suite, complete with a feature en-suite that boasts a roll top bath, walk in rainfall shower, ‘his and hers’ hand wash basin and a spa grade sauna (your own private retreat).
Two further double bedrooms each benefit from their own en-suite shower rooms, while a versatile study/fourth bedroom is a bonus space with adjacent guest W/C.
The current vendors having bought this home from new in recent years, have gone to extensive lengths to create a unique home with an abundance of character and luxury.
Externally, the grounds are equally as impressive with wonderfully landscaped gardens with a stunning patio and outdoor kitchen area as well as generous lawns.
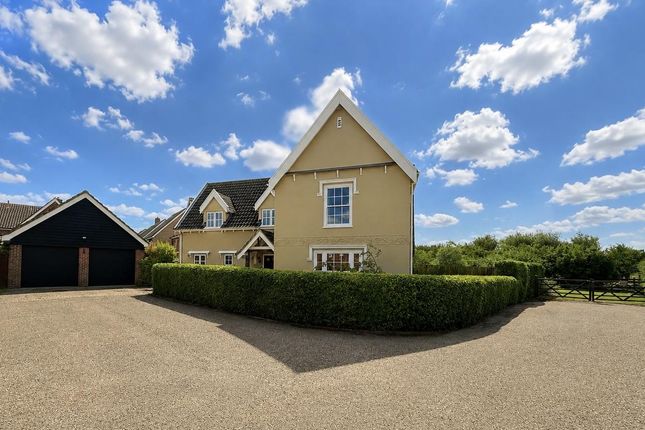
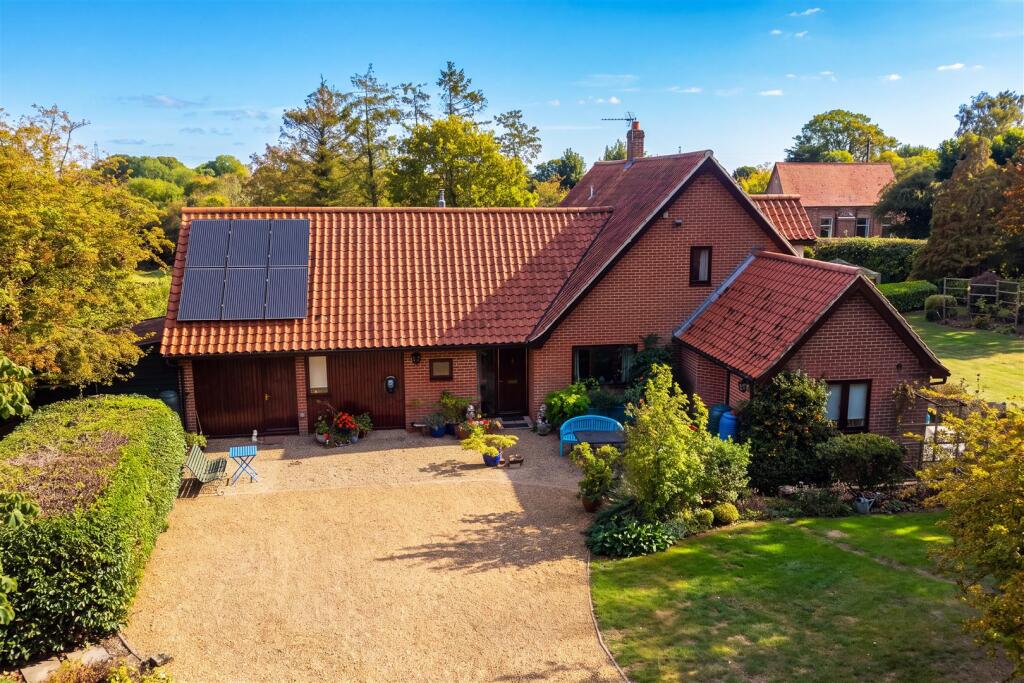
There is plenty of driveway parking also to the front which leads to the double garage. The home also benefits from modern luxuries such as underfloor air source heating and EV car charging.
Setting the scene The property is approached via the small and very private cul-de-sac with a newly laid driveway to the side providing parking off road for numerous vehicles.
The driveway provides access to the rear garden via a secure gate as well as giving access to the integral double garage with a single electric roller door.
The garage is an excellent space currently used as home gym with internal door to the utility room. The main entrance door to the property is found from the driveway leading into the entrance hallway.
The grand tour Entering the property via the main entrance door, there is a welcoming hallway with panelling as well as high ceilings with velux windows allowing plenty of light, there is also built in storage cupboards.
The first room off the hallway is the study room which could of course be used as a single bedroom if needs be. Adjacent is a w/c perfect for visiting guests.
Straight ahead is the double guest bedroom with panelling and wood effect flooring leading to an en-suite shower room with rainfall shower, w/c and hand wash basin.
Heading down the hallway there are two more bedrooms both with en-suites one of which is the stunning master suite.
The main bedroom is a relaxing yet luxurious space with full height windows and further panelling as well as the en-suite.
The en-suite is comparable to no other en-suite with the current vendors having spared no expense to create an incredible room benefitting from a double walk in sauna, rainfall shower and slipper roll top bath as well as ‘his and hers’ hand wash basin.
The bathroom includes premium fixtures and fittings throughout.
The other double bedroom, at the end of the property, features full height windows and another en-suite shower room with rainfall shower, w/c and hand wash basin.
To the other end of the hallway is the masterful open plan reception space leading into the kitchen.
The room has a very grand feel due to the full height vaulted ceilings and has been furnished with character in mind.
There is an attractive tiled floor with feature circular wood burner and large sliding doors onto the external terrace.
The high spec kitchen has been beautifully fitted with a large central island and breakfast bar, a range of base level units and granite worktops over.
Integrated appliances include a dishwasher, fridge/freezer, filtered/boiling water drinking tap, coffee machine, 2x ovens, wine fridge and induction hob with extractor over.
A door leads through to the utility room currently used as a very functional dog room with access to the garden and access to the garage with further storage and space for washing machine and tumble dryer within the cupboards.
There is also an air conditioning unit and a water softener built in. The whole property benefits from underfloor heating via an air source heat pump.
Find us Postcode : IP21 5DD What3Words : ///unspoiled.estimated.stocked Virtual tour View our virtual tour for a full 360 degree of the interior of the property.
Agents notes Buyers are advised the heating is provided by modern underfloor air source heating with drainage provided by a private sewerage treatment plant.
The Vendor also has plans/drawings from an architect to extend the property to the left.
EPC Rating: B Location Stradbroke is a traditional rural village with excellent local facilities including public houses, bakery, butchers, post office, library, leisure centre and swimming pool, primary and secondary school, doctor's surgery and other local amenities.
A wider range of shopping facilities are available in Harleston, approximately six miles away and Diss, which also boasts a mainline train station to London Liverpool Street via Ipswich with the journey taking approximately 90 minutes.
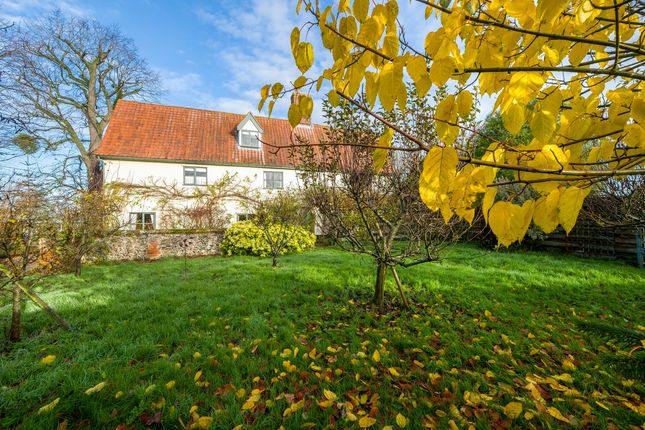
Garden The great outdoors A stunning fully landscaped south facing garden can be found beyond the property, which is equally as well presented as the property.
There is a 20 meter private terrace off the back of the property providing the ideal spot for outside entertaining with a covered pergola and outdoor kitchen area.
Beyond the low level fencing is a beautiful 30 meters lawn area surrounded by box hedging and mature planting borders with an array of specimen shrubs and trees.
The garden is lot bigger than you might expect to find and is fully enclosed offering an good degree of privacy. There is space along the side of the property, which is securely gated for storage.
An irrigation system has been fitted into the garden which can be activated by a turn of a tap or timer.
Disclaimer Anti-Money Laundering (aml) Fee Statement: To comply with hmrc's regulations on Anti-Money Laundering (aml), we are legally required to conduct aml checks on every purchaser once a sale is agreed.
We use a government-approved electronic identity verification service to ensure compliance, accuracy, and security.
This is approved by the Government as part of the Digital Identity and Attributes Trust Framework (diatf).
The cost of anti-money laundering (aml) checks are £50 including VAT per person, payable in advance after an offer has been accepted.
This fee is mandatory to comply with hmrc regulations and must be paid before a memorandum of sale can be issued. Please note that the fee is non-refundable.
General Disclaimer: Whilst every care has been taken to prepare these sales particulars, they are for guidance purposes only. All measurements are approximate are for general guidance purposes only.
Value & comps
No previous sales on record.
Returns
Set an offer; the calculator follows it.
We're still gathering serviced-accommodation data for this area.
Archie refurb estimate: a Pro feature
0.0% below asking
This is not financial or investment advice. Prop AI Deals is not authorised by the Financial Conduct Authority (FCA) to provide investment advice.
All investment calculators, property analyses, and AI-generated insights are for informational purposes only. Property investment carries risk and may result in financial loss. All calculations should be independently verified and you should consult with FCA-authorised financial advisors before making any investment decisions.
Past performance does not guarantee future results. Tax implications vary by individual circumstances.
Deal
Properties like this can earn 2–3x BTL yields when converted to HMO, with retrofit costs around £10k/room. Sign in to see the full tier, yield projection, and cost breakdown.
Commercial properties like this can earn 30-50% higher yields when converted to residential under Class MA / Q / P / PA, with prior approval costing ~GBP 96/unit. Sign in to see the recommended route, yield uplift, and cost breakdown.
BRRR-suited properties can recycle 80-100% of investor capital on refi, leaving a high-yielding rental with most of the money out. Sign in to see the refurb cost stack, ARV projection, and refinance maths.
Detached + large garden = sub-division play. Pro tier unlocks the tier badge, plot size, uplift estimate, and regional land benchmark.
Short-lease flats trade at deep discount, but extending under the 1993 Act often costs far less than the discount. Pro tier unlocks the tier badge, premium breakdown, long-lease ARV and arbitrage maths.
See projected short-stay revenue vs a vanilla BTL for this property.
See real sub-let margins (HMO room rates & SA nightly rates) vs the landlord rent.
Area
Agent & docs
FAQ
About 4 Peacock Close, Eye
Explore nearby