We've tightened what earns a Pursue. A home now needs a published valuation, a strategy that still makes money after real running costs and lender stress tests, and no listing problems that would stop a mortgage. You'll see fewer Pursues, and each one has been checked harder.
See how verdicts work4-bedroom house · IP21 5JG
Listing removedListed 232 days
Opportunity summary
See Archie’s verdict, returns by strategy and what to check before viewing.
About
Guide Price: £325,000-£350,000. Whispers of history greet you at the doorstep of this remarkable 18th-century semi-detached cottage.
Brimming with character and charm, this Grade II listed home seamlessly blends period features with modern comforts across over 1,700 sq ft of living space.
Originally two separate cottages, it was thoughtfully merged in the 1950s into a single, cohesive residence while retaining its timeless appeal.
Inside, two spacious reception rooms with fireplaces and exposed timbers create inviting spaces for both family life and entertaining.
The contemporary kitchen/dining room and utility area provide a stylish, practical heart to the home, flowing effortlessly to the private rear garden.
Upstairs, four generous bedrooms and a recently renovated four-piece bathroom offer flexible and elegant living arrangements.
Set within mature, well-tended gardens with off-road parking and a detached garage, this cottage offers a perfect balance of history, charm, and village lifestyle.
The Location The property is situated just a short distance southwest of the centre of the thriving village of Stradbroke.
The village offers a wide range of local amenities, including a Spar convenience store, bakery, butcher, medical centre with a doctor’s surgery close by, village hall, children’s play areas, hairdresser, library/Post Office, and Stradbroke Baptist Church.
Stradbroke also features two public houses, the Church of England VC Primary School, and Stradbroke High School.
The historic and striking All Saints Church, with its 15th-century tower, stands at the heart of the village and is visible from miles around.
Residents can also enjoy a sports centre with a swimming pool, gym, and tennis courts, along with a variety of clubs and societies, including cricket, tennis, bowls, and football clubs.
The historic market town of Eye lies just 7 miles away and provides further educational opportunities with additional primary and secondary schools.
Eye also offers a selection of independent shops, two small Co-op supermarkets, a doctor’s surgery, and a choice of takeaway restaurants, as well as attractions such as the remains of a medieval castle and a Victorian folly.
The South Norfolk town of Diss, approximately 10 miles northwest, provides larger supermarkets including Morrisons, Tesco, and Aldi, as well as a railway station with regular services to Norwich and London Liverpool Street.
Framlingham, renowned for its medieval castle, is about 10 miles south, while the Heritage Coast—featuring Southwold, Walberswick, and Dunwich—is roughly 21 miles east.
The county town of Ipswich lies approximately 24 miles south, and Norwich is around 28 miles to the north.
New Street, Stradbroke Step into history with this stunning four-bedroom semi-detached cottage, believed to date back to the 18th century.
Full of character and charm, this Grade II listed home combines period features with contemporary comforts, offering over 1,700 sq ft of beautifully arranged living space.
Originally two cottages, it was thoughtfully converted in the 1950s into a single, cohesive home while retaining its timeless appeal.
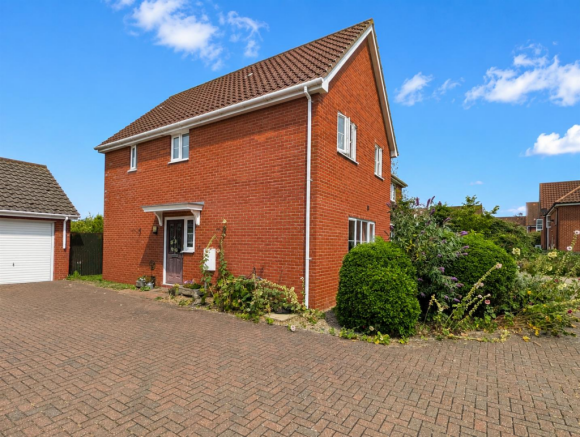
Approached via a pedestrian gate, the cottage is set behind a pretty front garden, filled with mature shrubs and trees that create a peaceful, private feel.
A pathway leads you to the welcoming main entrance, with a side driveway providing access to off-road parking. From the moment you arrive, this home exudes warmth and character.
Inside, an entrance lobby opens onto two large reception rooms, both brimming with period charm.
To one side, a cosy reception currently used as a home office features exposed timbers, a charming fireplace, and built-in storage.
The principal reception is expansive, divided into sitting and dining areas, with dual-aspect windows filling the space with natural light and another traditional fireplace providing a focal point for family gatherings.
The rear of the cottage has been designed for modern living, with a beautifully appointed kitchen/dining room that seamlessly blends style and functionality.
Integrated appliances, wood-effect worktops, and a light-filled layout make it ideal for entertaining, while the adjoining utility room offers additional workspace and practical storage.
Double doors lead out to the rear garden, extending the living space outdoors. Upstairs, four generous bedrooms provide flexible living, each exuding charm with exposed timbers and built-in storage.
Two spacious double bedrooms sit at the front, with two further large doubles to the side and rear.
The family bathroom has been recently renovated and features a contemporary four-piece suite, including a bath, separate shower, WC, and a vanity basin, blending modern elegance with classic comfort.
The cottage is surrounded by well-kept gardens that perfectly complement its character.
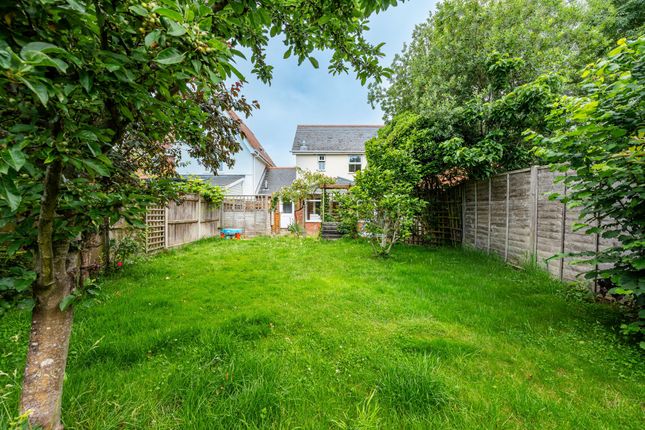
The rear garden offers privacy and tranquility, predominantly laid to lawn and framed with mature planting, trees, and flowering borders.
A paved patio provides an ideal space for al fresco dining or relaxing with friends and family.
Off-road parking is available at the rear via a hard-standing driveway, alongside a detached garage with electric door and power/light connections.
Agents Note Sold Freehold Connected to oil-fired heating, mains water, electricity and drainage.
EPC Rating: F Disclaimer Minors and Brady (M&B), along with their representatives, aren’t authorised to provide assurances about the property, whether on their own behalf or on behalf of their client.
We don’t take responsibility for any statements made in these particulars, which don’t constitute part of any offer or contract.
To comply with AML regulations, £52 is charged to each buyer which covers the cost of the digital ID check.
It’s recommended to verify leasehold charges provided by the seller through legal representation.
All mentioned areas, measurements, and distances are approximate, and the information, including text, photographs, and plans, serves as guidance and may not cover all aspects comprehensively.
It shouldn’t be assumed that the property has all necessary planning, building regulations, or other consents.
Services, equipment, and facilities haven’t been tested by M&B, and prospective purchasers are advised to verify the information to their satisfaction through inspection or other means.
Value & comps
No previous sales on record.
Returns
Set an offer; the calculator follows it.
We're still gathering serviced-accommodation data for this area.
Archie refurb estimate: a Pro feature
0.0% below asking
This is not financial or investment advice. Prop AI Deals is not authorised by the Financial Conduct Authority (FCA) to provide investment advice.
All investment calculators, property analyses, and AI-generated insights are for informational purposes only. Property investment carries risk and may result in financial loss. All calculations should be independently verified and you should consult with FCA-authorised financial advisers before making any investment decisions.
Past performance does not guarantee future results. Tax implications vary by individual circumstances.
Deal
Properties like this can earn 2–3x BTL yields when converted to HMO, with retrofit costs around £10k/room. Sign in to see the full tier, yield projection, and cost breakdown.
Commercial properties like this can earn 30-50% higher yields when converted to residential under Class MA / Q / P / PA, with prior approval costing ~GBP 96/unit. Sign in to see the recommended route, yield uplift, and cost breakdown.
BRRR-suited properties can recycle 80-100% of investor capital on refi, leaving a high-yielding rental with most of the money out. Sign in to see the refurb cost stack, ARV projection, and refinance maths.
Detached + large garden = sub-division play. Pro tier unlocks the tier badge, plot size, uplift estimate, and regional land benchmark.
Short-lease flats trade at deep discount, but extending under the 1993 Act often costs far less than the discount. Pro tier unlocks the tier badge, premium breakdown, long-lease ARV and arbitrage maths.
See projected short-stay revenue vs a vanilla BTL for this property.
See real sub-let margins (HMO room rates & SA nightly rates) vs the landlord rent.
Area
Agent & docs

FAQ
About New Street, Stradbroke
Explore nearby