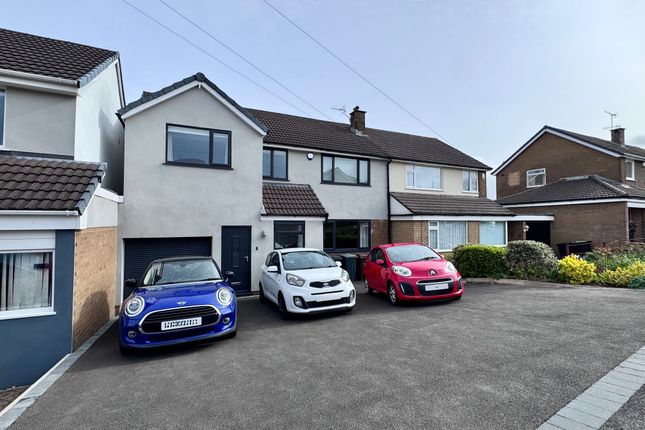
5-bedroom house · SK13 6NS
Sold STCListed 156 days
Opportunity summary
See Archie’s verdict, returns by strategy and what to check before viewing.
About
Contact us to register for the next open house Nestled on the edge of the Peaks District, life at Mellor Homes’ visionary development “The Peaks” is an ode to a harmonious blend of tranquillity and convenience.
Picture waking up to pleasant views over the cricket pitch, with the Peaks as your picturesque backdrop.
This isn’t just a home; it’s an invitation to a lifestyle where every window frames a masterpiece of nature. Set across three storeys and spanning c.
1,992 sq ft, Windgather House is an eco-friendly home offering expansive, versatile and practical living accommodation thoughtfully designed to meet the demands of a busy modern family lifestyle.
Ready in 4-8 weeks The standout property within a stunning development is located at the head of a cul-de-sac, bordered by picturesque woodlands.
Offering nearly 2,000 square feet of accommodation, this home provides ample space across three floors, making it an ideal family residence.
The ground floor features a large dining kitchen to the rear, a comfortable lounge to the front, a versatile study space, a utility room, and a downstairs WC.
On the first floor, there are four double bedrooms and a well-fitted family bathroom. The top floor is dedicated to a luxurious master suite, complete with its own en-suite bathroom.
This exceptional property combines generous living spaces with a serene setting, perfect for modern family living.
Designed with sustainability in mind, the property benefits from an impressive a-rated EPC, Solar pv panels, EV charging point and an a-rated energy-efficient boiler — helping to reduce monthly running costs while minimising environmental impact.
See brochure for full specification.
Lounge 11’9 x 13’6 Dining Kitchen 24’9 x 13’3 Study 7’4 x 10’00 Utility 8’2 x 6’2 WC 3’5 x 6’2 Bedroom 1 14’7 x 13’2 Bedroom 2 13’3 x 12’7 Bedroom 3 13’3 x 12’00 Bedroom 4 13’2 x 9’9 Bathroom 7’8 x 6’2 Bedroom 5 15’9 x 10’6 Ensuite 15’9 x 4’9 Situated within an established residential area, just a short stroll into the village of Simmondley and the town of Glossop with a superb selection of local amenities including independent eateries and shops as well as larger stores such as M&S and Next.
Glossop Railway Station is just over a mile away with regular services into Manchester Piccadilly.
Contact us to register for the next open house Mellor Homes Founded in 2015 by local building experts Matt Sharp and Rob Bann, Mellor Homes are renowned for their exceptional attention to detail and high standard of finish.
They provide a comprehensive 2 year builder warranty in addition to the standard 10 year structural insurance backed warranty on their new homes.
“Our legacy is not just in the homes we create but in the communities that we build.
We leave an indelible mark on the rural landscape and the lives of those who are proud to call one of the houses we build, their home.” For more information, visit the Mellor Homes website.
The Peaks is an exclusive development of just seven homes. Don’t miss out on this unique opportunity to own a beautiful brand new home. Contact eXp today quoting ND0151.
Details of how to reserve available upon request – Ts and Cs apply.
Buyer Notes Prior to any sale being formally agreed any prospective purchaser will be required to provide evidence of funds as well as complete a third party anti-money laundering (aml) check to comply with all regulations.
These checks at time of writing are £30 per aml check completed for each prospective purchaser.
While great care has been taken to produce this advertisement, it is the buyer's responsibility to verify all information is correct and that all services and goods are in working order.
These details were produced in conjunction with the vendor to ensure accuracy however this is not a guarantee and does not form the part of any contract going forward.
Any measurements taken are approximate.
Value & comps
No previous sales on record.
Returns
Set an offer; the calculator follows it.
We're still gathering serviced-accommodation data for this area.
Archie refurb estimate: a Pro feature
0.0% below asking
This is not financial or investment advice. Prop AI Deals is not authorised by the Financial Conduct Authority (FCA) to provide investment advice.
All investment calculators, property analyses, and AI-generated insights are for informational purposes only. Property investment carries risk and may result in financial loss. All calculations should be independently verified and you should consult with FCA-authorised financial advisors before making any investment decisions.
Past performance does not guarantee future results. Tax implications vary by individual circumstances.
Deal
Properties like this can earn 2–3x BTL yields when converted to HMO, with retrofit costs around £10k/room. Sign in to see the full tier, yield projection, and cost breakdown.
Commercial properties like this can earn 30-50% higher yields when converted to residential under Class MA / Q / P / PA, with prior approval costing ~GBP 96/unit. Sign in to see the recommended route, yield uplift, and cost breakdown.
BRRR-suited properties can recycle 80-100% of investor capital on refi, leaving a high-yielding rental with most of the money out. Sign in to see the refurb cost stack, ARV projection, and refinance maths.
Detached + large garden = sub-division play. Pro tier unlocks the tier badge, plot size, uplift estimate, and regional land benchmark.
Short-lease flats trade at deep discount, but extending under the 1993 Act often costs far less than the discount. Pro tier unlocks the tier badge, premium breakdown, long-lease ARV and arbitrage maths.
See projected short-stay revenue vs a vanilla BTL for this property.
See real sub-let margins (HMO room rates & SA nightly rates) vs the landlord rent.
Area
Agent & docs

FAQ
About Windgather House, Simmondley Lane, Glossop
Explore nearby