We've tightened what earns a Pursue. A home now needs a published valuation, a strategy that still makes money after real running costs and lender stress tests, and no listing problems that would stop a mortgage. You'll see fewer Pursues, and each one has been checked harder.
See how verdicts work5-bedroom house · SK13 2BR
Listing removedListed 280 days
Opportunity summary
See Archie’s verdict, returns by strategy and what to check before viewing.
About
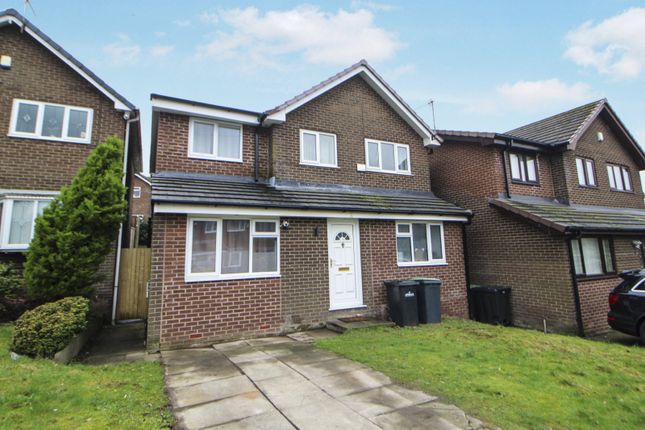
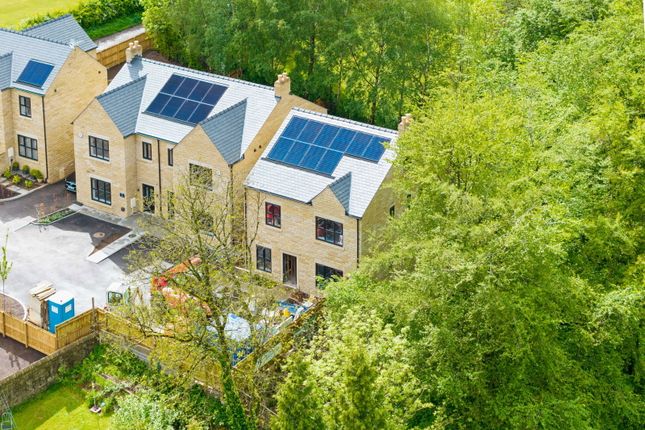
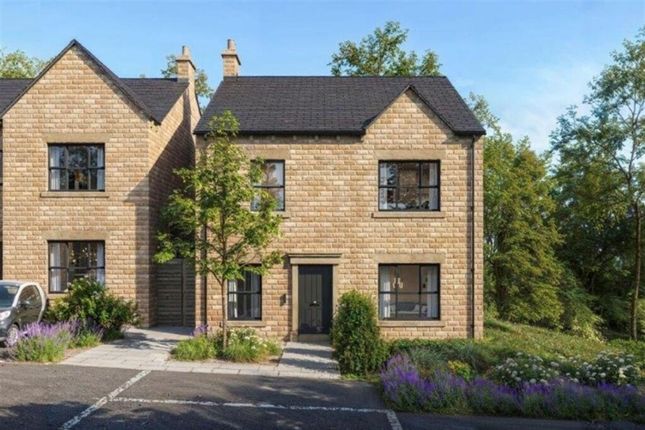
Ryder & Dutton are proud to bring to the market this remarkable 3,154sqft 5 bedroom detached brand new home that has been thoughtfully designed to provide flexible accommodation over 2 floors with 3 bathrooms, 5 bedrooms including 2 of which are on the ground floor and an 1 bedroom annex on the first floor.
There has been no expense spared both inside and out so internal inspection comes highly recommended!
Epc-b This truly unique, architect-designed home offers in excess of 3,154sqft of meticulously planned accommodation and occupies an extensive, private plot with secure parking for multiple vehicles, accessed via electric gates.
Built with exceptional attention to detail, the property combines high-specification finishes with thoughtful, future-proofed design, making it equally suitable for a wide range of modern living requirements.
The specification is of an outstanding standard throughout and includes neff appliances to each kitchen, luxury bathroom fittings, electric Velux roof windows, a comprehensive alarm and CCTV system, and underfloor heating across the entire ground floor.
Designed to accommodate ground-floor living, the property features a substantial main bedroom suite on the ground floor with direct access to the rear garden via bi-folding doors.
This suite benefits from a discreet ceiling-mounted hoist system and a fully adapted wet room incorporating a walk-in shower, accessible WC and electrically adjustable wash basin.
In addition, a second ground-floor double bedroom provides independent living space with a kitchenette and a modern en-suite shower room, ideal for multi-generational living or live-in support.
The ground floor accommodation is centred around a striking entrance hall with full-height ceilings and four roof lights, flooding the space with natural light.
To one side is a generous family room with bi-folding doors opening onto the front garden and a large adjoining storage room.
Further features include a WC, an impressive open-plan kitchen and dining area enjoying garden views and access via bi-fold doors, fitted with integrated neff appliances including fridge/freezer, dishwasher, induction hob and extractor, alongside a well-appointed utility room with extensive storage.
The first floor offers an elegant landing with feature lighting, leading to two large double bedrooms, both with bespoke fitted wardrobes, a beautifully finished four-piece family bathroom comprising a bath, walk-in shower, WC and wash basin, all complemented by contemporary floor-to-ceiling tiling.
To finish off this floor is a self-contained annex, providing a spacious living/kitchen area with kitchenette, together with a substantial bedroom and extensive fitted wardrobes.
Externally, the property enjoys excellent kerb appeal with gated access, ample off-road parking and a neatly maintained front lawn.
The rear garden is notably larger than average, predominantly level and designed for ease of maintenance while remaining visually attractive, with mature boundary planting providing a high degree of privacy.
As part of making an offer, we’re required by law to complete Anti-Money Laundering (aml) checks to confirm the identity of all purchasers.
To cover the cost of this process, a fee of £48 inc VAT per buyer is payable when your offer is accepted.
This is a standard requirement for all buyers and helps us ensure your offer can be progressed as quickly and smoothly as possible.
Anti-Money Laundering (aml) Checks - As part of making an offer, we're required by law to complete Anti-Money Laundering (aml) checks to confirm the identity of all purchasers.
To cover the cost of this process, a fee of £48 inc VAT per buyer is payable when your offer is accepted.
This is a standard requirement for all buyers and helps us ensure your offer can be progressed as quickly and smoothly as possible.
Value & comps
No previous sales on record.
Returns
Set an offer; the calculator follows it.
We're still gathering serviced-accommodation data for this area.
Archie refurb estimate: a Pro feature
0.0% below asking
This is not financial or investment advice. Prop AI Deals is not authorised by the Financial Conduct Authority (FCA) to provide investment advice.
All investment calculators, property analyses, and AI-generated insights are for informational purposes only. Property investment carries risk and may result in financial loss. All calculations should be independently verified and you should consult with FCA-authorised financial advisers before making any investment decisions.
Past performance does not guarantee future results. Tax implications vary by individual circumstances.
Deal
Properties like this can earn 2–3x BTL yields when converted to HMO, with retrofit costs around £10k/room. Sign in to see the full tier, yield projection, and cost breakdown.
Commercial properties like this can earn 30-50% higher yields when converted to residential under Class MA / Q / P / PA, with prior approval costing ~GBP 96/unit. Sign in to see the recommended route, yield uplift, and cost breakdown.
BRRR-suited properties can recycle 80-100% of investor capital on refi, leaving a high-yielding rental with most of the money out. Sign in to see the refurb cost stack, ARV projection, and refinance maths.
Detached + large garden = sub-division play. Pro tier unlocks the tier badge, plot size, uplift estimate, and regional land benchmark.
Short-lease flats trade at deep discount, but extending under the 1993 Act often costs far less than the discount. Pro tier unlocks the tier badge, premium breakdown, long-lease ARV and arbitrage maths.
See projected short-stay revenue vs a vanilla BTL for this property.
See real sub-let margins (HMO room rates & SA nightly rates) vs the landlord rent.
Area
Agent & docs

FAQ
About Greenacres,, Green Lane, Glossop
Explore nearby