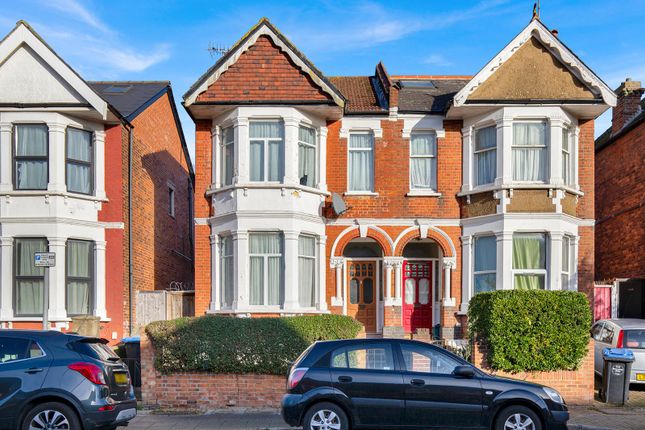
4-bedroom house · NW2 4NY
For saleReduced £100k (−5.9%) on 3 JulListed 154 days
Opportunity summary
See Archie’s verdict, returns by strategy and what to check before viewing.
About
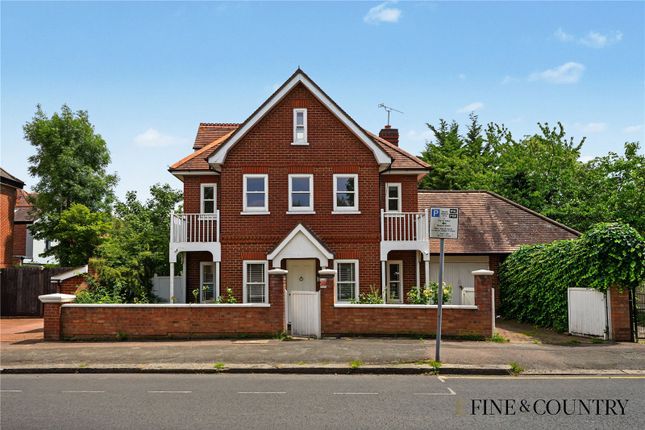
Having undergone a meticulous back-to-brick renovation including new roofing, electrics, plumbing and heating systems, the house now offers prospective purchasers a rare turnkey opportunity where every inch has already been carefully considered.
The result is a home that balances elegant design with genuine practicality, equally suited to modern family life as it is to entertaining.
The current owner brings over twenty years of design experience working with names including Soho House, Four Seasons, Six Senses and Edition Hotels, something immediately reflected throughout the interiors.
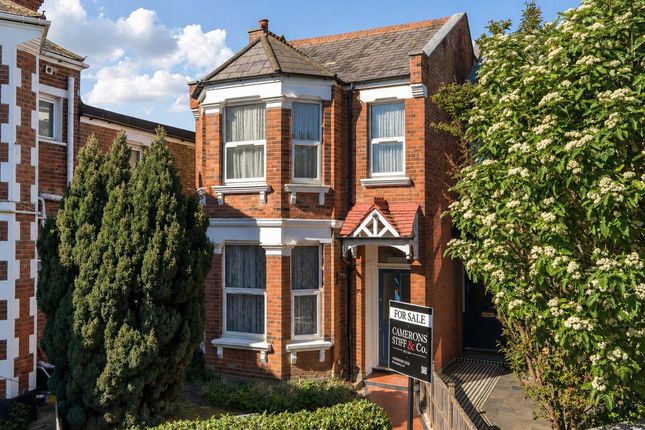
From the hand-made Victorian tiles on the front path sourced from Devon to the Italian marble finishes and carefully selected lighting, there is a level of detail here rarely found in a family home.
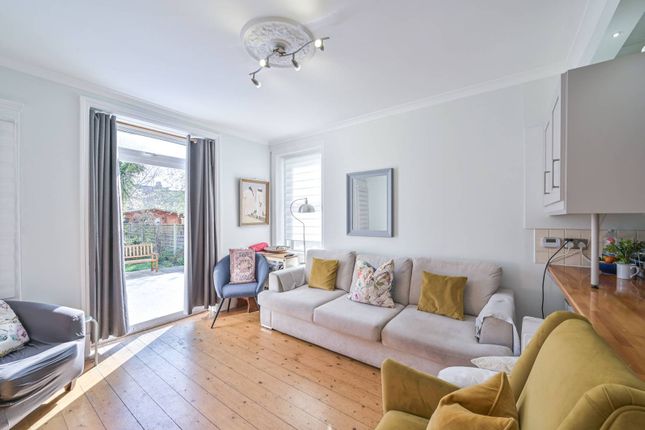
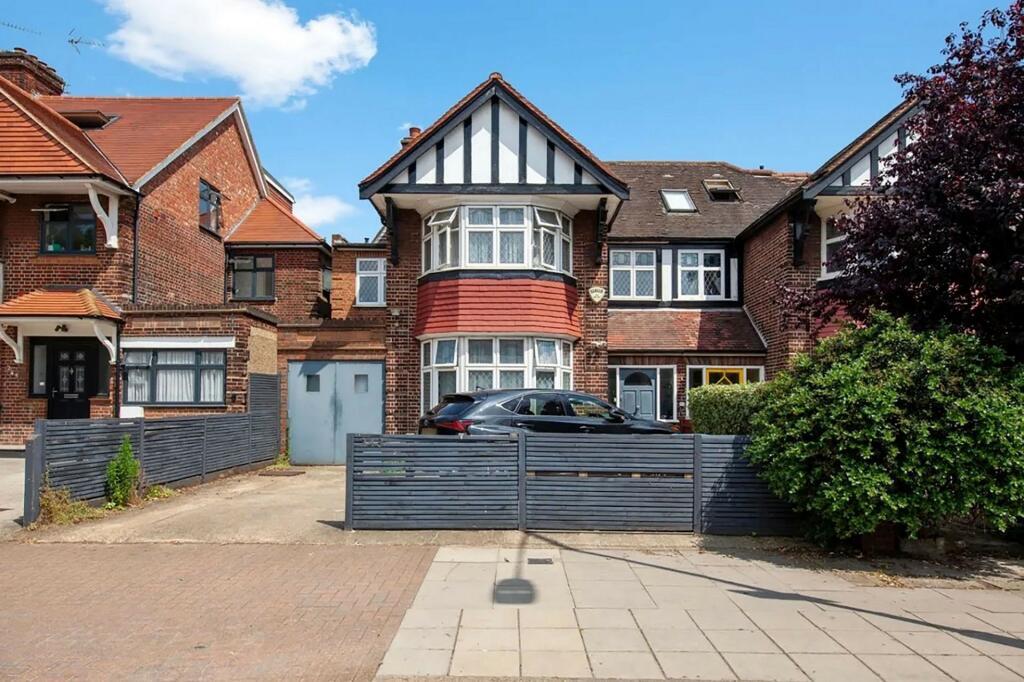
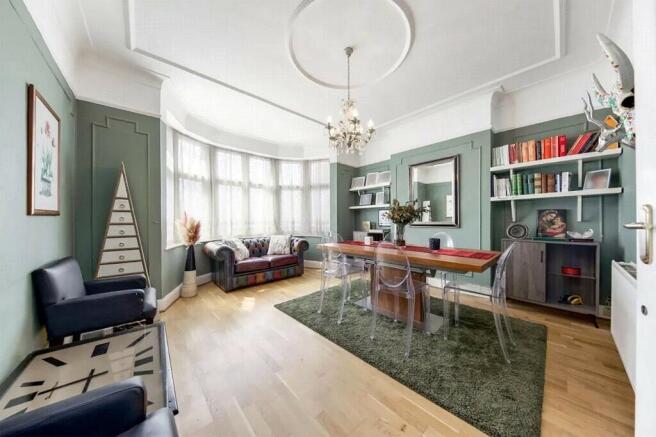
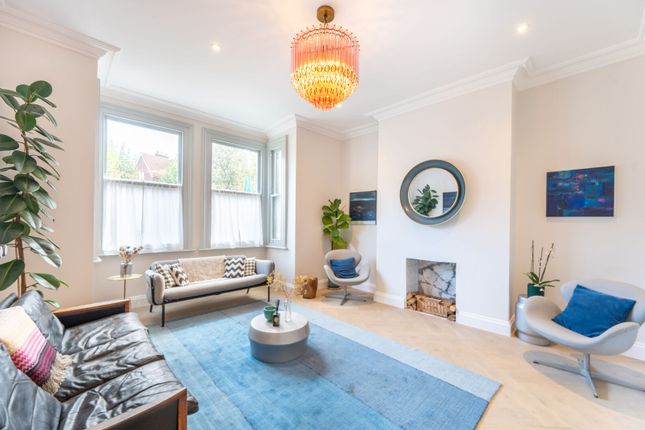
The front reception room retains beautiful period proportions with a large square bay window, gas fittings for a wood burner/fireplace and traditional hand-made cornicing, while soft tones and layered textures create a calm and welcoming atmosphere throughout.
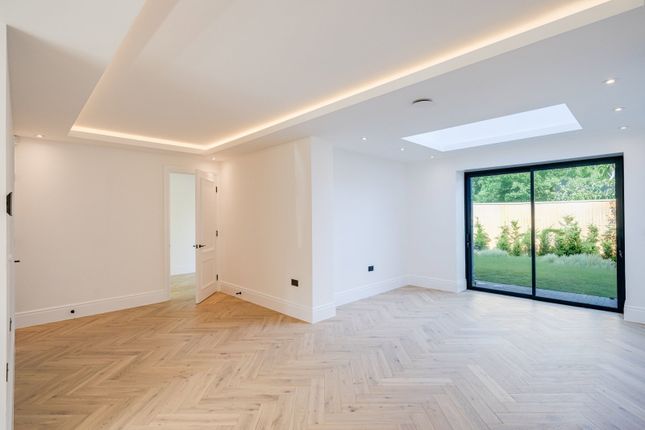
Pale oak parquet flooring runs through the reception room and into the rear entertaining spaces, complemented by underfloor heating across the ground floor and all bathrooms.
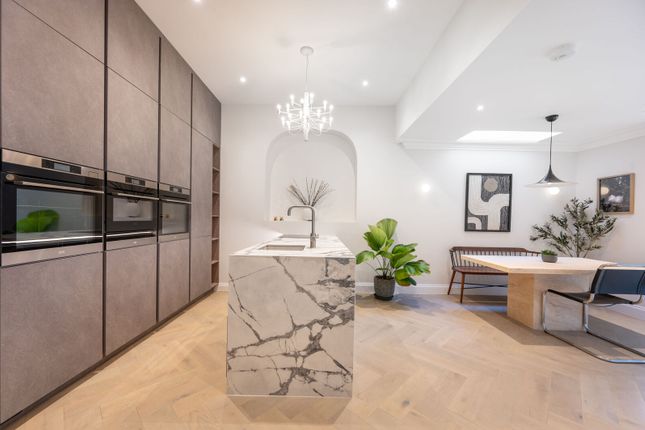
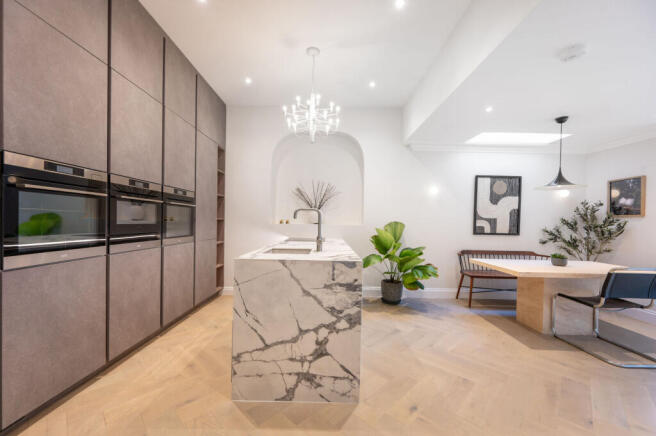
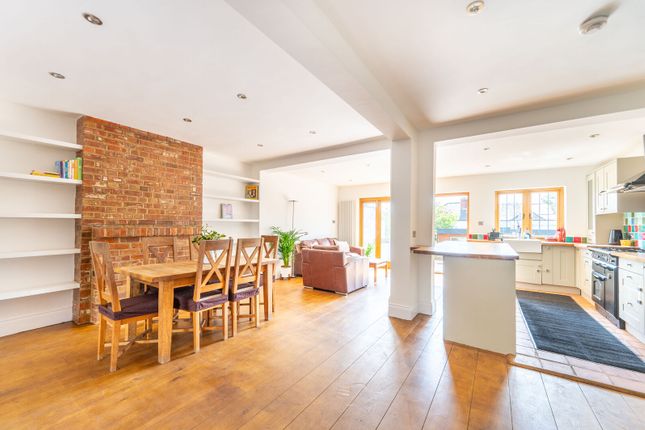
To the rear, buyers will find a superb kitchen, dining and living space designed very much as the heart of the home.
Bespoke cabinetry provides extensive storage alongside premium appliances including separate steam, microwave and convection ovens with an integrated warming drawer.
A substantial Italian stone island anchors the room perfectly and creates an ideal space for both family life and entertaining.
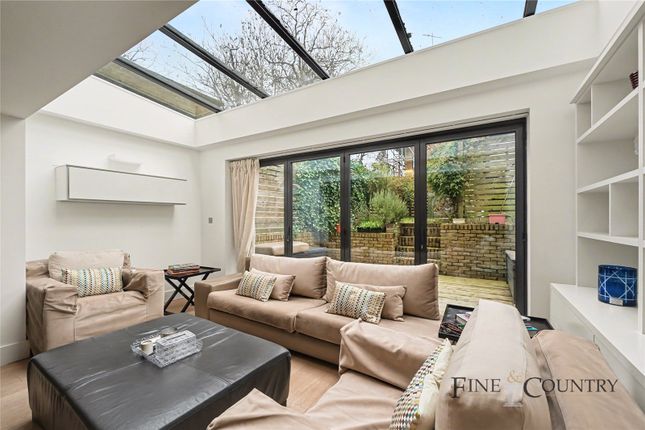
Natural light pours into the space through a large skylight, additional side glazing and soft grey Crittall style doors with reeded glass, creating a seamless connection between the interior and the landscaped south-west facing garden beyond.
Green views and natural light give the room an incredibly calm feel throughout the day.
A large utility room offers excellent additional storage for coats, shoes and laundry, alongside further concealed storage, while a beautifully designed ground floor bathroom with hand-carved Statuario marble basin completes the downstairs accommodation.
The first floor principal suite has been exceptionally well designed with a strong focus on lighting, texture and atmosphere.
The bedroom leads through to a bespoke hand-built walk-in wardrobe with over seven linear metres of illuminated storage, before flowing into a calming en-suite bathroom finished in waterproof Italian plaster with a Lusso double vanity, walk-in shower and underfloor heating.
Above this, a cleverly designed staircase leads to a separate spa-like retreat centred around a freestanding solid stone bath with floor mounted tap and Italian plaster flooring.
The space feels incredibly peaceful and could equally work as a wellness area, exercise space or additional dressing and storage zone.
The remainder of the first floor provides two further large double bedrooms with integrated bedside lighting, alongside a stunning family bathroom finished with hand-carved Persian marble surrounding the bath and polished Italian plaster throughout the flooring and walk-in shower areas.
Thoughtful details such as automatic low-level motion lighting further demonstrate the care and quality that has gone into the renovation.
Occupying the top floor is a substantial double-aspect bedroom suite with its own shower room and enough space to comfortably incorporate a home office, sitting area or gym, making it ideal for guests, older children, a nanny suite or anyone wanting additional privacy within the home.
Outside, the south-west facing garden has been professionally landscaped by Odie Green Garden Design to create a balanced mix of patio, lawn and mature planting.
Tropical greenery, climbers and carefully designed screening provide privacy and interest throughout the seasons, while the side return offers further storage for bikes and garden equipment.
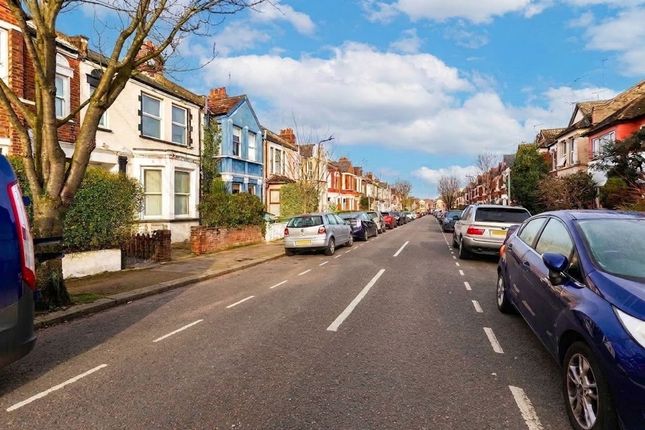
Riffel Road sits in a really well-balanced pocket of NW2 where you get a genuine residential feel without losing day-to-day convenience.
Gladstone Park is a real local highlight and close enough to become part of everyday life rather than somewhere you only go at weekends, with its open green space, sports pitches, café and playground all adding to that sense of space that’s quite rare this close to town.
There are a number of independent spots nearby including Axis Coffee and Walnut for the morning routine, alongside local favourites such as Sanzio for an easy evening out close to home.
Willesden Green station on the Jubilee Line is within easy reach, with access to Baker Street in around 11 minutes and quick connections into the West End and City.
West Hampstead is also nearby, offering a broader mix of cafés, restaurants and weekend atmosphere, along with convenient access to the Mildmay and Thameslink lines.
EPC Rating: D Garden (12.40m x 5.97m) Parking - Permit Disclaimer If your offer is accepted, we are legally required to complete compliance checks before issuing a Memorandum of Sale.
This includes verifying identity, carrying out anti–money laundering (aml) checks, and confirming proof of funds/deposit.
These checks are carried out securely via our compliance platform, at a one-off cost of £50 (including VAT).
The fee covers the entire transaction (all buyers) and goes towards the cost of completing these mandatory checks.
Value & comps
No previous sales on record.
Returns
Set an offer; the calculator follows it.
We're still gathering serviced-accommodation data for this area.
Archie refurb estimate: a Pro feature
0.0% below asking
This is not financial or investment advice. Prop AI Deals is not authorised by the Financial Conduct Authority (FCA) to provide investment advice.
All investment calculators, property analyses, and AI-generated insights are for informational purposes only. Property investment carries risk and may result in financial loss. All calculations should be independently verified and you should consult with FCA-authorised financial advisers before making any investment decisions.
Past performance does not guarantee future results. Tax implications vary by individual circumstances.
Deal
Properties like this can earn 2–3x BTL yields when converted to HMO, with retrofit costs around £10k/room. Sign in to see the full tier, yield projection, and cost breakdown.
Commercial properties like this can earn 30-50% higher yields when converted to residential under Class MA / Q / P / PA, with prior approval costing ~GBP 96/unit. Sign in to see the recommended route, yield uplift, and cost breakdown.
BRRR-suited properties can recycle 80-100% of investor capital on refi, leaving a high-yielding rental with most of the money out. Sign in to see the refurb cost stack, ARV projection, and refinance maths.
Detached + large garden = sub-division play. Pro tier unlocks the tier badge, plot size, uplift estimate, and regional land benchmark.
Short-lease flats trade at deep discount, but extending under the 1993 Act often costs far less than the discount. Pro tier unlocks the tier badge, premium breakdown, long-lease ARV and arbitrage maths.
See projected short-stay revenue vs a vanilla BTL for this property.
See real sub-let margins (HMO room rates & SA nightly rates) vs the landlord rent.
Area
Agent & docs

FAQ
About 3 Riffel Road, London
Explore nearby