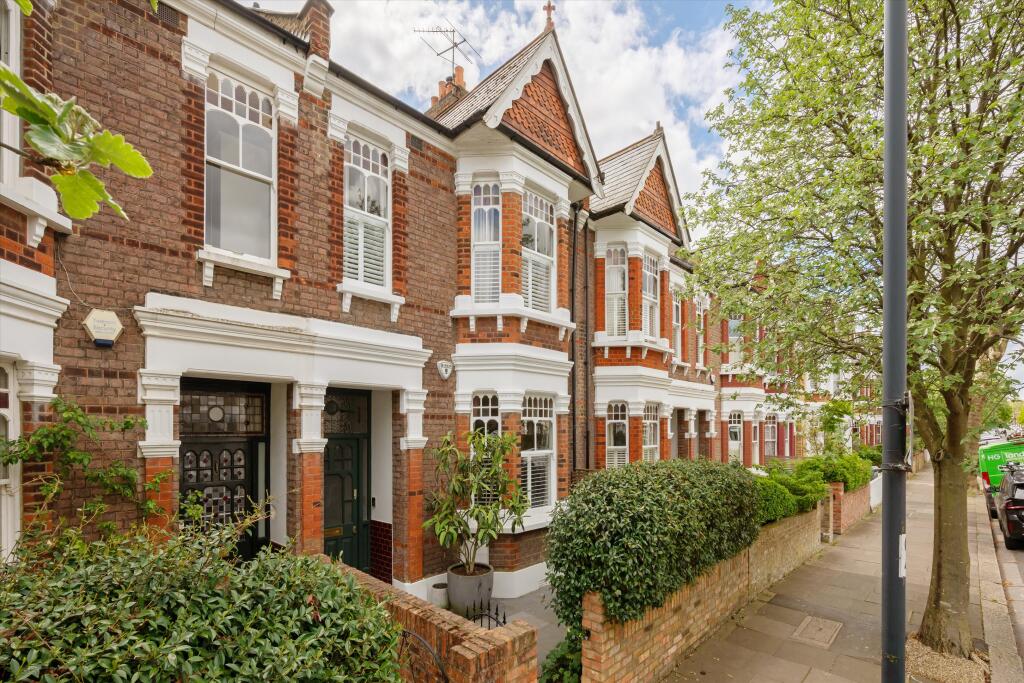
4-bedroom terraced house · NW6 7AE
For saleListed 34 days
Opportunity summary
See Archie’s verdict, returns by strategy and what to check before viewing.
About
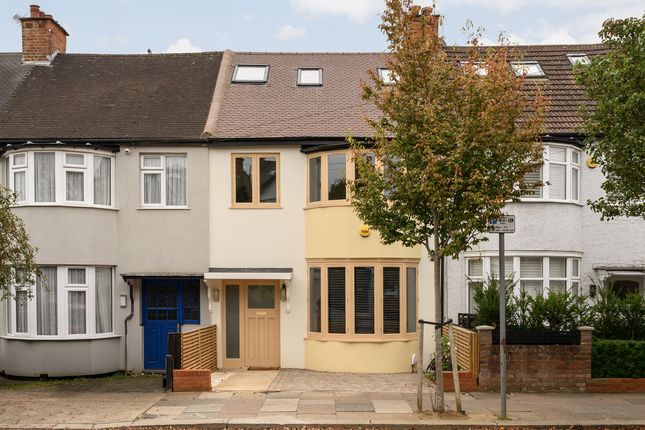
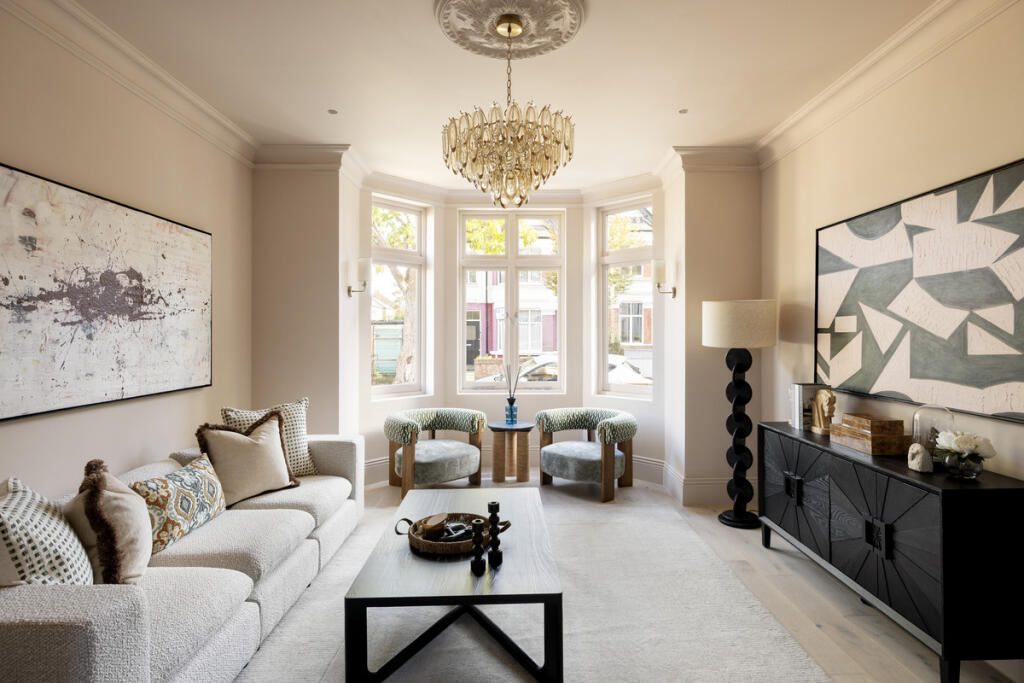
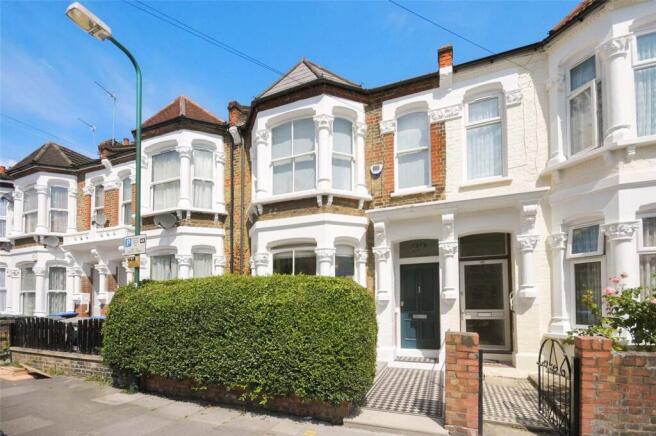
Positioned on a quiet residential street moments from Queen's Park, this newly built house offers beautifully balanced accommodation extending to approximately 1,495 sq ft, with a thoughtful layout designed for modern family living.
Finished to an exceptional standard throughout, the property combines contemporary design, quality materials and energy efficient technology to create a home that is both elegant and practical.
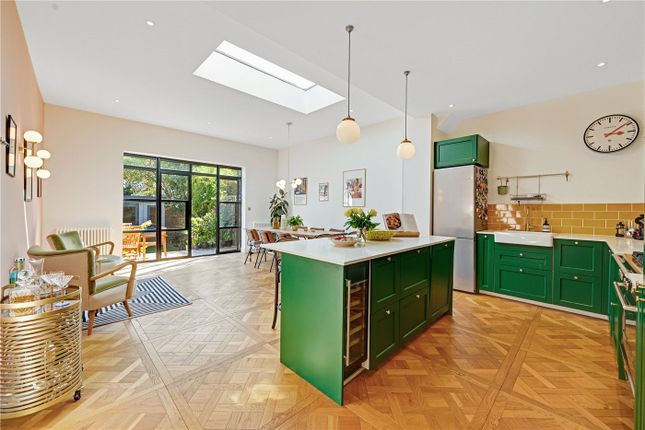
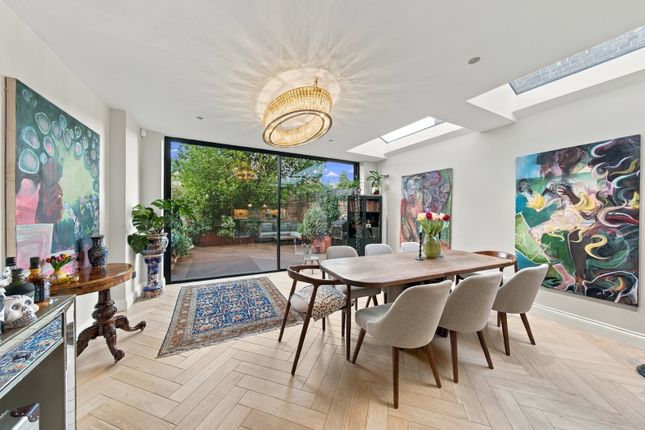
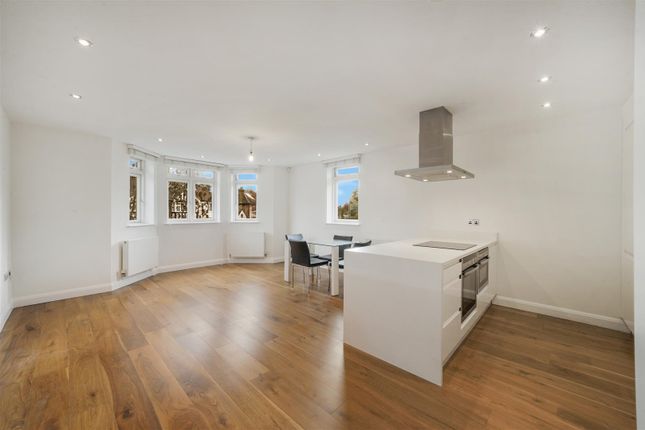
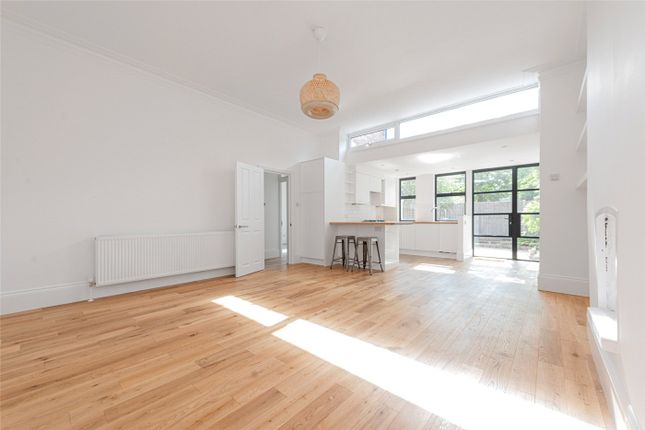
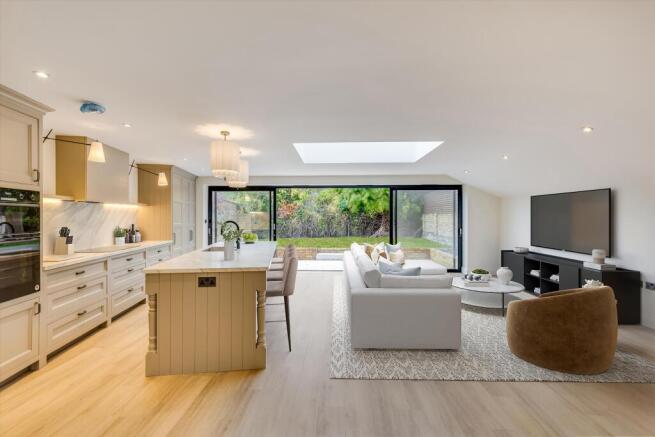
The ground floor is centred around an impressive open plan reception, dining and kitchen space.
Filled with natural light and opening directly onto the private rear garden through expansive glazing, the room provides an exceptional setting for both everyday living and entertaining.
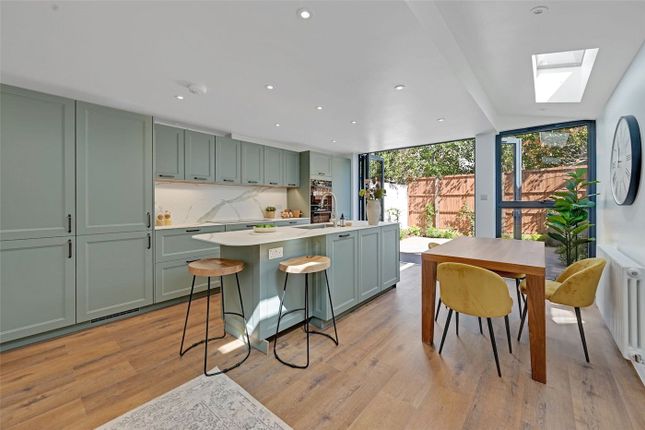
At the heart of the home, the bespoke Italian kitchen combines craftsmanship with understated luxury.
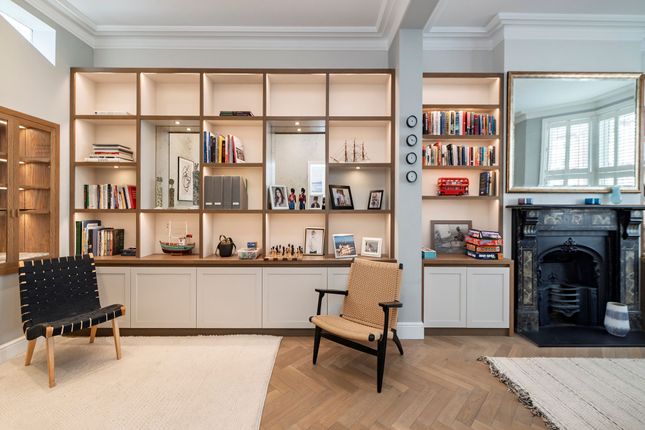
Finished in Verde Bosco, a deep forest green hue, it sits beautifully against warm oak herringbone flooring, while fluted cabinetry and Arabescato Cremo stone worktops add a layer of timeless elegance.
Integrated Siemens and Bosch appliances, together with a Franke Maris instant hot water tap, ensure the space performs as beautifully as it looks, creating a kitchen equally suited to everyday family life and effortless entertaining.
A welcoming entrance hall and guest cloakroom complete the ground floor accommodation.
The first floor comprises two well proportioned double bedrooms served by a beautifully appointed family bathroom, with generous ceiling heights and carefully considered detailing enhancing the sense of space throughout.
Marble effect porcelain tiling creates a refined backdrop, complemented by white porcelain sanitary ware, warm ambient lighting and a bespoke fluted vanity unit finished with a Corian worktop.
Brushed black fittings, a rainfall shower, mirrored cabinetry and thoughtfully integrated storage contribute to a calm and contemporary aesthetic, creating a space that is both functional and quietly luxurious.
The bedrooms themselves offer flexible accommodation, equally suited to family living, guest bedrooms or home working requirements.
Occupying the entire top floor, the principal suite forms a private retreat.
The bedroom enjoys excellent proportions together with extensive fitted storage, while a dedicated dressing area and luxurious shower room complete the accommodation.
The upper level offers a calm and secluded environment, separate from the principal family living spaces below.
Further benefits include underfloor heating throughout, smart lighting controls, excellent energy efficiency credentials and the reassurance of a newly constructed home requiring no onward expenditure with 10 year structural warranties in place.
The property also benefits from private outdoor space and off street parking availability, a highly sought after feature in this area.
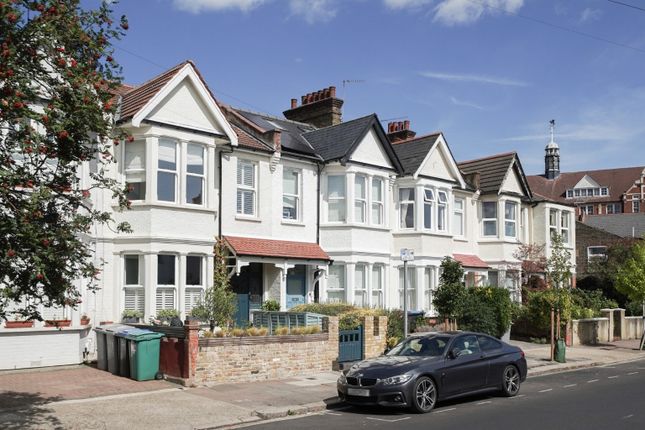
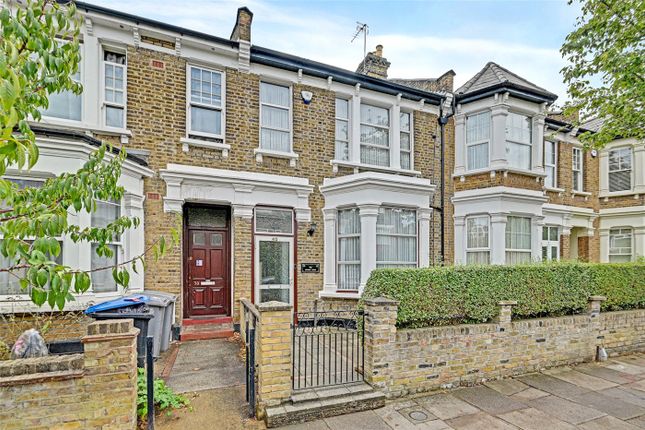
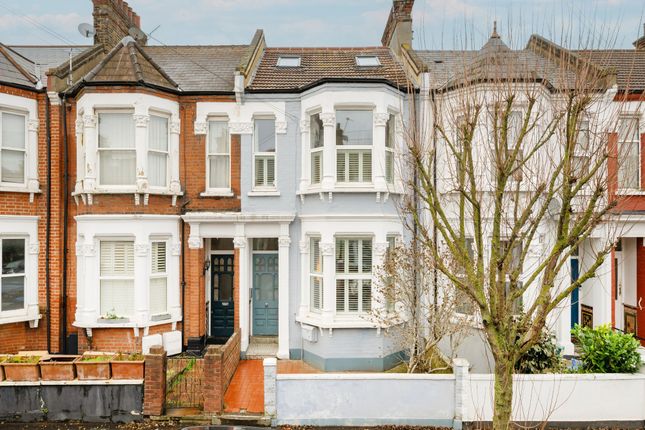
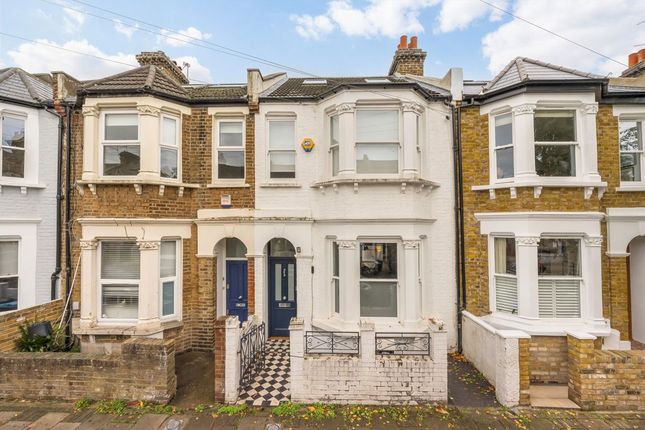
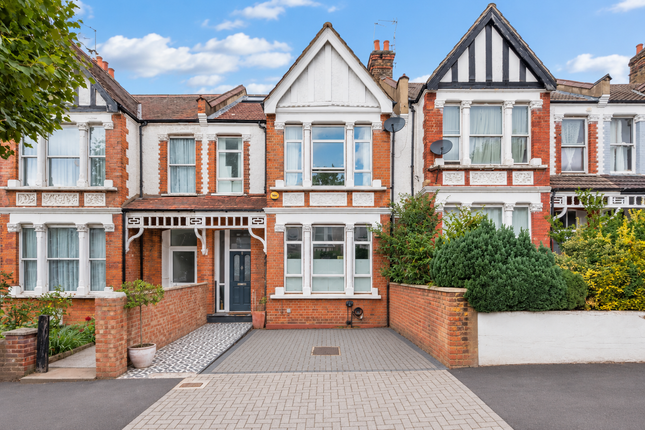
To the front, the property enjoys a landscaped garden, while to the rear a substantial private garden extends to almost 22 feet, providing a rare sense of privacy and an ideal backdrop for outdoor dining, entertaining and family life.
Aylestone Avenue is ideally located for the independent cafés, acclaimed restaurants and village atmosphere of Queen's Park, together with the area's much loved green open spaces.
Excellent transport connections are available via Queen's Park and nearby Brondesbury Park, providing convenient access to the West End, the City, Canary Wharf and beyond.
An exceptional newly built home offering thoughtfully designed accommodation, high quality finishes and a superb position moments from the amenities and green spaces of Queen's Park.
Value & comps
No previous sales on record.
Returns
Set an offer; the calculator follows it.
We're still gathering serviced-accommodation data for this area.
Archie refurb estimate: a Pro feature
0.0% below asking
This is not financial or investment advice. Prop AI Deals is not authorised by the Financial Conduct Authority (FCA) to provide investment advice.
All investment calculators, property analyses, and AI-generated insights are for informational purposes only. Property investment carries risk and may result in financial loss. All calculations should be independently verified and you should consult with FCA-authorised financial advisors before making any investment decisions.
Past performance does not guarantee future results. Tax implications vary by individual circumstances.
Deal
Properties like this can earn 2–3x BTL yields when converted to HMO, with retrofit costs around £10k/room. Sign in to see the full tier, yield projection, and cost breakdown.
Commercial properties like this can earn 30-50% higher yields when converted to residential under Class MA / Q / P / PA, with prior approval costing ~GBP 96/unit. Sign in to see the recommended route, yield uplift, and cost breakdown.
BRRR-suited properties can recycle 80-100% of investor capital on refi, leaving a high-yielding rental with most of the money out. Sign in to see the refurb cost stack, ARV projection, and refinance maths.
Detached + large garden = sub-division play. Pro tier unlocks the tier badge, plot size, uplift estimate, and regional land benchmark.
Short-lease flats trade at deep discount, but extending under the 1993 Act often costs far less than the discount. Pro tier unlocks the tier badge, premium breakdown, long-lease ARV and arbitrage maths.
See projected short-stay revenue vs a vanilla BTL for this property.
See real sub-let margins (HMO room rates & SA nightly rates) vs the landlord rent.
Area
Agent & docs
FAQ
About 1c, Aylestone Avenue, London
Explore nearby