We've tightened what earns a Pursue. A home now needs a published valuation, a strategy that still makes money after real running costs and lender stress tests, and no listing problems that would stop a mortgage. You'll see fewer Pursues, and each one has been checked harder.
See how verdicts work3-bedroom semi-detached house · PE30 3HD
No longer listedListed 218 days
Opportunity summary
See Archie’s verdict, returns by strategy and what to check before viewing.
About
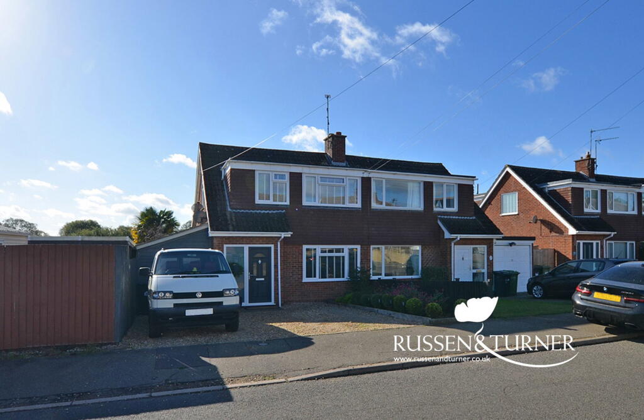
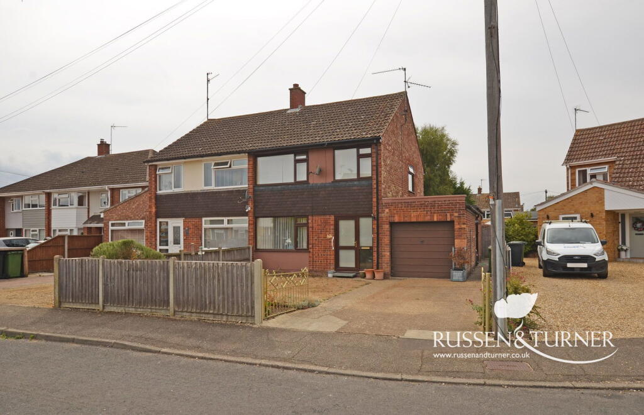
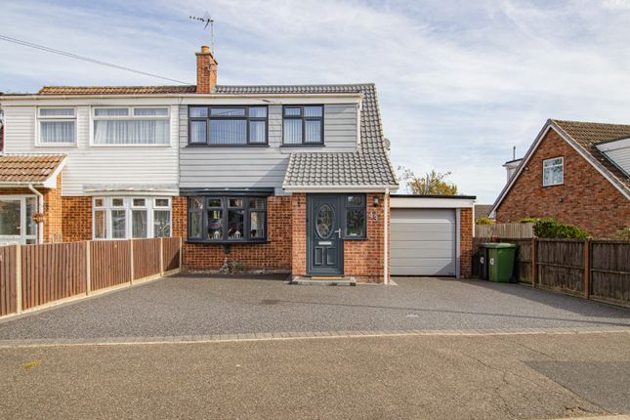
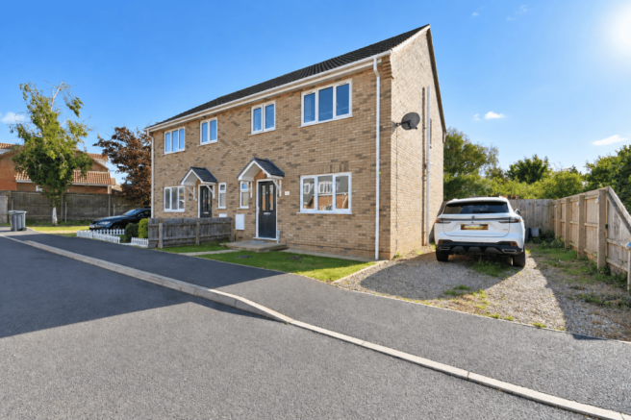
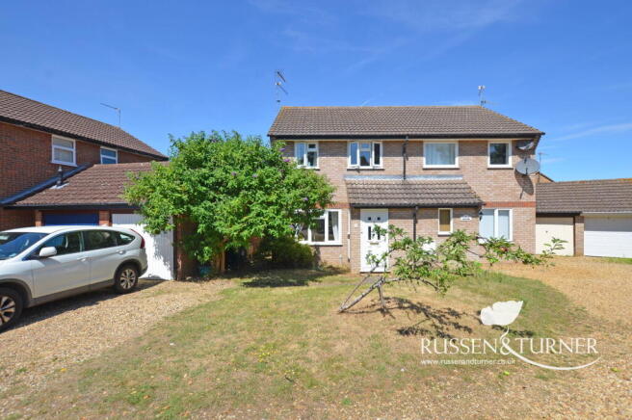
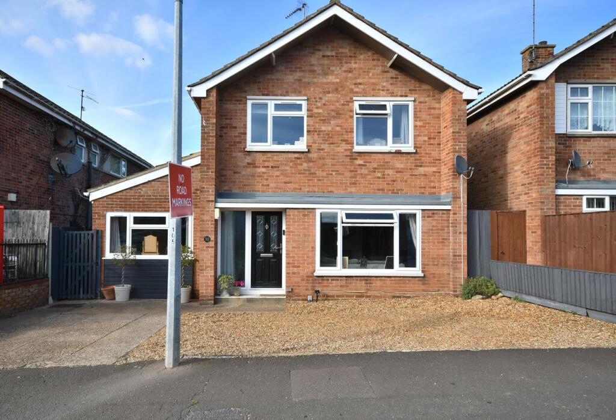
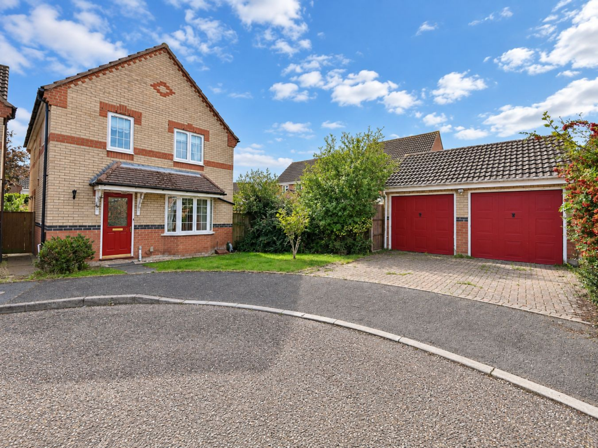
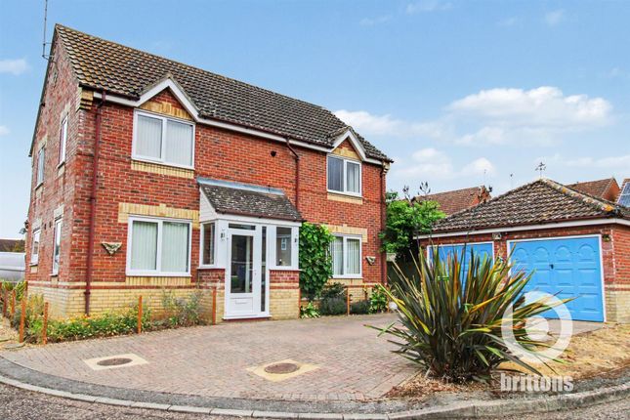
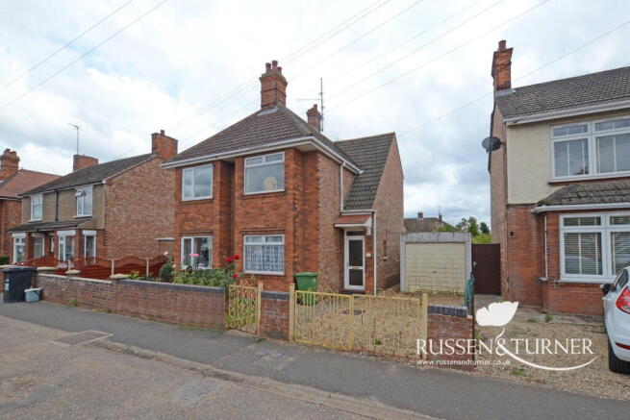
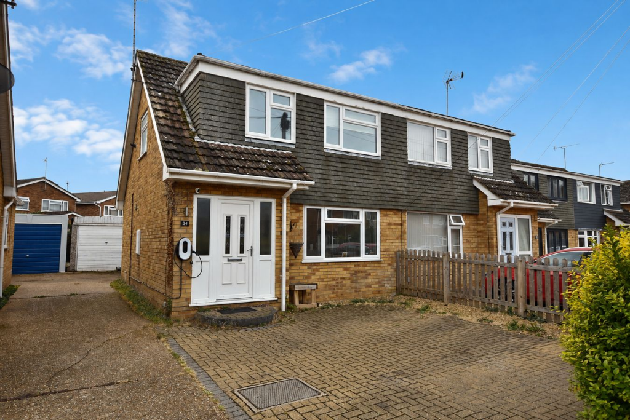
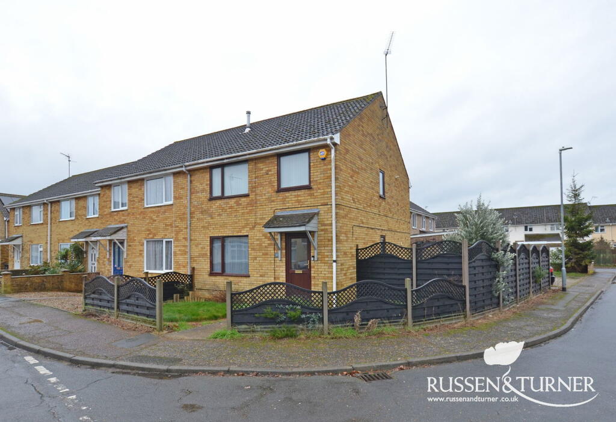
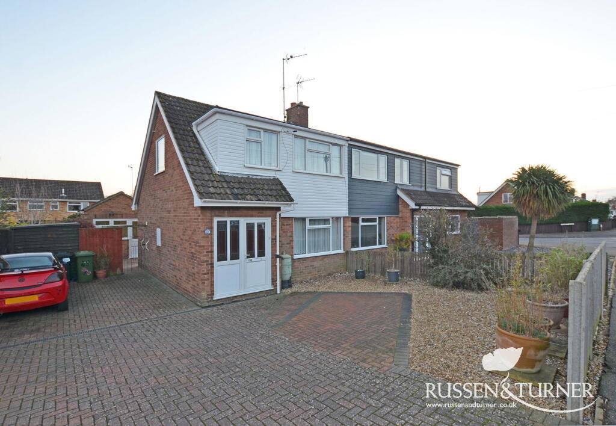
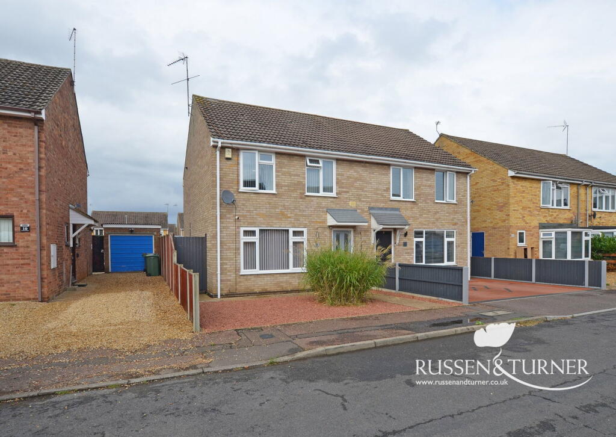
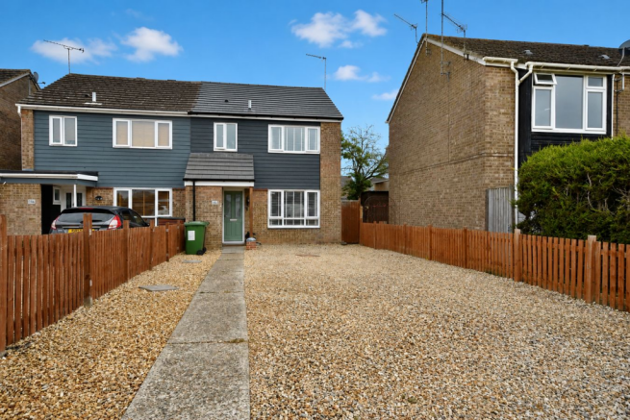
Tucked away in the ever-popular Reffley area of King’s Lynn, this delightful three-bedroom semi-detached home feels like somewhere you can truly settle into from the moment you arrive, a place where everyday life unfolds with ease, and where new memories are just waiting to be made.
Step through the front door and into a bright, welcoming entrance hall, the kind of space that instantly feels like home after a long day.
There’s room here for coats, shoes, school bags, all the little things that come with busy family life, and it gently guides you through to the heart of the home.
To your right, the living room stretches out into a beautifully airy 21ft space, bathed in natural light.
It’s easy to picture cosy evenings curled up on the sofa, laughter filling the room, or lazy Sunday afternoons spent together.
The room flows effortlessly into a versatile area at the rear, ideal as a playroom or home office, offering that all-important extra space that modern families need.
Whether it becomes a toy-filled haven, a quiet workspace, or even a hobby room, it’s a space that adapts as your family grows.
Wander further down the hall and you’ll discover a thoughtfully designed galley kitchen, where everything is within easy reach and there’s plenty of worktop space to make cooking feel less like a chore and more like part of the rhythm of the home.
Through a charming archway, the kitchen opens into a cosy dining area, a lovely setting for everything from quick breakfasts before the school run to relaxed dinners where stories of the day are shared.
Upstairs, the sense of comfort continues.
The two main bedrooms are generous doubles, offering calm and restful spaces to unwind at the end of the day, while the third bedroom provides a perfect spot for a child’s room, nursery, or even a peaceful home office.
The family bathroom completes the first floor, finished in a sleek and modern style, a space designed for both busy mornings and quiet evening soaks. Step outside and the home continues to impress.
A useful outbuilding sits ready to become whatever you need it to be, a craft room, workshop, or simply a practical storage space.
To the side, a beautifully kept patio and seating area invites you to slow down and enjoy the outdoors, whether it’s summer barbecues with friends, a morning coffee in the sunshine, or watching the children play nearby.
The generous rear garden beyond offers plenty of space to run, explore, and grow, a true extension of the home where family life can spill outside.
Warm, welcoming, and wonderfully versatile, this is a home that grows with you, perfectly suited to young families looking for a place to truly call their own.
It’s easy to imagine life here, and even easier to fall in love with it. Book your viewing now. *** Some of the external photos have been provided by the vendors *** Disclaimer 1.
To meet money-laundering regulations, all buyers will need to complete an ID check. We’ll ask you to provide the necessary documents, and there’s a small fee of £20.50 per client for this service. 2.
We do our best to make sure our property details are fair, accurate, and up to date, but they’re meant as a general guide only.
If there’s anything particularly important to you, please get in touch — we’ll be happy to look into it further. 3. All measurements are provided as a guide and may not be exact. 4.
We haven’t tested any of the property’s services, equipment, or appliances. We recommend that buyers arrange their own survey or service checks before making a final offer. 5.
These details are provided in good faith, but they don’t form part of any offer or contract. Buyers should verify any points that are important to them before proceeding.
Value & comps
No previous sales on record.
Returns
Set an offer; the calculator follows it.
We're still gathering serviced-accommodation data for this area.
Archie refurb estimate: a Pro feature
0.0% below asking
This is not financial or investment advice. Prop AI Deals is not authorised by the Financial Conduct Authority (FCA) to provide investment advice.
All investment calculators, property analyses, and AI-generated insights are for informational purposes only. Property investment carries risk and may result in financial loss. All calculations should be independently verified and you should consult with FCA-authorised financial advisers before making any investment decisions.
Past performance does not guarantee future results. Tax implications vary by individual circumstances.
Deal
Properties like this can earn 2–3x BTL yields when converted to HMO, with retrofit costs around £10k/room. Sign in to see the full tier, yield projection, and cost breakdown.
Commercial properties like this can earn 30-50% higher yields when converted to residential under Class MA / Q / P / PA, with prior approval costing ~GBP 96/unit. Sign in to see the recommended route, yield uplift, and cost breakdown.
BRRR-suited properties can recycle 80-100% of investor capital on refi, leaving a high-yielding rental with most of the money out. Sign in to see the refurb cost stack, ARV projection, and refinance maths.
Detached + large garden = sub-division play. Pro tier unlocks the tier badge, plot size, uplift estimate, and regional land benchmark.
Short-lease flats trade at deep discount, but extending under the 1993 Act often costs far less than the discount. Pro tier unlocks the tier badge, premium breakdown, long-lease ARV and arbitrage maths.
See projected short-stay revenue vs a vanilla BTL for this property.
See real sub-let margins (HMO room rates & SA nightly rates) vs the landlord rent.
Area
Agent & docs

FAQ
About Burnham Avenue, King's Lynn
Explore nearby