We've tightened what earns a Pursue. A home now needs a published valuation, a strategy that still makes money after real running costs and lender stress tests, and no listing problems that would stop a mortgage. You'll see fewer Pursues, and each one has been checked harder.
See how verdicts work2-bedroom flat · LA23 2LE
Sold STCListed 100 days
Opportunity summary
See Archie’s verdict, returns by strategy and what to check before viewing.
About
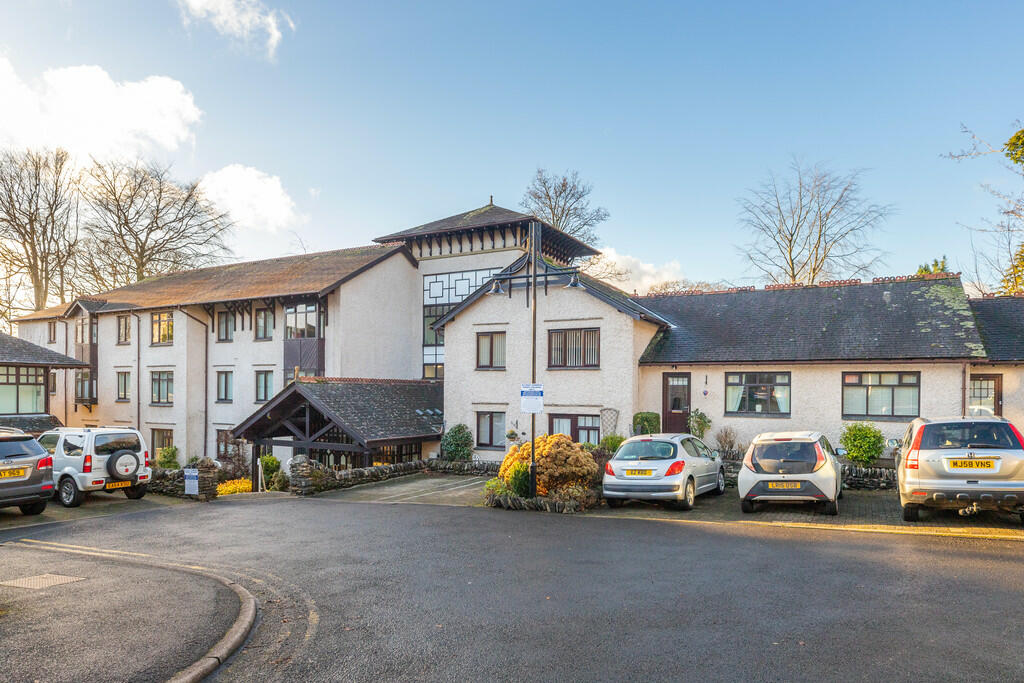
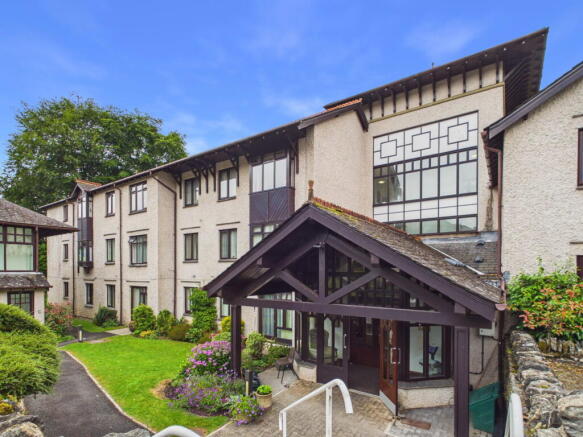
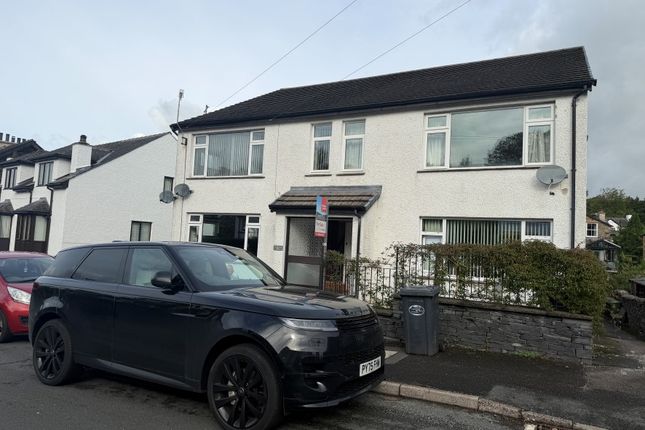
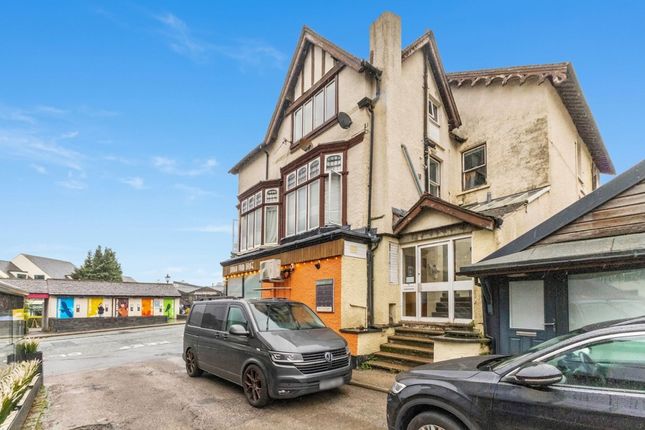
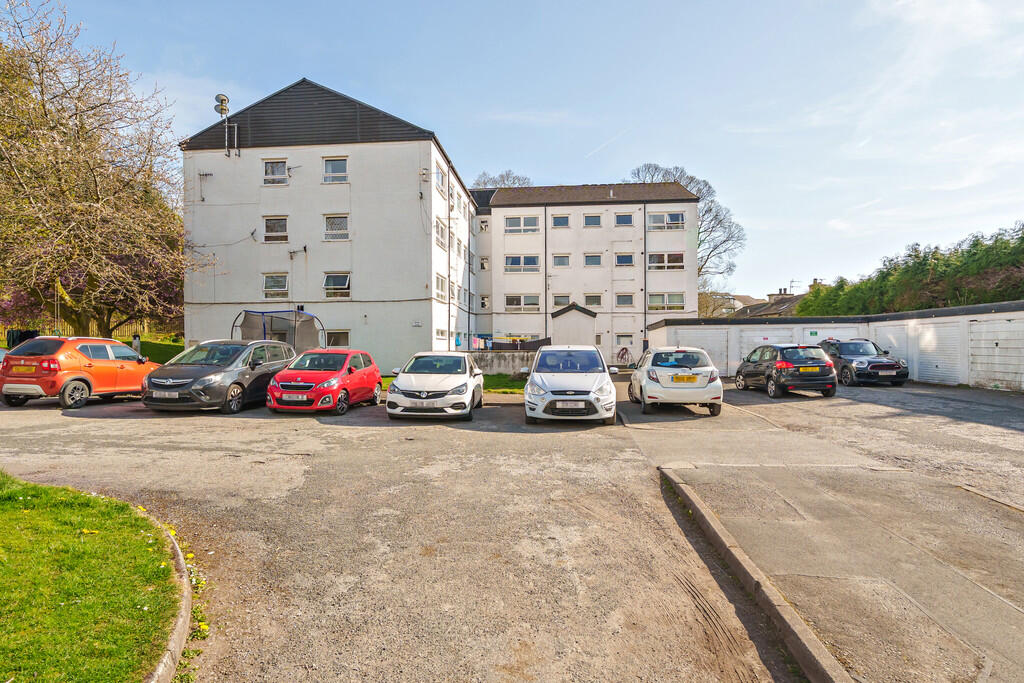
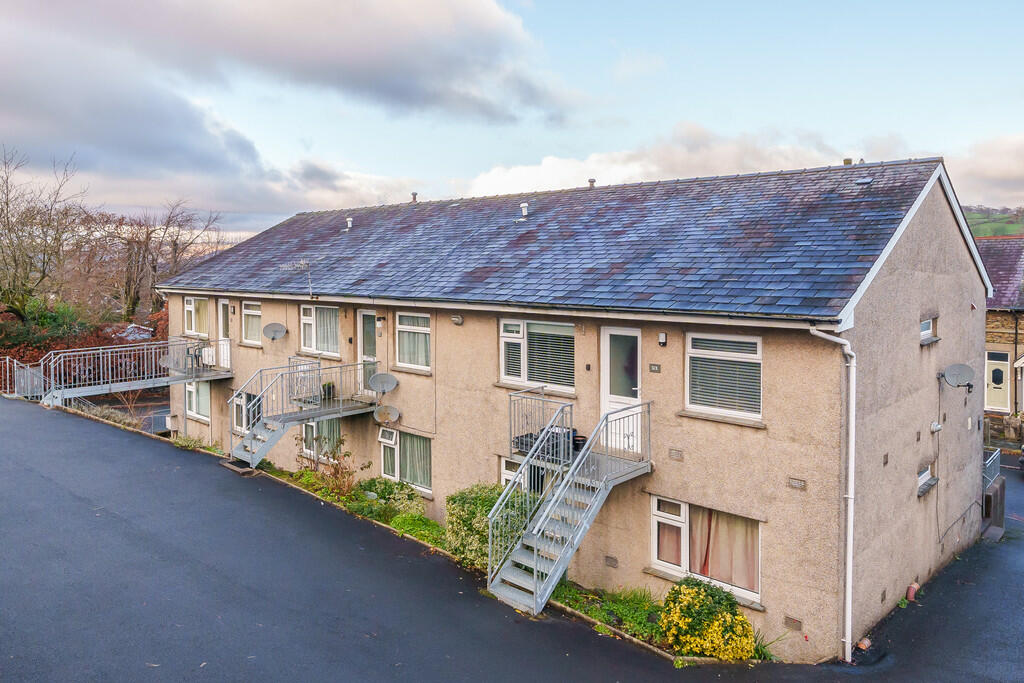
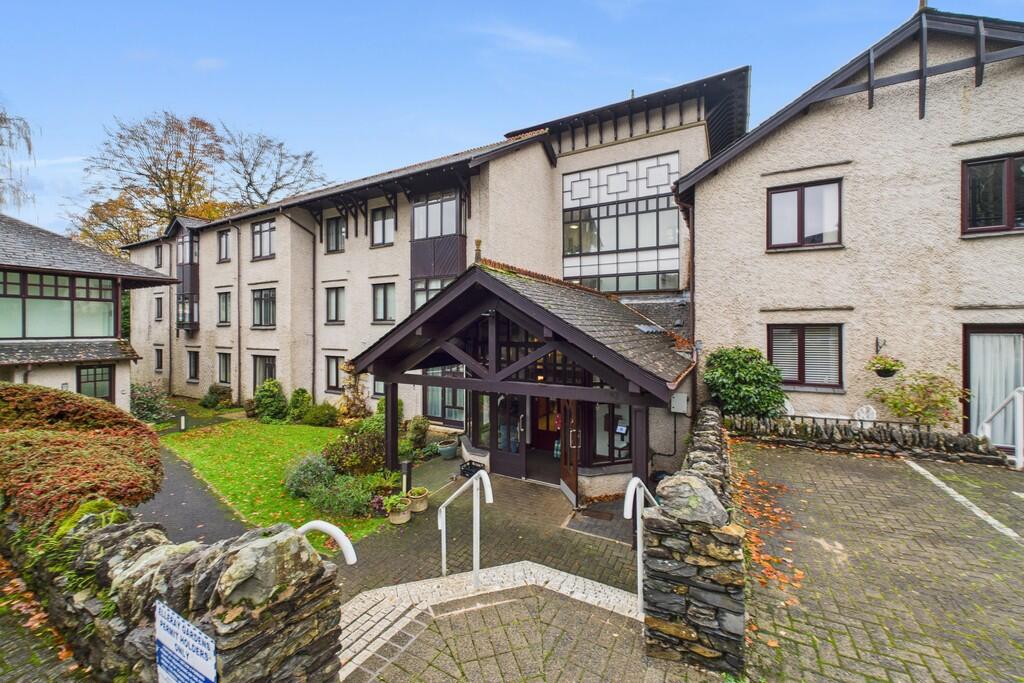
A modern, purpose-built apartment block situated on the outskirts of the highly sought-after village of Windermere, originally constructed by Westmorland and Furness Council.
Apartment 27 is situated on the first floor and offers well-maintained accommodation comprising a spacious living room, fitted kitchen, two bedrooms, and a separate bathroom suite.
Windermere is one of the Lake District’s most popular and vibrant locations, offering an excellent range of amenities including independent shops, cafés, restaurants, supermarkets, medical facilities and a railway station providing direct links to Oxenholme and the West Coast Main Line.
The shores of Lake Windermere and the neighbouring village of Bowness are also within easy reach, providing beautiful walks, leisure facilities and a variety of attractions.
The building has recently benefited from a range of improvements, including newly installed uPVC double-glazed windows, replacement chimneys, and new communal shed doors.
Please note that a local occupancy restriction applies.
Prospective purchasers must have lived or worked within Cumbria for a minimum of three years prior to purchase and must use the property as their main and only residence.
Accommodation Communal ground floor entrance hall, with staircase to first floor. Communal Entrance Hall Ground floor communal entrance hall with staircase leading to the first floor.
Private Entrance Porch A welcoming entrance space providing room for coats and shoes before accessing the main accommodation.
Living Room A spacious and light-filled reception room enjoying pleasant views towards Claife Heights and the surrounding fells. Features include an inset electric fireplace and TV point.
Kitchen Fitted with a range of wall and base units incorporating an electric cooker and hob, with plumbing for a washing machine and space for a freestanding fridge freezer.
Finished with tiled flooring, partially tiled walls, and a multi-point water heater. Bedroom One A double bedroom enjoying additional views towards Claife Heights and the surrounding fells.
Benefiting from a built-in cupboard with mirrored sliding doors and additional storage above.
Bedroom Two A single bedroom situated to the rear of the apartment, ideal as a guest room, home office or study.
Bathroom Appointed with a three-piece white suite comprising bath with shower over, WC and wash hand basin. Fully tiled walls and flooring.
Outside A useful storage shed located to the rear of the block. Services Mains water, drainage and electricity. Communal secure entrance with intercom.
Council Tax Band Westmorland and Furness Council – Band B. Tenure Leasehold for the residue of 125 years from 1990. Annual service charge of approximately £250.
What3Words ///often.novels.loafing Broadband For information on broadband and mobile services at the property, we advise prospective purchasers to consult the Ofcom website: checker.ofcom.org.uk Anti Money Laundering Regulations (AML) Due to the Money Laundering Regulations, now officially known as Money Laundering, Terrorist Financing and Transfer of Funds Regulations 2017 we are required to follow government legislation and carry out identification checks on all purchasers.
We use a specialist third party company to conduct these checks at a charge of £48 inclusive of VAT per buyer once an offer has been accepted and you will be unable to proceed with the purchase of the property until these checks have been carried out.
This charge is non-refundable.
Value & comps
No previous sales on record.
Returns
Set an offer; the calculator follows it.
We're still gathering serviced-accommodation data for this area.
Archie refurb estimate: a Pro feature
0.0% below asking
This is not financial or investment advice. Prop AI Deals is not authorised by the Financial Conduct Authority (FCA) to provide investment advice.
All investment calculators, property analyses, and AI-generated insights are for informational purposes only. Property investment carries risk and may result in financial loss. All calculations should be independently verified and you should consult with FCA-authorised financial advisers before making any investment decisions.
Past performance does not guarantee future results. Tax implications vary by individual circumstances.
Deal
Properties like this can earn 2–3x BTL yields when converted to HMO, with retrofit costs around £10k/room. Sign in to see the full tier, yield projection, and cost breakdown.
Commercial properties like this can earn 30-50% higher yields when converted to residential under Class MA / Q / P / PA, with prior approval costing ~GBP 96/unit. Sign in to see the recommended route, yield uplift, and cost breakdown.
BRRR-suited properties can recycle 80-100% of investor capital on refi, leaving a high-yielding rental with most of the money out. Sign in to see the refurb cost stack, ARV projection, and refinance maths.
Detached + large garden = sub-division play. Pro tier unlocks the tier badge, plot size, uplift estimate, and regional land benchmark.
Short-lease flats trade at deep discount, but extending under the 1993 Act often costs far less than the discount. Pro tier unlocks the tier badge, premium breakdown, long-lease ARV and arbitrage maths.
See projected short-stay revenue vs a vanilla BTL for this property.
See real sub-let margins (HMO room rates & SA nightly rates) vs the landlord rent.
Area
Agent & docs

FAQ
About 27 Orrest Drive Flats, Windermere, LA23 2LE
Explore nearby