We've tightened what earns a Pursue. A home now needs a published valuation, a strategy that still makes money after real running costs and lender stress tests, and no listing problems that would stop a mortgage. You'll see fewer Pursues, and each one has been checked harder.
See how verdicts work3-bedroom flat · GU11 4EX
Sold STCListed 139 days
Opportunity summary
See Archie’s verdict, returns by strategy and what to check before viewing.
About
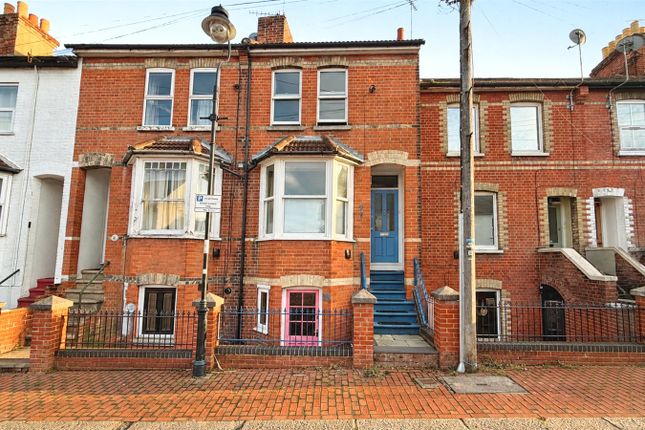
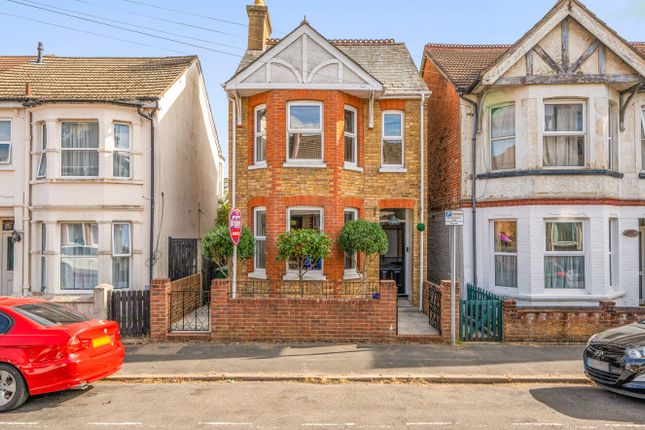
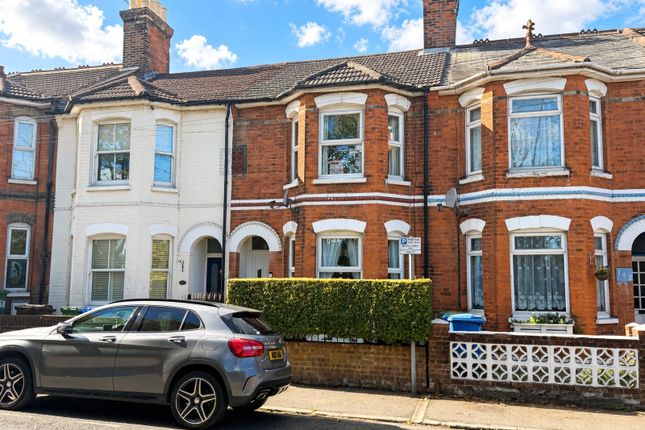
Perfect for professional couples, first time buyers or downsizers seeking space with period character, this beautifully kept home offers bright rooms, high ceilings and modern comfort in a sought after setting.
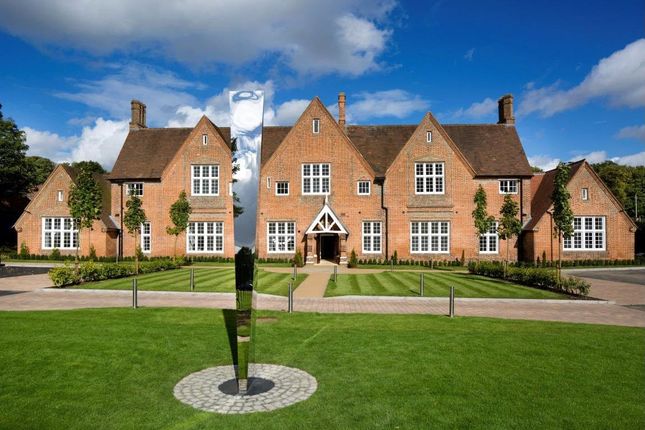
It sits within an impressive early 1900s conversion and combines classic style with a clean, modern finish throughout. As you step inside, the sense of space is clear straight away.
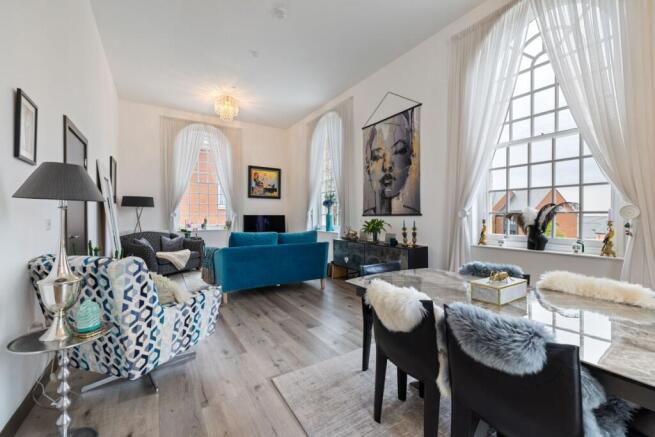
The ceilings rise to around 9.5ft, giving every room an open and airy feel. Large windows allow natural light to pour in, making the living areas feel calm and welcoming.
The open plan lounge and dining space forms the heart of the home. It is a generous room with clearly defined areas for relaxing and eating, yet it still feels connected and sociable.
There is plenty of room for a large sofa, media unit and dining table, making it ideal for entertaining friends or enjoying quiet evenings in.
The period character of the building adds charm, while the neutral décor keeps the space fresh and easy to style. The fitted kitchen sits neatly within this open plan layout.
It is modern and well planned, offering good storage and worktop space.
Integrated appliances include a fridge freezer, dishwasher, two Zanussi ovens and a washer dryer, helping to keep the look sleek and tidy.
The layout makes cooking simple and practical, whether preparing quick weekday meals or hosting dinner for guests.
Moving through the property, all three bedrooms are comfortable doubles, which is a rare and valuable feature.
The main bedroom is a calm retreat with enough space for a king size bed and additional furniture. It also benefits from electric blinds, adding convenience and comfort.
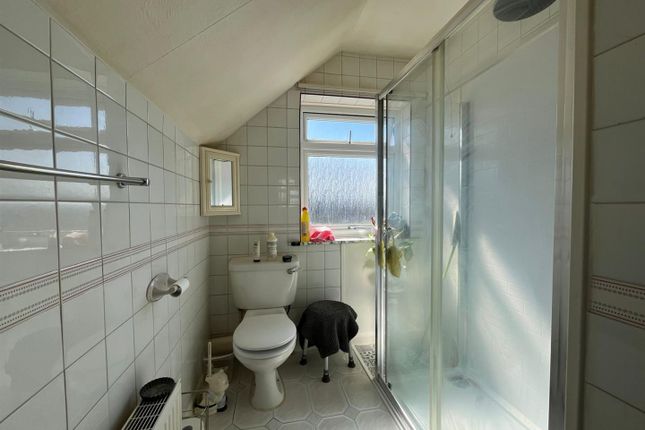
The en-suite shower room is finished to a high standard and includes modern fittings with touchscreen controlled taps and shower controls, giving it a smart and contemporary feel.
The second and third bedrooms are also generous in size, making them ideal for children, guests, or even a home office for those who work remotely. The family bathroom is equally well presented.
The finish is clean and stylish, making it easy to maintain. Throughout the property, care and attention to detail are clear.
The home is absolutely immaculate, allowing a new owner to move in without the need for any work.
Outside, residents can enjoy a well kept communal garden area with a green space that leads to an elevated view across pleasant scenery.
This shared garden offers a place to sit outside, enjoy fresh air and relax at the end of the day.
There are three allocated parking spaces, which is a huge benefit for households with more than one vehicle or for those who regularly have visitors.
A secure video entry system provides added peace of mind, and there is also a communal bike shed for safe storage.
All of these features combine to create a home that balances period character with modern convenience in a very practical way.
The local area adds even more appeal, especially for busy professionals and small families.
The development sits within Gun Hill Park in Wellesley, a well planned community that continues to grow in popularity. Everyday essentials are close at hand, with local shops and services nearby.
The Aldershot Centre for Health is within walking distance, making appointments and healthcare access simple and convenient.
There are local parks and open green spaces close by, offering places to walk, exercise or spend time outdoors. For buyers who enjoy an active lifestyle, these spaces are a real bonus.
Lease: 994 years remaining Service Charge: £2,778.78 per annum (payable monthly or in two 6-monthly instalments)
Value & comps
No previous sales on record.
Returns
Set an offer; the calculator follows it.
We're still gathering serviced-accommodation data for this area.
Archie refurb estimate: a Pro feature
0.0% below asking
This is not financial or investment advice. Prop AI Deals is not authorised by the Financial Conduct Authority (FCA) to provide investment advice.
All investment calculators, property analyses, and AI-generated insights are for informational purposes only. Property investment carries risk and may result in financial loss. All calculations should be independently verified and you should consult with FCA-authorised financial advisers before making any investment decisions.
Past performance does not guarantee future results. Tax implications vary by individual circumstances.
Deal
Properties like this can earn 2–3x BTL yields when converted to HMO, with retrofit costs around £10k/room. Sign in to see the full tier, yield projection, and cost breakdown.
Commercial properties like this can earn 30-50% higher yields when converted to residential under Class MA / Q / P / PA, with prior approval costing ~GBP 96/unit. Sign in to see the recommended route, yield uplift, and cost breakdown.
BRRR-suited properties can recycle 80-100% of investor capital on refi, leaving a high-yielding rental with most of the money out. Sign in to see the refurb cost stack, ARV projection, and refinance maths.
Detached + large garden = sub-division play. Pro tier unlocks the tier badge, plot size, uplift estimate, and regional land benchmark.
Short-lease flats trade at deep discount, but extending under the 1993 Act often costs far less than the discount. Pro tier unlocks the tier badge, premium breakdown, long-lease ARV and arbitrage maths.
See projected short-stay revenue vs a vanilla BTL for this property.
See real sub-let margins (HMO room rates & SA nightly rates) vs the landlord rent.
Area
Agent & docs

FAQ
About White Cross Place , Aldershot, Hampshire, GU11
Explore nearby