3-bedroom terraced house · TR27 4LD
Listing removedListed 49 days
Opportunity summary
See Archie’s verdict, returns by strategy and what to check before viewing.
About
A well presented, 3 bedroom character property with a charming enclosed rear garden. Viewing highly recommended.
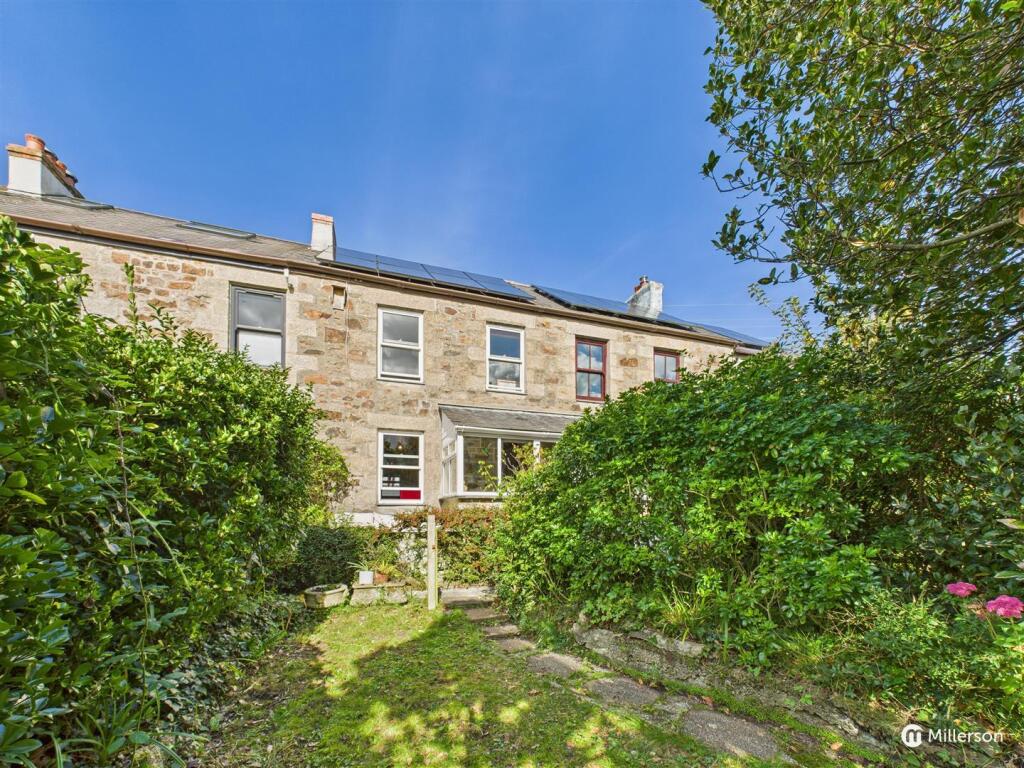
Property Description A charming three-bedroom terraced house with an appealing blend of period character and comfortable living.
The generously proportioned lounge/dining room provides a lovely focal point with its ornate original-style fireplace, exposed wooden flooring and attractive wide archway leading through to the dining area.
Glazed doors open into a sun room, creating a light and versatile additional space with views and access towards the garden.
The kitchen has a traditional feel with its wooden units, marble work surfaces and tiled floor while the good-sized bathroom is particularly well appointed with both a bath and separate shower cubicle.
Gas central heating and double glazing are also installed.
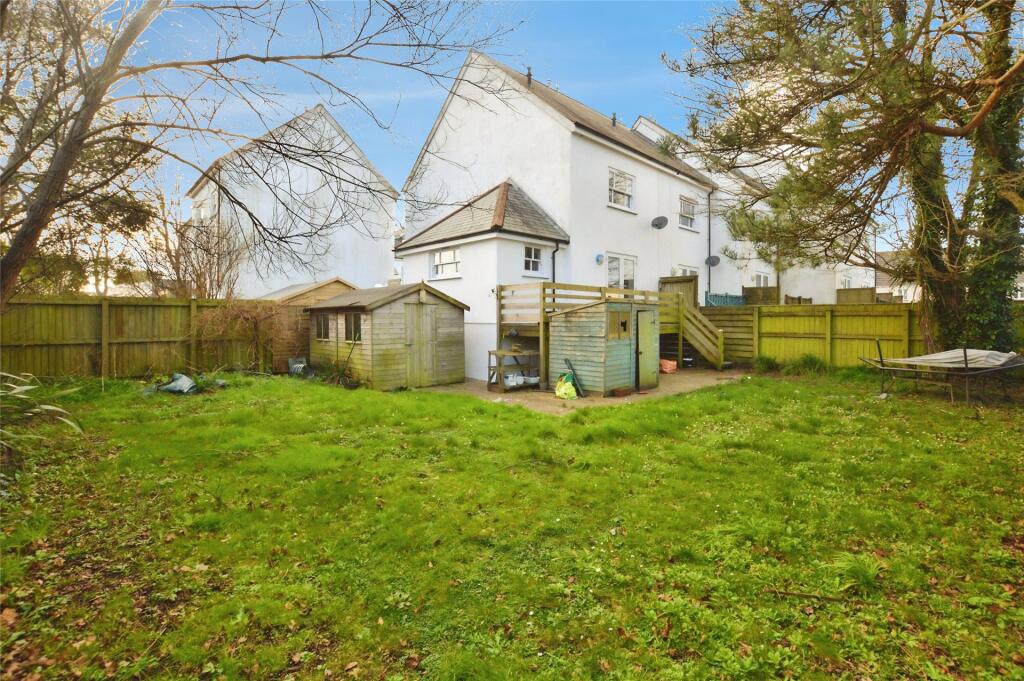
To the rear, the enclosed garden is a real feature of the property, offering a surprisingly private and established outdoor space with areas of lawn, well-stocked borders, mature shrubs and a variety of colourful plants.
A covered pergola creates an excellent sheltered seating area, perfect for relaxing or entertaining during the warmer months, while two useful storage outbuildings provide valuable additional space.
Overall, this is a characterful and welcoming home with generous living accommodation and an attractive, well-established rear garden.
Location Mount Pleasant is situated in a popular residential area of Hayle, a thriving coastal town ideally placed on the north Cornish coast.
Hayle offers a good range of everyday amenities, including supermarkets, independent shops, cafés, restaurants, leisure facilities and local services, with further shopping and entertainment available in nearby St Ives and Penzance.
The town is particularly renowned for its beautiful coastline, with approximately three miles of golden sandy beaches stretching from the Hayle Estuary towards Gwithian and Godrevy, providing excellent opportunities for swimming, surfing, walking and enjoying the spectacular coastal scenery.
The Hayle Estuary itself is a haven for wildlife and forms part of an important nature reserve.
Hayle is also exceptionally well placed for travel, with easy access to the A30 providing convenient connections throughout Cornwall, while Hayle railway station offers mainline services towards Penzance and beyond.
St Erth is also nearby, providing connections to the scenic St Ives Bay Line, making St Ives and the surrounding coastline readily accessible without the need to drive.
Accommodation Entrance Vestibule Mosaic tiled floor. Wooden dado rail and skirtings. Coat hanging space. Half obscure glazed wooden door into.... Entrance Hallway Stairs to first floor.
Understairs storage cupboard. Mosaic tiled floor. Wooden dado rail and skirtings. Radiator. Door to kitchen and door to....
Lounge/Dining Room A light and spacious room with wooden flooring throughout and wooden skirtings. Lounge area - Double glazed window to front.
Ornate wooden surround open fireplace with tiled surround and mantle over standing on a stone hearth. Recesses to either side. Wide archway through to....
Dining area - Wooden glazed doors opening into sun room. Radiator. Recesses with storage and shelving. Kitchen Double glazed window overlooking rear patio. Wooden stable door into sun room.
Fitted with a range of wooden wall, base and drawers units marble work surfaces over. Inset sink unit and drainer with mixer tap over. Tiled surrounds. Space freestanding cooker.
Space for under counter fridge, freezer and dishwasher. Space for small table and chairs. Radiator. Sun Room Sliding double glazed door to rear garden. Steps up to multi paned doors into dining area.
Polycarbonate roof. Tiled floor. First Floor Half Landing Steps up to.... Bathroom A spacious bathroom with obscure double glazed windows to rear.
Panelled bath with tiled surround and shelving to one end with useful storage under. Separate glazed shower cubicle with electric shower and tiled surrounds. Pedestal wash hand basin. Low level WC.
Radiator. Vinyl flooring. Landing Cupboard housing gas boiler. Doors to bedrooms. Bedroom 1 Double glazed window to front. Fitted over bed storage cupboards with wardrobe space to either side.
Radiator. Bedroom 2 Double glazed window overlooking rear garden with deep wooden sill. Radiator. Bedroom 3 Double glazed window to front. Radiator.
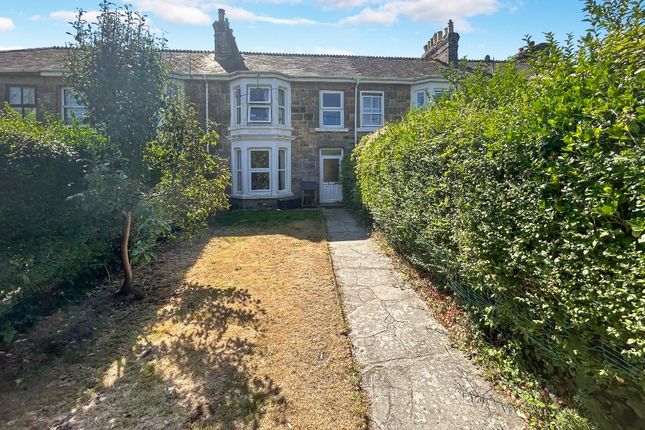
Outside Front The property is approached via a wrought iron gate into an attractive courtyard.
Rear A particularly attractive feature of the property is the fully enclosed rear garden, providing a private and versatile outdoor space with a lovely established feel.
The garden is thoughtfully laid out with a combination of lawn, well-stocked borders, mature planting and productive garden beds, together with a paved pathway leading through the garden.
The enclosed nature of the garden makes it a wonderful space for relaxing, entertaining and enjoying the outdoors in peace and privacy.
A covered seating area provides an excellent sheltered spot for outdoor dining and entertaining, while the garden enjoys a good degree of seclusion.
To the rear is a useful garden outhouse, suitable for housing a washing machine and providing additional utility/storage space, together with a separate garden workshop, ideal for hobbies, gardening equipment or further storage.
Overall, the rear garden is a genuine extension of the living accommodation and a real feature of the property, offering considerable versatility and charm.
Services Mains Gas, Electricity, Water and Drainage. The gas boiler is located in a cupboard on the landing. The chimney is swept yearly and the gas boiler is serviced annually.
Directions From our Hayle office turn right and proceed along Fore Street onto Commercial Road. At the monument turn left onto Chapel Hill and take the first right onto Mount Pleasant.
The property will be found on the right hand side indicated by a Millerson for sale board.
Material Information Verified Material Information Costs and tenure Tenure: Freehold Council tax band: C EPC rating: D The building Mid-terrace house, standard construction 3 bedrooms, 1 bathroom, 2 receptions Accessibility adaptations: None Services Mains electricity Mains water Mains foul drainage Mains surface water drainage Mains gas central heating Heating features: Double glazing and open fire Broadband: FTTP (Fibre to the Premises) Mobile coverage: O2 good, Vodafone good, Three good, EE good Parking: None Not in a controlled parking zone No disabled parking available Risks and restrictions Not a listed building In the hayle conservation area (per ; confirm via the local authority search).
No tree preservation order Non-coal mining area: Yes All information is provided without warranty. Contains hm Land Registry data © Crown copyright and database right 2021.
This data is licensed under the Open Government Licence v3.0. The information contained is intended to help you decide whether the property is suitable for you.
You should verify any answers which are important to you with your property lawyer or surveyor or ask for quotes from the appropriate trade experts: Builder, plumber, electrician, damp, and timber expert.
Value & comps
No previous sales on record.
Returns
Set an offer; the calculator follows it.
We're still gathering serviced-accommodation data for this area.
Archie refurb estimate: a Pro feature
0.0% below asking
This is not financial or investment advice. Prop AI Deals is not authorised by the Financial Conduct Authority (FCA) to provide investment advice.
All investment calculators, property analyses, and AI-generated insights are for informational purposes only. Property investment carries risk and may result in financial loss. All calculations should be independently verified and you should consult with FCA-authorised financial advisors before making any investment decisions.
Past performance does not guarantee future results. Tax implications vary by individual circumstances.
Deal
Properties like this can earn 2–3x BTL yields when converted to HMO, with retrofit costs around £10k/room. Sign in to see the full tier, yield projection, and cost breakdown.
Commercial properties like this can earn 30-50% higher yields when converted to residential under Class MA / Q / P / PA, with prior approval costing ~GBP 96/unit. Sign in to see the recommended route, yield uplift, and cost breakdown.
BRRR-suited properties can recycle 80-100% of investor capital on refi, leaving a high-yielding rental with most of the money out. Sign in to see the refurb cost stack, ARV projection, and refinance maths.
Detached + large garden = sub-division play. Pro tier unlocks the tier badge, plot size, uplift estimate, and regional land benchmark.
Short-lease flats trade at deep discount, but extending under the 1993 Act often costs far less than the discount. Pro tier unlocks the tier badge, premium breakdown, long-lease ARV and arbitrage maths.
See projected short-stay revenue vs a vanilla BTL for this property.
See real sub-let margins (HMO room rates & SA nightly rates) vs the landlord rent.
Area
Agent & docs
FAQ
About 3, Mount Pleasant, Hayle
Explore nearby