We've tightened what earns a Pursue. A home now needs a published valuation, a strategy that still makes money after real running costs and lender stress tests, and no listing problems that would stop a mortgage. You'll see fewer Pursues, and each one has been checked harder.
See how verdicts work3-bedroom terraced house · TR27 5AP
Listing removedListed 264 days
Opportunity summary
See Archie’s verdict, returns by strategy and what to check before viewing.
About
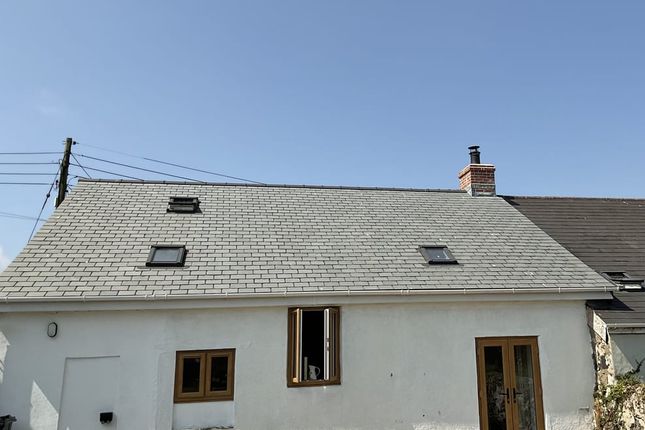
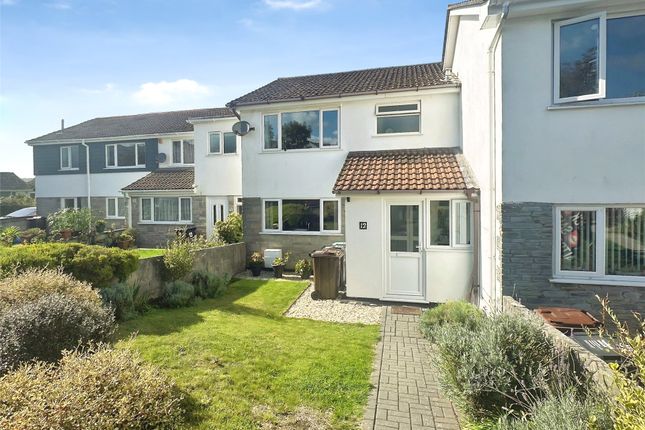
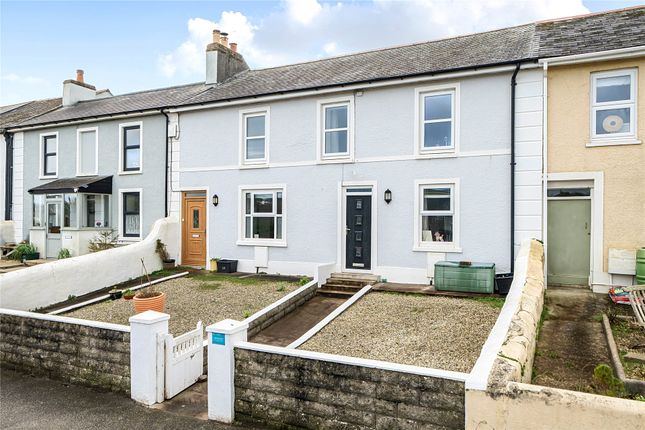
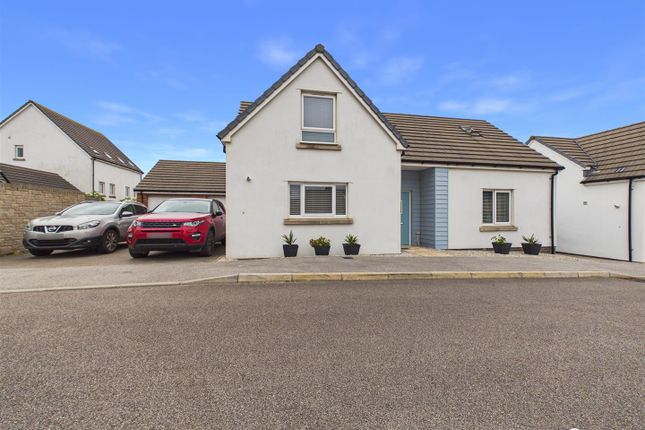
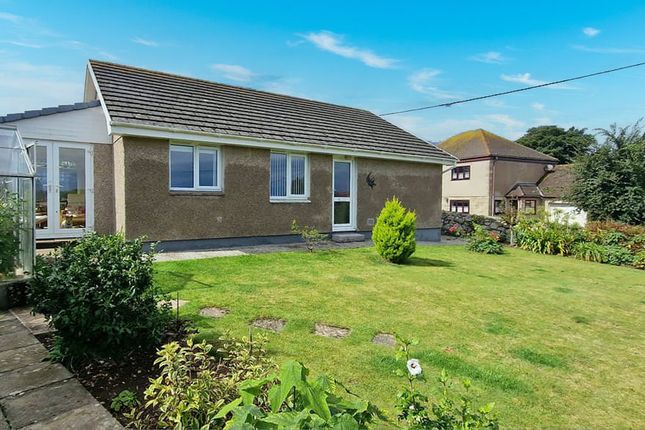
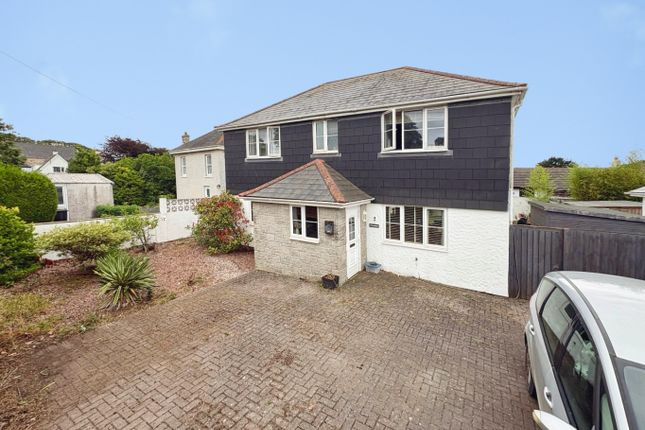
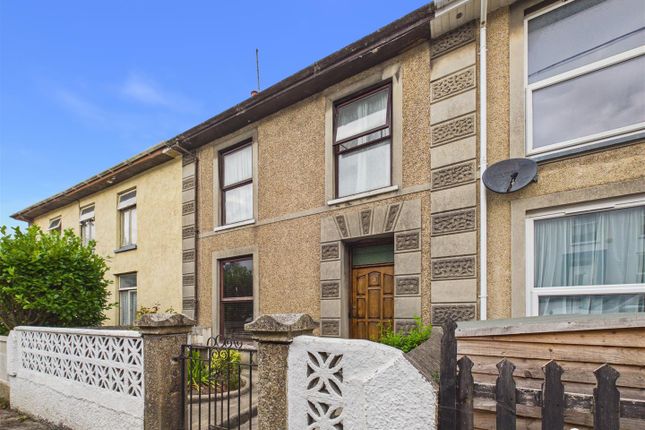
A rare opportunity to purchase this delightful three bedroom character family home with spacious gardens, garage and parking, situated within Lethlean Towans, which is in close proximity to the nearby towans and glorious beaches.
An internal viewing of this superb property is sure to impress! Property Description - A delightful three bedroom character cottage with good sized gardens to the front and rear of the property.
The well presented accommodation briefly comprises, open plan lounge/diner with wood burning stove, exposed beam ceiling and separate w/c. Access from the lounge leads to a well equipped kitchen.
The first floor comprises, three bedrooms and a spacious family bathroom with freestanding slipper bath and shower cubicle.
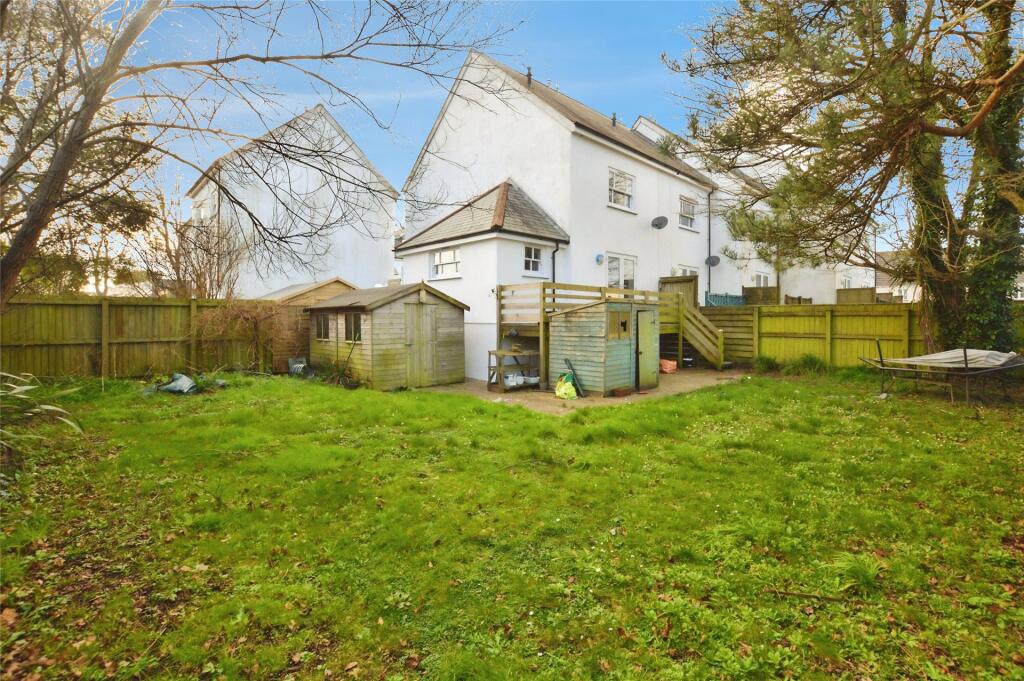
Outside there are good sized gardens to the front and rear of the property, laid mainly to lawn. The property also offers offroad parking and a garage.
An internal viewing of this superb property is sure to impress! The Accommodation Comprises - (All dimensions are approximate and measured by LIDAR) Entrance door opening into...
Porch - Tiled flooring, double glazed windows to three sides, sloping roof, door into...
Open Plan Lounge / Diner - Tiled flooring, exposed beamed ceiling, electric radiator, recessed shelving with storage below.
Lounge: exposed floor boards and exposed beamed ceiling, electric radiator, multi fuel stove, wall light, inset spot lights into beams, double glazed sash window to the rear.
Door off dining area to... Kitchen - Fitted with a range of shaker style base and wall mounted units, two glass display units, and wood work surfacing.
Vinyl wood effect flooring, electric radiator, inset ceiling spot lights, space for freestanding cooker.
Sink with mixer tap and tiled splash back, integrated dishwasher and fridge freezer, obscured glazed door into...
W/C - Low level w/c with push button flush, vinyl flooring, wall mounted sink, useful understairs storage area. .
- From the dining area there is an obscured glazed door opening to a wooden staircase, leading to... First Floor Landing - Exposed floor boards, electric radiator, loft hatch, step up to...
Bathroom - A spacious bathroom with vaulted ceiling and exposed A frame ceiling.
There is a feature, double ended, freestanding slipper bath with mixer tap, double glazed window to the rear, vaulted ceiling, two Velux roof lights, inset ceiling spot lights, low level w/c, shower cubicle with electric shower, tiled surround and sliding glass door.
Heated towel rail, pedestal wash hand basin, tiled splash back. Bedroom - Exposed floor boards, double glazed sash style window to the rear, wall mounted electric heater. Bedroom.
- Exposed floor boards, double glazed window to the front with views of the garden and distant views of Hayle Town, wall mounted electric heater. Bedroom..
- Exposed wood flooring, double glazed sash style window to the front.
Outside - Access from the front porch leads to a paved patio area, enclosed by walling, enjoying a sunny aspect with space for seating. A shared footpath provides access onto...
Front Garden - A paved pathway leads down the garden, which is laid to lawn, with mature trees, timber shed, and enclosed by hedging.
There are steps at the bottom of the garden which lead down to a lower section, providing a sunny aspect with a high degree of privacy.
Rear - Gated access to the rear of the property leads onto an enclosed small courtyard with outside tap. There is a useful outside shower to the side of the house.
A shared gravel path provides access across to a set of steps which lead to... Garage - Fitted with an up and over door, power and light supplied, inspection pit, pedestrian door to the side.
There is a communal parking area directly in front of the garage. Storage Shed - A useful storage shed which has space and plumbing for a washing machine. Power and light supplied. ..
- To the side of the garage steps lead up to...
Rear Garden - Laid to lawn, with a timber shed, raised beds, greenhouse, fruit trees, enclosed by fencing and hedging, enjoying delightful rural views, feature circular seating area with sunken fire pit.
Services - Mains electricity, water and private sewerage (septic tank). The property is heated via electric heaters and a wood burner.
Directions - From our Hayle office, turn left and proceed along Fore Street and onto Copper Terrace.
Take the turning left by the recreation park, continue past the park and up the hill towards Lethlean Lane.
At the sharp bend, turn right onto continue along this track and take the next turning on your left.
Continue up this hill and the entrance to the parking area for this property will soon be seen on your left hand side.
Agents Note - The property benefits from solar panels which are owned by the vendors. Ownership of these panels will be transferred to the new owners upon completion.
Material Information - Verified Material Information: Council Tax band: A Tenure: Freehold Property type: House Property construction: Standard construction Energy Performance rating: E Number and types of room: 3 bedrooms, 1 bathroom, 1 reception Electricity supply: Mains electricity Solar Panels: Yes Other electricity sources: No Water supply: Mains water supply Sewerage: Septic tank Heating: None is installed.
Heating features: Night storage and Wood burner Broadband: FTTP (Fibre to the Premises) Mobile coverage: O2 - Good, Vodafone - Great, Three - Great, EE - Good Parking: Communal, Driveway, Off Street, and Garage Building safety issues: No Restrictions - Listed Building: No Restrictions - Conservation Area: No Restrictions - Tree Preservation Orders: None Public right of way: No Long-term area flood risk: No Historical flooding: No Flood defences: No Coastal erosion risk: No Planning permission issues: No Accessibility and adaptations: None Coal mining area: No Non-coal mining area: Yes All information is provided without warranty.
Contains HM Land Registry data © Crown copyright and database right 2021. This data is licensed under the Open Government Licence v3.0.
The information contained is intended to help you decide whether the property is suitable for you.
You should verify any answers which are important to you with your property lawyer or surveyor or ask for quotes from the appropriate trade experts: builder, plumber, electrician, damp, and timber expert.
Value & comps
No previous sales on record.
Returns
Set an offer; the calculator follows it.
We're still gathering serviced-accommodation data for this area.
Archie refurb estimate: a Pro feature
0.0% below asking
This is not financial or investment advice. Prop AI Deals is not authorised by the Financial Conduct Authority (FCA) to provide investment advice.
All investment calculators, property analyses, and AI-generated insights are for informational purposes only. Property investment carries risk and may result in financial loss. All calculations should be independently verified and you should consult with FCA-authorised financial advisers before making any investment decisions.
Past performance does not guarantee future results. Tax implications vary by individual circumstances.
Deal
Properties like this can earn 2–3x BTL yields when converted to HMO, with retrofit costs around £10k/room. Sign in to see the full tier, yield projection, and cost breakdown.
Commercial properties like this can earn 30-50% higher yields when converted to residential under Class MA / Q / P / PA, with prior approval costing ~GBP 96/unit. Sign in to see the recommended route, yield uplift, and cost breakdown.
BRRR-suited properties can recycle 80-100% of investor capital on refi, leaving a high-yielding rental with most of the money out. Sign in to see the refurb cost stack, ARV projection, and refinance maths.
Detached + large garden = sub-division play. Pro tier unlocks the tier badge, plot size, uplift estimate, and regional land benchmark.
Short-lease flats trade at deep discount, but extending under the 1993 Act often costs far less than the discount. Pro tier unlocks the tier badge, premium breakdown, long-lease ARV and arbitrage maths.
See projected short-stay revenue vs a vanilla BTL for this property.
See real sub-let margins (HMO room rates & SA nightly rates) vs the landlord rent.
Area
Agent & docs

FAQ
About Lethlean Towans, Phillack, Hayle
Explore nearby