We've tightened what earns a Pursue. A home now needs a published valuation, a strategy that still makes money after real running costs and lender stress tests, and no listing problems that would stop a mortgage. You'll see fewer Pursues, and each one has been checked harder.
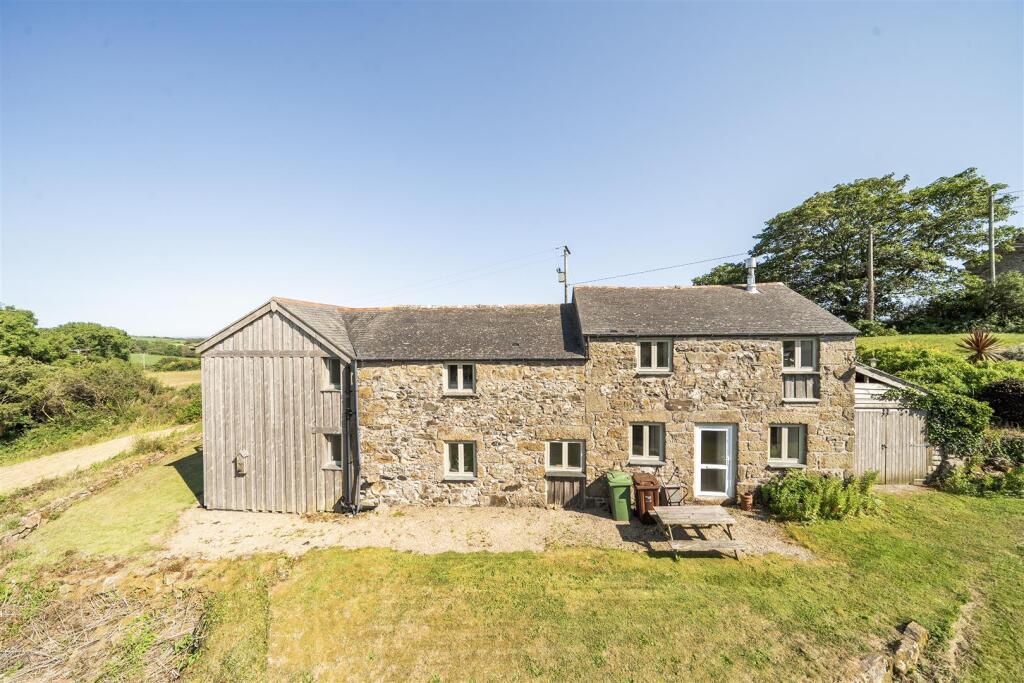
See how verdicts work4-bedroom detached house · TR20 8FB
For saleListed 239 days
Opportunity summary
See Archie’s verdict, returns by strategy and what to check before viewing.
About
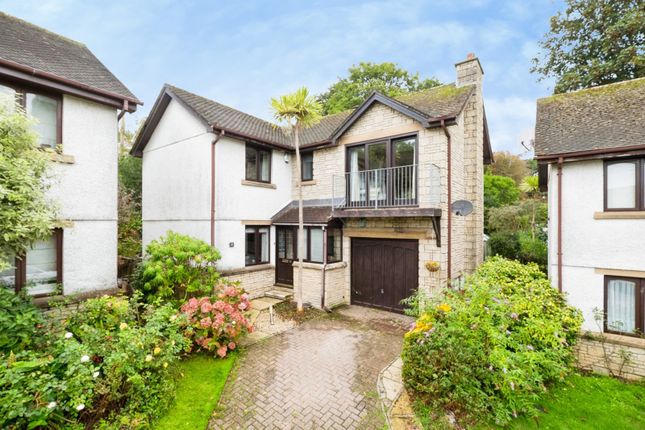
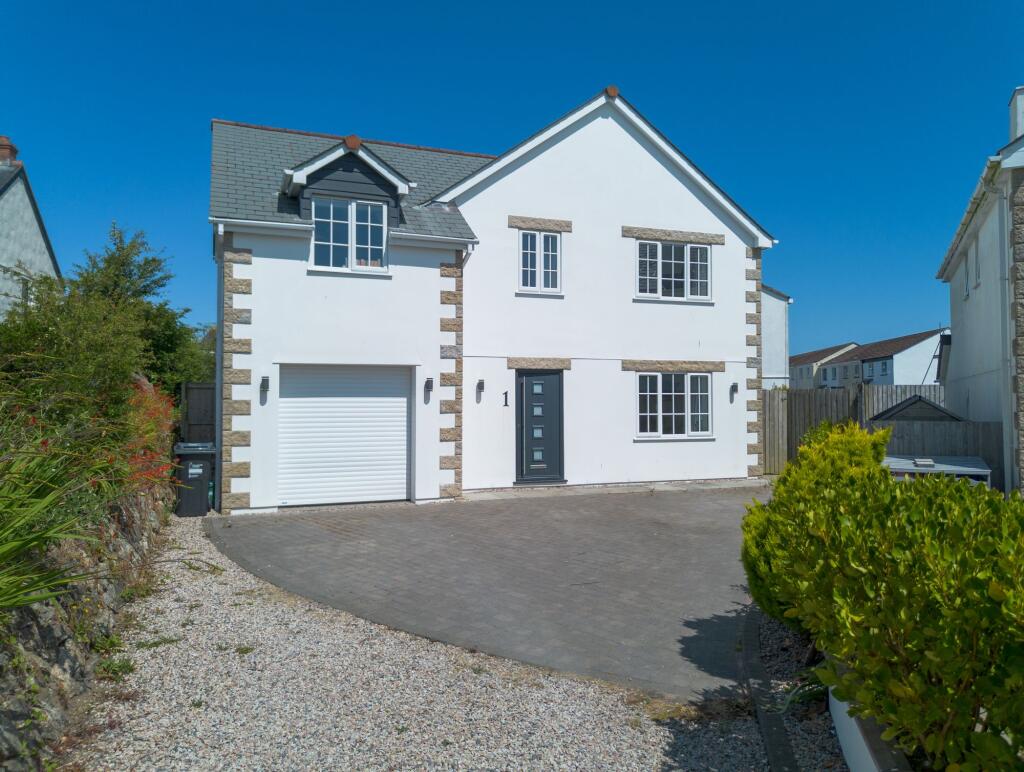
A superbly individually designed house with low running costs, being built to highly energy efficient standards and fitted with solar panels.
This detached property provides four ground floor bedrooms (one en-suite) with open plan living on the first floor giving views of the garden.
The beautiful kitchen is sleek and stylish with modern integrated appliances. Outside there is a good size garden and parking. For sale with no onward chain.
Walking distance to the town centre, train and bus station this property is ideally situated on the fringe of Penzance.
The market town of Penzance and its working harbour lies in a sheltered corner of Mounts Bay in South West Cornwall.
The town offers all amenities including: schools, doctors, churches, banks, shops, restaurants and the famous Jubilee pool and Morrab gardens. The neighbouring town of Newlyn is approx. 1 mile away.
Marazion 3 miles. Sennen, Porthcurno and St. Ives all within a short drive.
Front door into: Entrance Hall Stairs rising, polished concrete floors, power points, doors off to: Office/Bedroom 4 2.5m x 2.6m Triple- glazed window to front, storage to corner with shelving.
Power points, polished concrete flooring.
Bedroom 1 4.27m x 3.07m Triple -glazed window to front, pleasant outlook across to the garden, tiled floors, power points, fitted wardrobe with storage and hanging, fitted bedside units.
En-Suite 2.18m x 1.37m Heated towel rail, radiator, frosted triple glazed window to front, large shower with coloured glass brick screen, w/c, wash hand basin, and mixer tap.
Bedroom 2 2.62m x 2.67m Triple- glazed window to rear, recess to one corner for storage and hanging, power points.
Bedroom 3/Snug 2.87m x 2.6m Triple- glazed window to rear, power points, large recess for storage.
Bathroom 2.16m x 1.63m Triple- glazed window to rear, heated towel rail, bath with shower over and screen, mixer tap, storage under. Tiled splashback.
Utility Room/Plantroom 1.65m x 1.85m Sink with mixer tap, space for washing machine, equipment for solar and heat exchange and water tank, power points, electrics.
Stairs rising to first floor: Handrail with under lighting.
Leading upto : Open Plan Kitchen/Lounge 9.58m x 5.92m Vaulted ceiling, two quadruple glazed roof windows skylights, 4 triple-glazed windows to front with pretty outlook over to the garden, two x frosted triple-glazed window to rear, uplighting, power points.
Fitted kitchen comprising extensive range of base and wall cupboards and drawers with worktop surfaces over, underlighting, integrated Neff twin electric ovens, electric hob, integrated fridge freezer and dishwasher, tiled splashback.
The space is cleverly zoned with lounge area, dining and kitchen. Great entertaining space. Outside There is one allocated parking space, and one visitors parking space.
Granite steps upto a generous garden. Stone wall and fence boundary, large established trees, fire pit area, established shrubs.
Services: Electric, mains water, sewage treatment plant, soakaway for rainwater drainage. Council Tax: Band D.
Value & comps
No previous sales on record.
Returns
Set an offer; the calculator follows it.
We're still gathering serviced-accommodation data for this area.
Archie refurb estimate: a Pro feature
0.0% below asking
This is not financial or investment advice. Prop AI Deals is not authorised by the Financial Conduct Authority (FCA) to provide investment advice.
All investment calculators, property analyses, and AI-generated insights are for informational purposes only. Property investment carries risk and may result in financial loss. All calculations should be independently verified and you should consult with FCA-authorised financial advisers before making any investment decisions.
Past performance does not guarantee future results. Tax implications vary by individual circumstances.
Deal
Properties like this can earn 2–3x BTL yields when converted to HMO, with retrofit costs around £10k/room. Sign in to see the full tier, yield projection, and cost breakdown.
Commercial properties like this can earn 30-50% higher yields when converted to residential under Class MA / Q / P / PA, with prior approval costing ~GBP 96/unit. Sign in to see the recommended route, yield uplift, and cost breakdown.
BRRR-suited properties can recycle 80-100% of investor capital on refi, leaving a high-yielding rental with most of the money out. Sign in to see the refurb cost stack, ARV projection, and refinance maths.
Detached + large garden = sub-division play. Pro tier unlocks the tier badge, plot size, uplift estimate, and regional land benchmark.
Short-lease flats trade at deep discount, but extending under the 1993 Act often costs far less than the discount. Pro tier unlocks the tier badge, premium breakdown, long-lease ARV and arbitrage maths.
See projected short-stay revenue vs a vanilla BTL for this property.
See real sub-let margins (HMO room rates & SA nightly rates) vs the landlord rent.
Area
Agent & docs

FAQ
About 2 Nancealverne Walk
Explore nearby