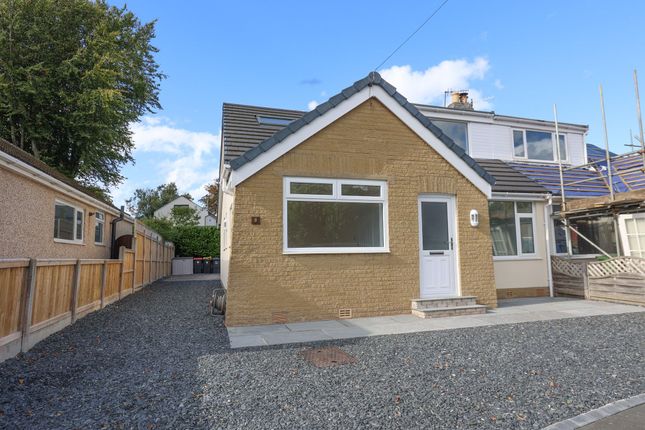
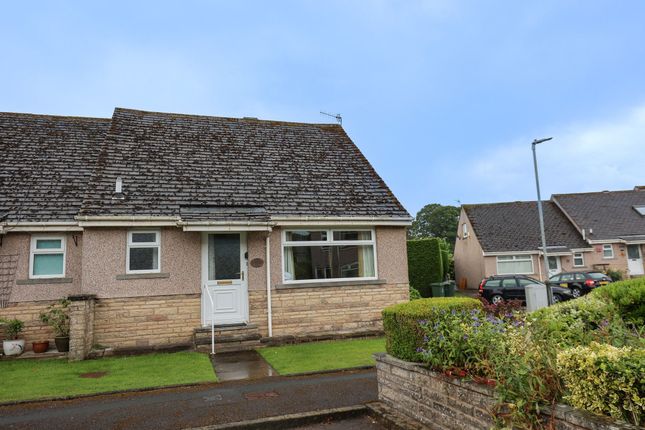
We've tightened what earns a Pursue. A home now needs a published valuation, a strategy that still makes money after real running costs and lender stress tests, and no listing problems that would stop a mortgage. You'll see fewer Pursues, and each one has been checked harder.
See how verdicts work2-bedroom bungalow · LA2 6EB
No longer listedListed 73 days
Opportunity summary
See Archie’s verdict, returns by strategy and what to check before viewing.
About
Location Marine Drive occupies a highly desirable position in the coastal village of Hest Bank, with this particular home enjoying an elevated rear aspect and impressive views across Morecambe Bay.
The shoreline is just a short distance away, giving easy access to coastal walks and the popular promenade route towards Morecambe and Bolton-le-Sands.
Hest Bank remains a popular choice for buyers wanting a quieter village setting while retaining convenient access to Lancaster and the surrounding area.
Local amenities, bus services and well-regarded schools are within easy reach, while nearby Bolton-le-Sands provides further everyday facilities.
Lancaster city centre, the M6 and Carnforth are all readily accessible, making the location practical as well as scenic.
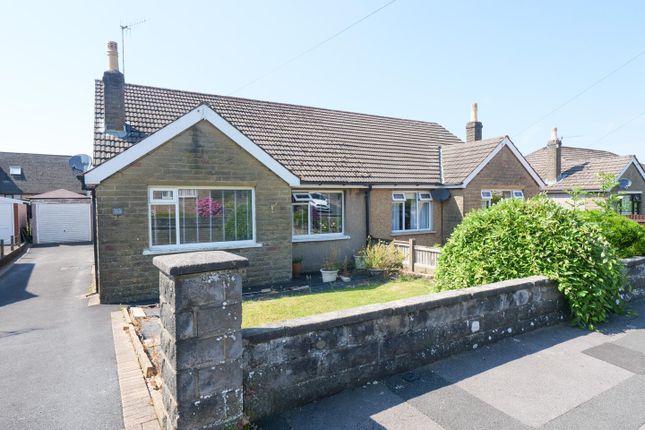
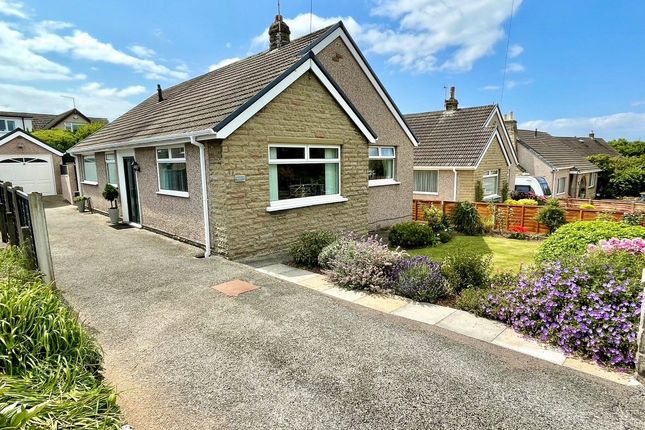
Property Information This two-bedroom detached true bungalow offers approximately 690 sq. Ft.
Of accommodation, with a traditional double-fronted design and a layout that has retained plenty of character.
Importantly, the property has benefited from substantial recent investment, including a complete replacement roof with a new roof, a full electrical rewire and subsequent internal redecoration.
A central entrance opens into a welcoming hallway with useful built-in storage.
To one side is the generously proportioned living room, where a large front-facing bay window provides plenty of natural light.
Period details remain evident throughout the home, including high ceilings, picture rails and plate racks.
The living room connects through to a separate dining room, creating two sociable reception spaces. The dining room retains distinctive timber panelling and provides direct access into the kitchen.
Positioned at the rear, the kitchen is a particularly interesting feature of the bungalow.
Fitted with a range of traditional wood-effect units and complementary work surfaces, its extended design incorporates a glazed roof and large windows which bring in an abundance of natural light.
Most importantly, the rear-facing windows take advantage of the property's elevated position, with far-reaching views across Morecambe Bay. There are two bedrooms.
The principal bedroom is a comfortable double with extensive fitted mirrored wardrobes, while the second bedroom provides a useful single room or home office and opens directly into the sunroom.
The sunroom provides an additional place to sit and enjoy the outlook, with glazed doors looking onto the garden. The accommodation is completed by a three-piece bathroom.
Outside, the bungalow occupies a generous plot with off-road parking for approximately two to three vehicles and a detached garage.
To the rear is an enclosed, low-maintenance garden arranged with artificial lawn and paved seating areas.
Its elevated position is the standout feature, providing open views beyond the railway towards Morecambe Bay and creating a fantastic backdrop to the property.
Although the interior would benefit from some cosmetic modernisation, it has clearly been carefully maintained and offers an excellent opportunity for a buyer to update the home to their own taste.
There is also potential for further alteration, subject to the necessary permissions and professional advice.
Material Information Gas central heating Double glazing, with triple-glazed front bay windows to the living room and principal bedroom Complete replacement roof Full electrical rewire completed Internal redecoration following the electrical works Detached garage and off-road parking Adjoining property has a right of access for wall maintenance Railway line positioned beyond the rear boundary Further alterations, including changes to the kitchen roof or loft, would be subject to the appropriate consents and professional advice Key Features Two-bedroom detached true bungalow Spectacular views across Morecambe Bay Complete replacement roof Full electrical rewire Two separate reception areas Light-filled extended kitchen Additional rear sunroom Period features and high ceilings Detached garage and driveway parking Enclosed low-maintenance rear garden Location Marine Drive occupies a highly desirable position in the coastal village of Hest Bank, with this particular home enjoying an elevated rear aspect and impressive views across Morecambe Bay.
The shoreline is just a short distance away, giving easy access to coastal walks and the popular promenade route towards Morecambe and Bolton-le-Sands.
Hest Bank remains a popular choice for buyers wanting a quieter village setting while retaining convenient access to Lancaster and the surrounding area.
Local amenities, bus services and well-regarded schools are within easy reach, while nearby Bolton-le-Sands provides further everyday facilities.
Lancaster city centre, the M6 and Carnforth are all readily accessible, making the location practical as well as scenic.
Garden The enclosed rear garden has been designed with low maintenance in mind, with artificial lawn covering much of the space and raised sections adding definition.
Timber fencing provides a good degree of privacy, while there is ample room for outdoor seating and garden furniture, creating a practical space to sit and enjoy during the warmer months.
Parking - Garage Parking - Driveway The property benefits from a shared driveway with parking space for up to two vehicles. Parking - Off Street
Value & comps
No previous sales on record.
Returns
Set an offer; the calculator follows it.
We're still gathering serviced-accommodation data for this area.
Archie refurb estimate: a Pro feature
0.0% below asking
This is not financial or investment advice. Prop AI Deals is not authorised by the Financial Conduct Authority (FCA) to provide investment advice.
All investment calculators, property analyses, and AI-generated insights are for informational purposes only. Property investment carries risk and may result in financial loss. All calculations should be independently verified and you should consult with FCA-authorised financial advisers before making any investment decisions.
Past performance does not guarantee future results. Tax implications vary by individual circumstances.
Deal
Properties like this can earn 2–3x BTL yields when converted to HMO, with retrofit costs around £10k/room. Sign in to see the full tier, yield projection, and cost breakdown.
Commercial properties like this can earn 30-50% higher yields when converted to residential under Class MA / Q / P / PA, with prior approval costing ~GBP 96/unit. Sign in to see the recommended route, yield uplift, and cost breakdown.
BRRR-suited properties can recycle 80-100% of investor capital on refi, leaving a high-yielding rental with most of the money out. Sign in to see the refurb cost stack, ARV projection, and refinance maths.
Detached + large garden = sub-division play. Pro tier unlocks the tier badge, plot size, uplift estimate, and regional land benchmark.
Short-lease flats trade at deep discount, but extending under the 1993 Act often costs far less than the discount. Pro tier unlocks the tier badge, premium breakdown, long-lease ARV and arbitrage maths.
See projected short-stay revenue vs a vanilla BTL for this property.
See real sub-let margins (HMO room rates & SA nightly rates) vs the landlord rent.
Area
Agent & docs

FAQ
About 4 Marine Drive, Lancaster
Explore nearby