3-bedroom semi-detached house · HD6 4DU
Under offerListed 148 days
Opportunity summary
See Archie’s verdict, returns by strategy and what to check before viewing.
About
The Ultimate Family Haven – Stunning Three-Bed with Incredible Gardens!
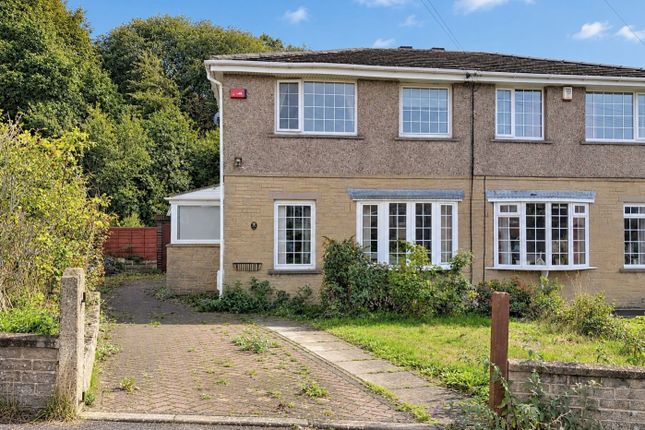
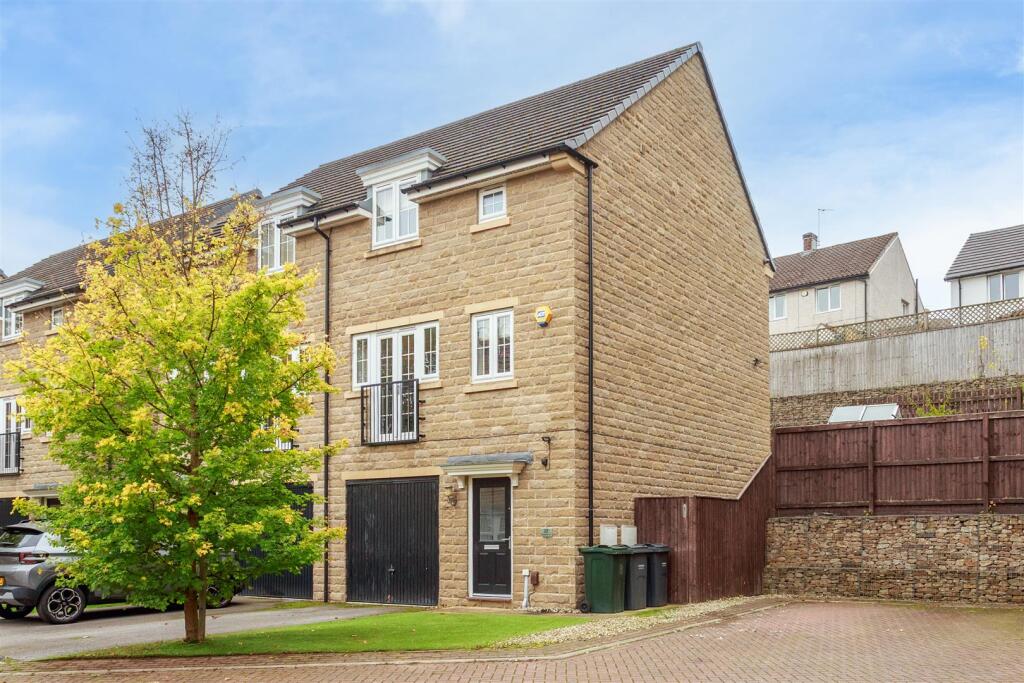
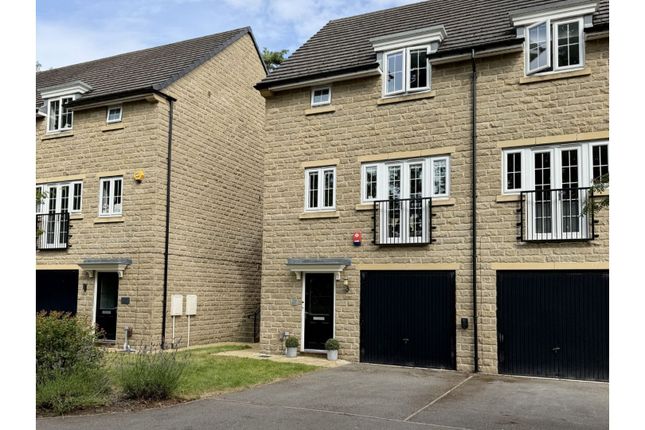
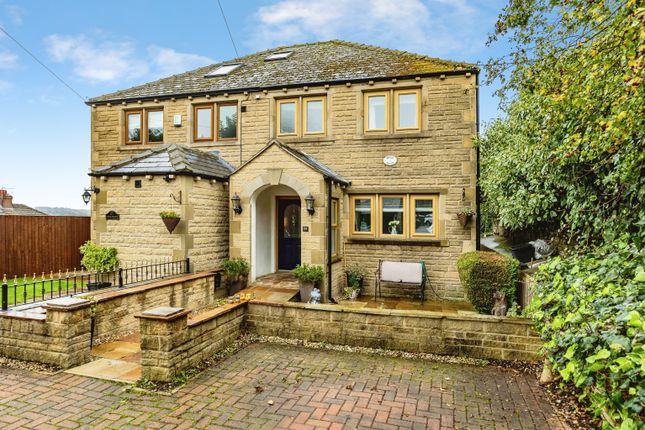
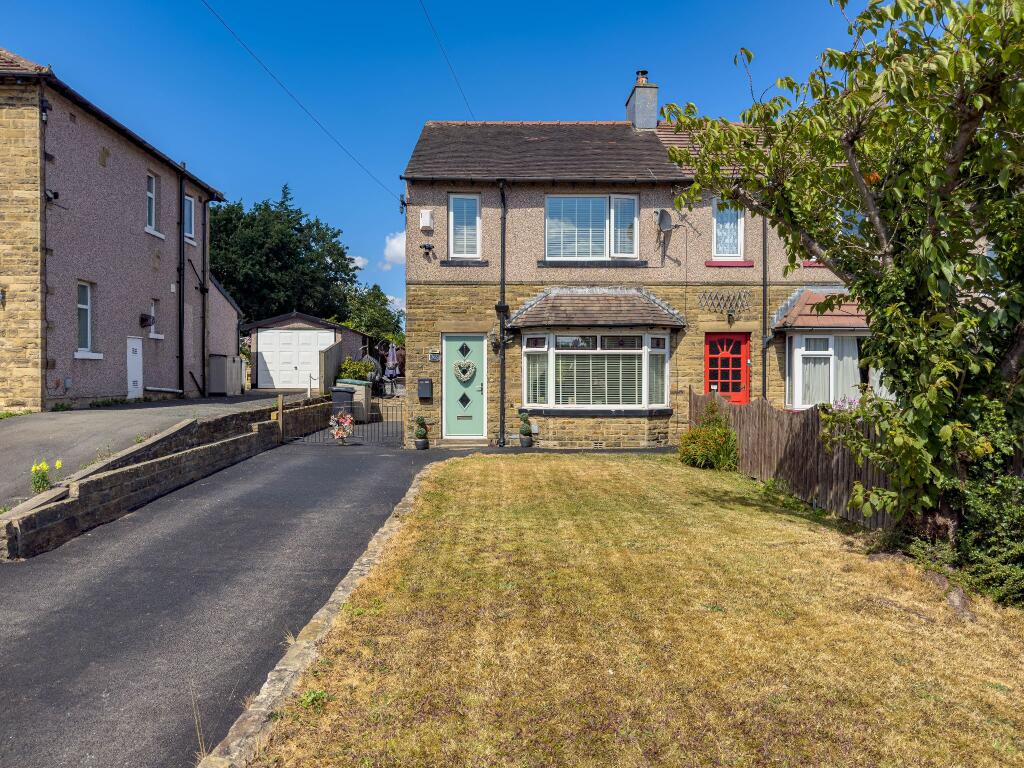
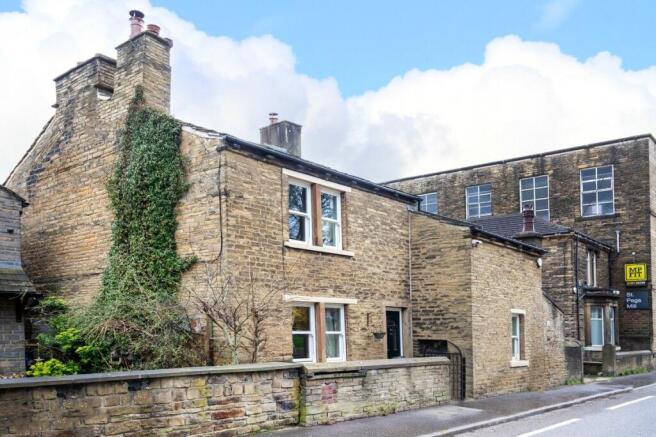
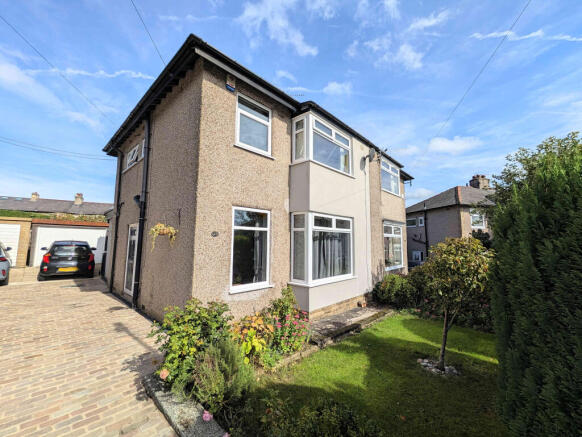
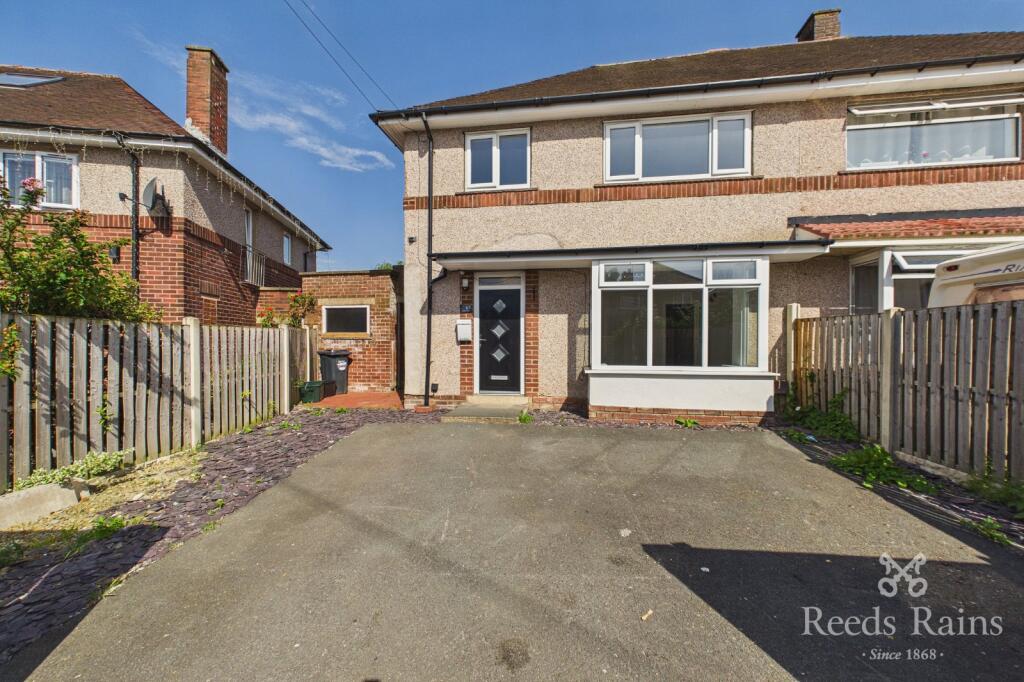
Ideally suited for the family buyer, this superb semi-detached home is perfectly positioned in a sought-after location, set back from the road on Wakefield Road, Bailiff Bridge.
The standout feature of this home is the living dining kitchen, the heart of the home with French doors that create a seamless divide with the patio seating areas and lawned garden beyond.
The property is presented to a high standard throughout and offers easy to follow accommodation, which briefly comprises of; Entrance Hall, lounge, a rear aspect living dining kitchen, three first floor bedrooms and a shower room.
Located just minutes from the M62, this is a central hub for Yorkshire and Lancashire.
With Brighouse town centre's thriving shops and restaurants nearby, this home truly offers the "complete package." Internal viewing is essential.
Ground Floor Entrance Hall 3m 36cm (11' 0") x 1m 73cm (5' 8") A PVC external door provides access into the hallway with stairs to the first floor and the following rooms off.
Lounge 3m 91cm (12' 10") x 3m 28cm (10' 9") A light and bright living room benefiting from a full width PVC double glazed window.
There is an electric stove set into the chimney breast, a wall mounted central heating radiator and further complimented by laminate floor.
Living Dining Kitchen 6m 58cm (21' 7") x 4m 29cm (14' 1") This exceptional room has been extended to create the hub of this family home, well appointed with a range of cabinetry, a peninsula Island and finished with modern square edge worktops and mirrored splashbacks.
There is an electric range cooker included, an integral dishwasher and plumbing for a freestanding washing machine along with space for an American style fridge freezer.
Two vertical column radiators, two Velux windows and French door which provide direct access to the rear patio seating areas and the garden.
First Floor Landing 2m 51cm (8' 3") x 1m 95cm (6' 5") There is a side aspect double glazed window and a bulkhead storage cupboard over the stairs. Loft access point.
Bedroom 1 3m 30cm (10' 10") x 3m 29cm (10' 10") A double bedroom situated to the front of the property.
There is decorative panelling to the bedhead wall, two wall light points and a central heating radiator.
Bedroom 2 3m 38cm (11' 1") x 3m 04cm (9' 12") A double bedroom benefiting from fitted wardrobes which include drawers, cloths hanging rails and storage shelves.
Decorative panelling to the bedhead wall and a radiator. Bedroom 3 2m 03cm (6' 8") x 1m 73cm (5' 8") A single bedroom with a front aspect double glazed window.
The vendors are currently using this bedroom as a walk-in dressing room. Shower Room 2m 13cm (6' 12") x 1m 95cm (6' 5") A luxurious house shower room having easy clean, PVC wall panelling.
A walk-in shower enclosure with a fluted glass shower screen and a twin head thermostatic bar shower. A vanity cupboard unit with a moulded sink and housing the w.c.
cistern with the back to wall toilet. There is a heated towel rail and a double-glazed window.
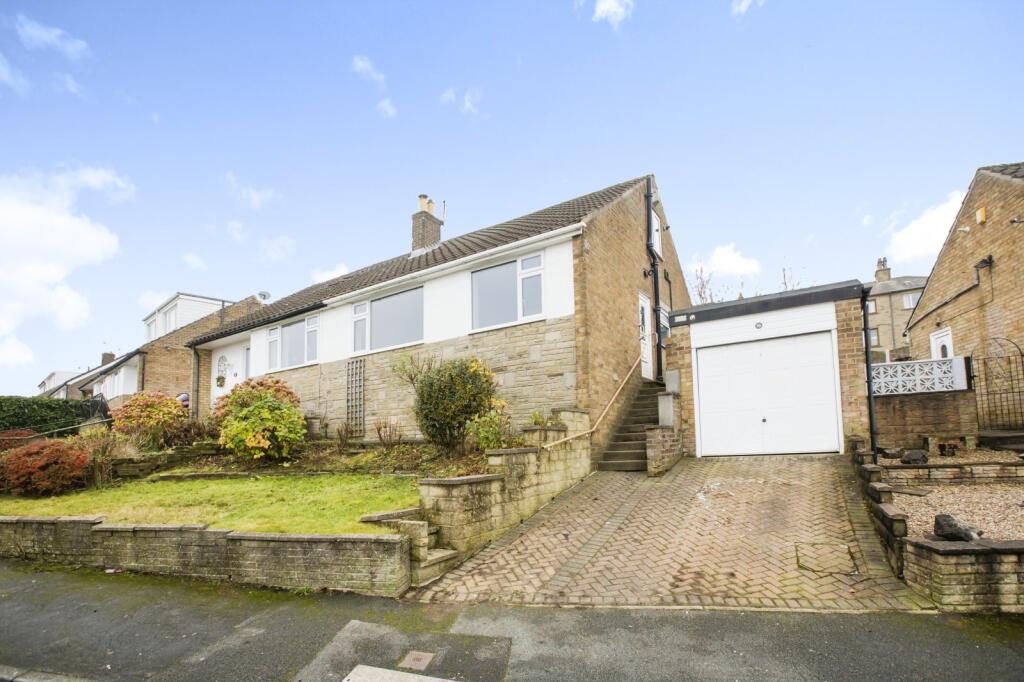
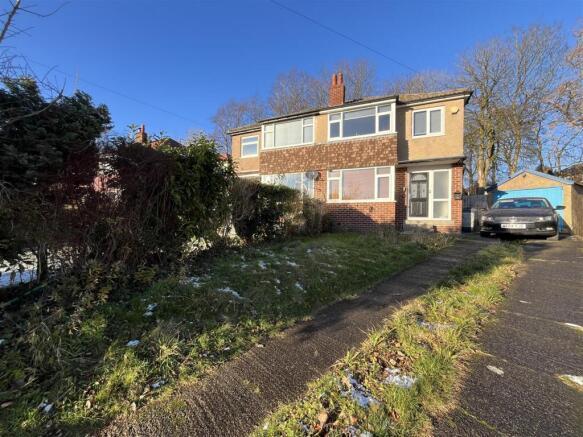
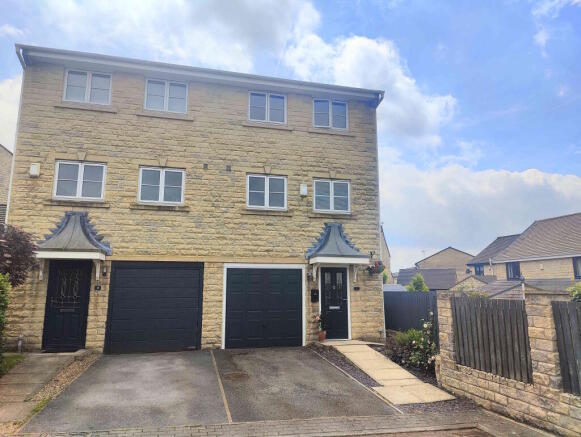
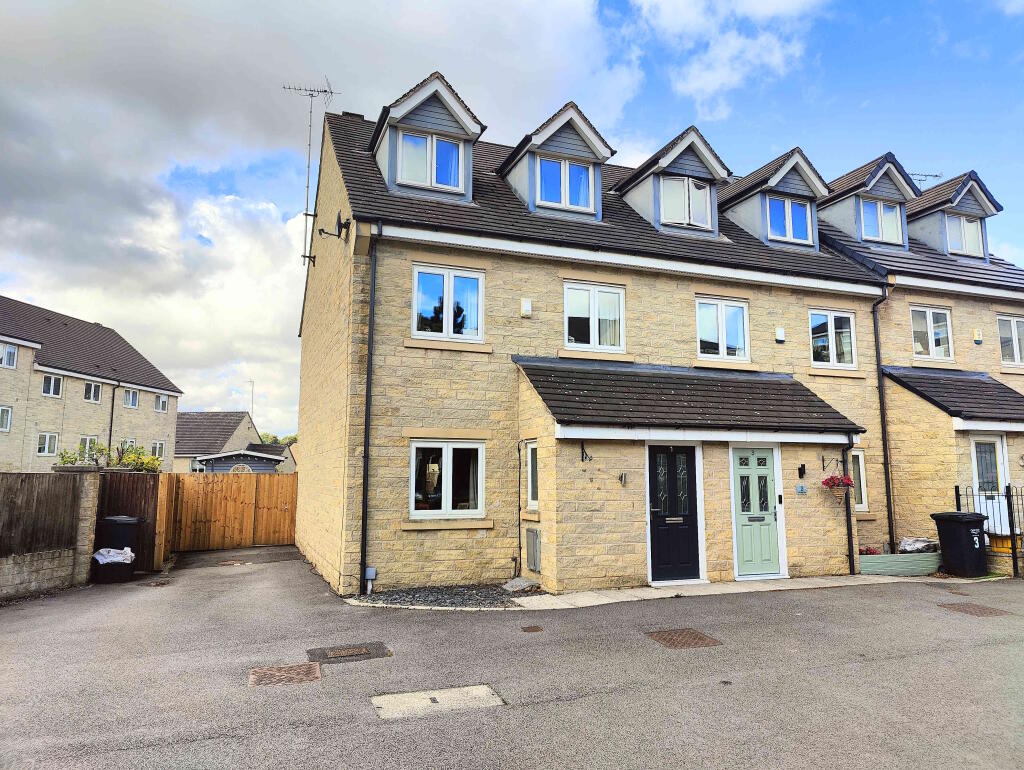
Exterior The property is set back from the roadside and has a lawned garden to the front with a tarmac side driveway providing ample off-road parking in tandem.
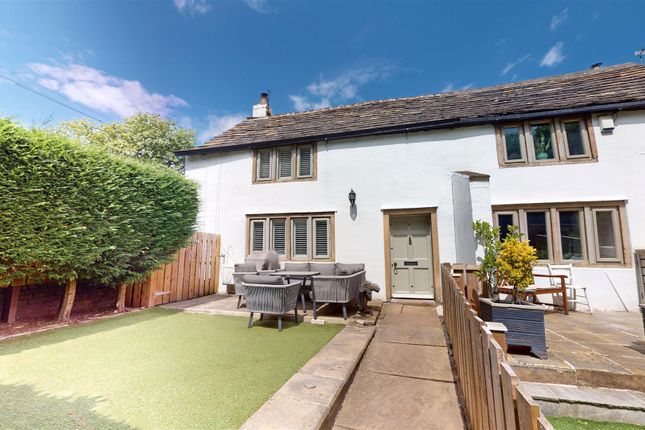
The rear garden has Indian flagged patio seating areas a greenhouse and two large lawns which back on to grazing land. The rear garden is private and enclosed.
Garage 5m 96cm (19' 7") x 2m 79cm (9' 2") A Grimston garage with an electric up and over door, light and power points.
Agents Notes Tenure Information obtained from the land registry, the property is: FREEHOLD Council Tax According to the local government website the current council tax band is: C Viewings By prior appointment with Horsfield Residential Limited Mortgage & Protection We recommend Zoe Ciereszko Varga at Mortgage Call, on hand to discuss all of your mortgage and protection needs.
Zoe is available both in branch and through home visits - if you would like to arrange an appointment contact us today.
Property Information Questionnaire The vendor has completed a property information questionnaire which is available upon request or it can be provided on request.
Buyer Identity Checks As with all Estate Agents, Horsfield Residential is subject to the Anti Money Laundering, Terrorist Financing and Transfer of Funds Regulations 2017.
This means we are required by law to know our customer and obtain and hold identification and proof of address documents for all customers.
Additionally, we are also required to establish whether there are any beneficial owners on whose behalf the transaction or activity is taking place, hence, we would request you to identify anyone who you would consider to be a beneficial owner.
Where appropriate, the source or destination of funds may also be requested. Without this information we will be unable to proceed with any work on your behalf.
To comply, we charge a one off £18 inclusive of VAT fee for checking all buyers, sellers and beneficiaries, we appreciate your full cooperation.
Agent Disclaimer IMPORTANT NOTICE Horsfield Residential try to provide accurate sales particulars, however, they should not be relied upon as statements of fact nor should it be assumed that the property has all necessary planning, building regulation or other consents.
We recommend that all the information is verified by yourselves or your advisers. These particulars do not constitute any part of an offer or contract.
Horsfield Residential staff have no authority to make or give any representation or warranty whatsoever in respect of the property.
The services, fittings and appliances have not been tested and no warranty can be given as to their condition.
Photographs may have been taken with a wide angle lens, therefore do not represent true size.
Plans are for identification purposes only, are not to scale and do not constitute any part of the contract.
Value & comps
No previous sales on record.
Returns
Set an offer; the calculator follows it.
We're still gathering serviced-accommodation data for this area.
Archie refurb estimate: a Pro feature
0.0% below asking
This is not financial or investment advice. Prop AI Deals is not authorised by the Financial Conduct Authority (FCA) to provide investment advice.
All investment calculators, property analyses, and AI-generated insights are for informational purposes only. Property investment carries risk and may result in financial loss. All calculations should be independently verified and you should consult with FCA-authorised financial advisors before making any investment decisions.
Past performance does not guarantee future results. Tax implications vary by individual circumstances.
Deal
Properties like this can earn 2–3x BTL yields when converted to HMO, with retrofit costs around £10k/room. Sign in to see the full tier, yield projection, and cost breakdown.
Commercial properties like this can earn 30-50% higher yields when converted to residential under Class MA / Q / P / PA, with prior approval costing ~GBP 96/unit. Sign in to see the recommended route, yield uplift, and cost breakdown.
BRRR-suited properties can recycle 80-100% of investor capital on refi, leaving a high-yielding rental with most of the money out. Sign in to see the refurb cost stack, ARV projection, and refinance maths.
Detached + large garden = sub-division play. Pro tier unlocks the tier badge, plot size, uplift estimate, and regional land benchmark.
Short-lease flats trade at deep discount, but extending under the 1993 Act often costs far less than the discount. Pro tier unlocks the tier badge, premium breakdown, long-lease ARV and arbitrage maths.
See projected short-stay revenue vs a vanilla BTL for this property.
See real sub-let margins (HMO room rates & SA nightly rates) vs the landlord rent.
Area
Agent & docs

FAQ
About Wakefield Road, Bailiff Bridge, HD6 4DU
Explore nearby