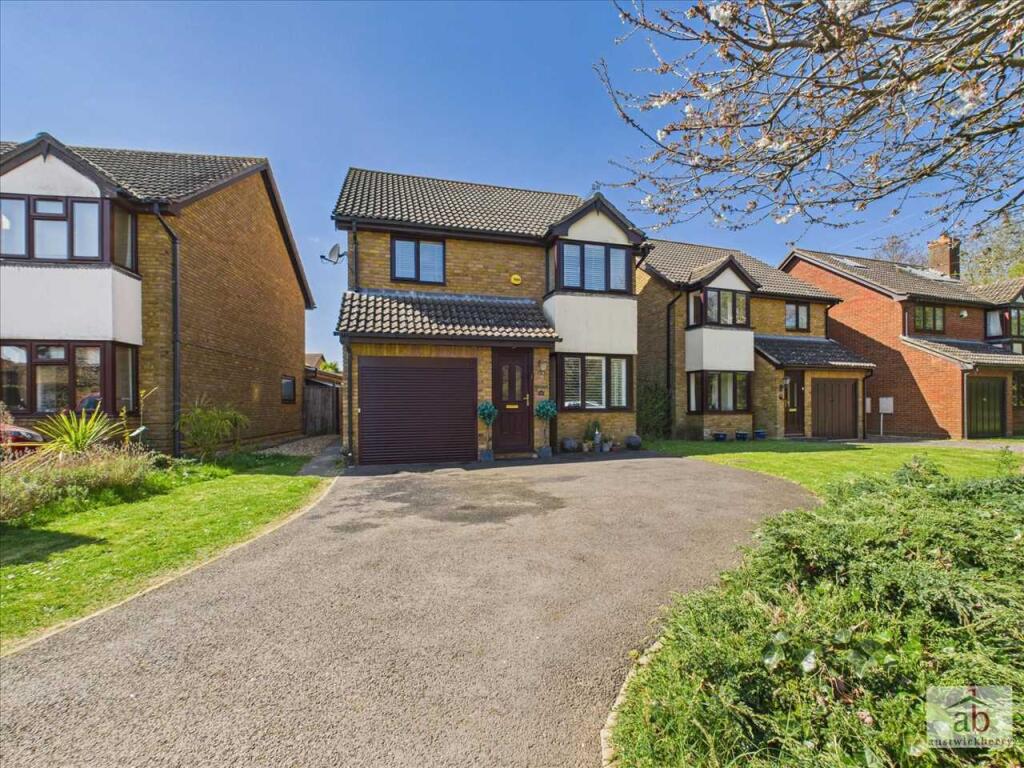
3-bedroom detached house · IP5 3SN
Listing removedListed 235 days
Opportunity summary
See Archie’s verdict, returns by strategy and what to check before viewing.
About
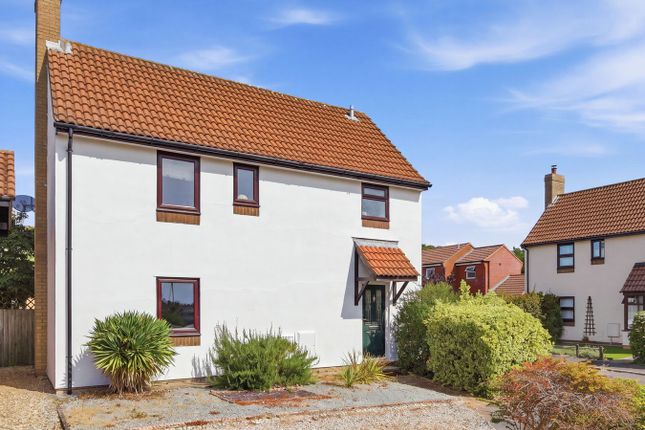
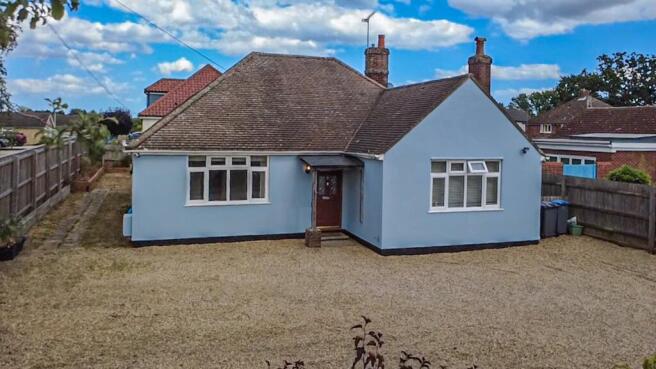
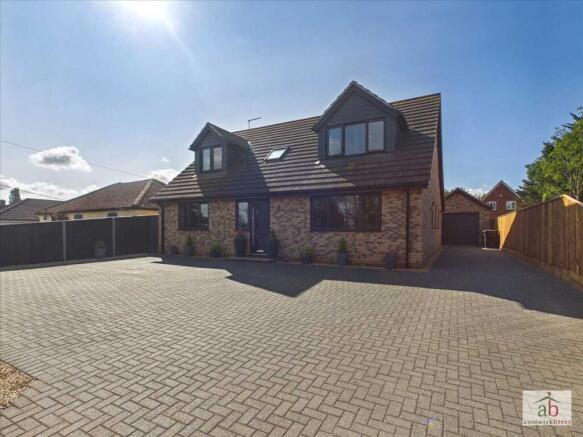
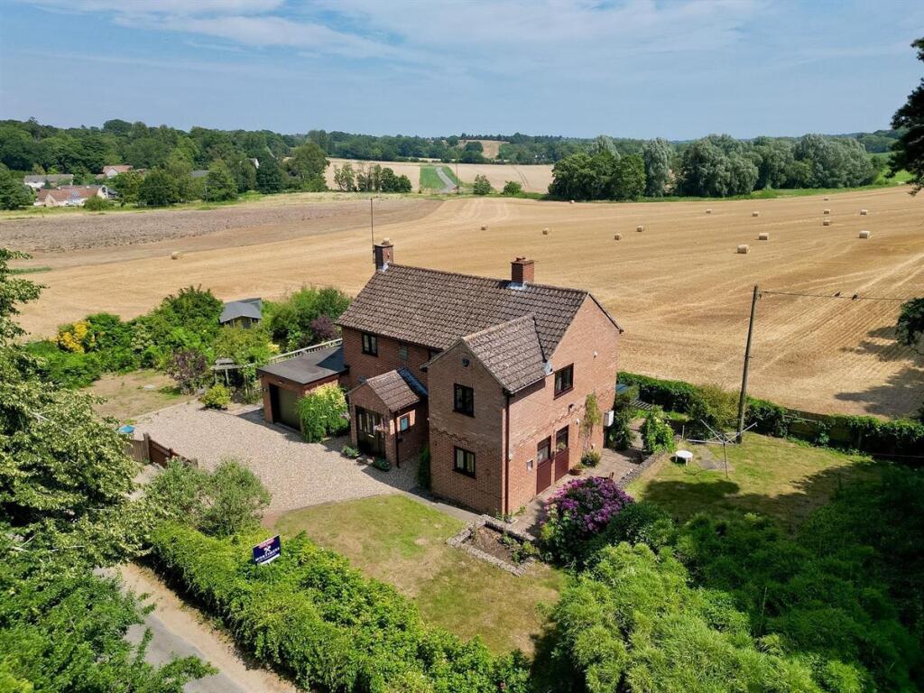
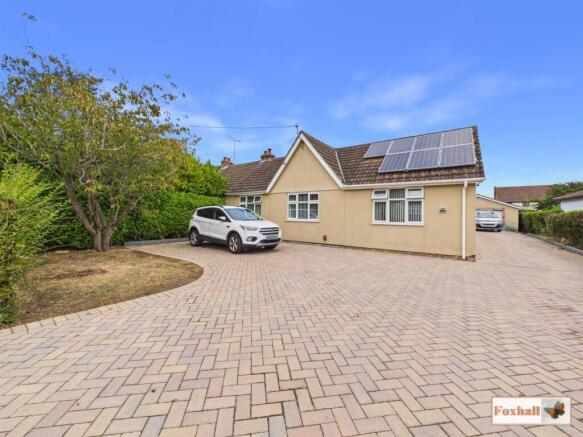
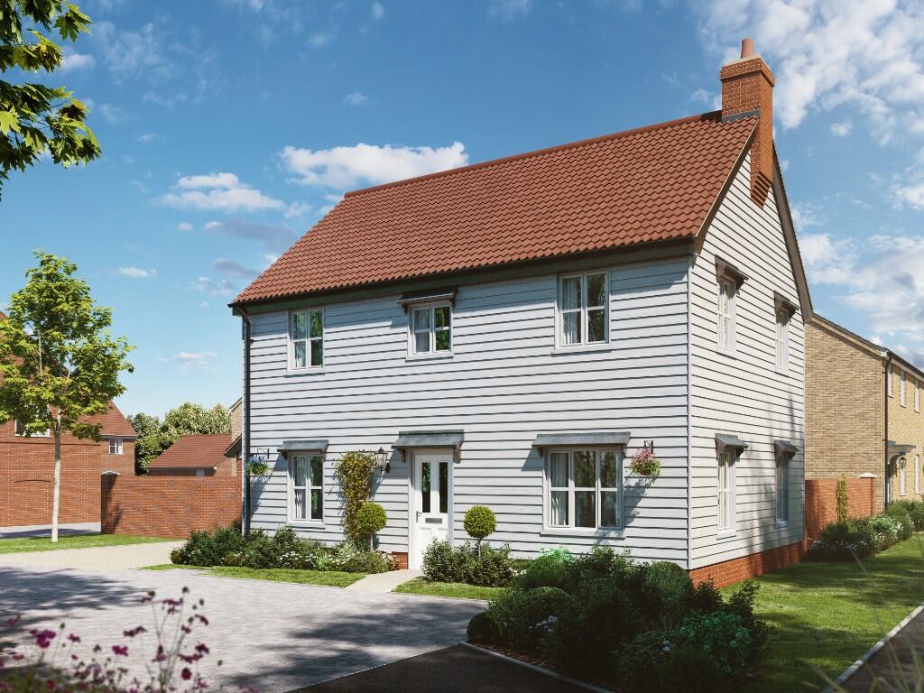
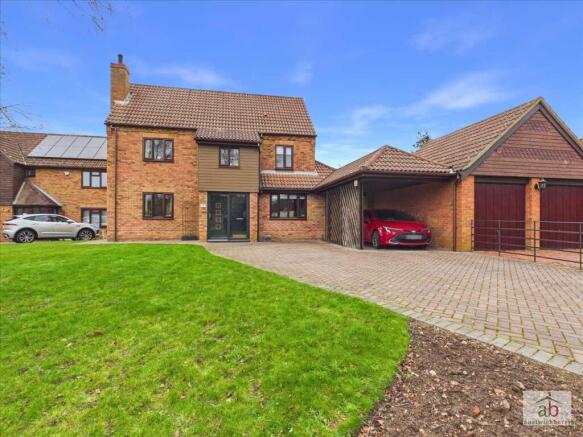
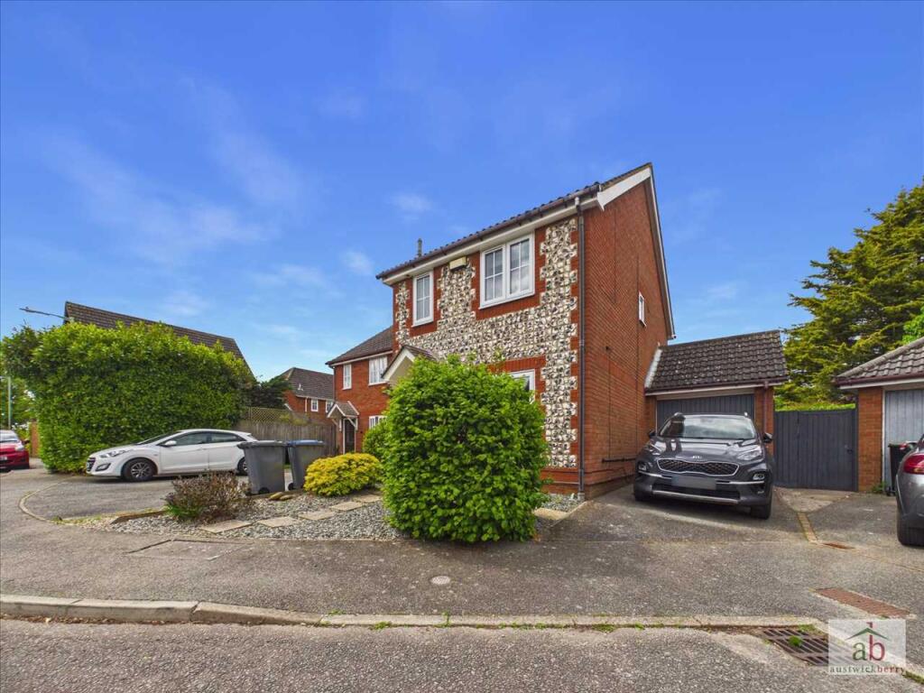
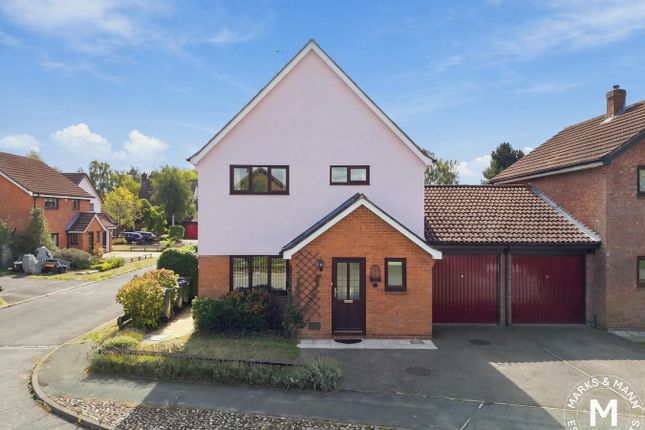
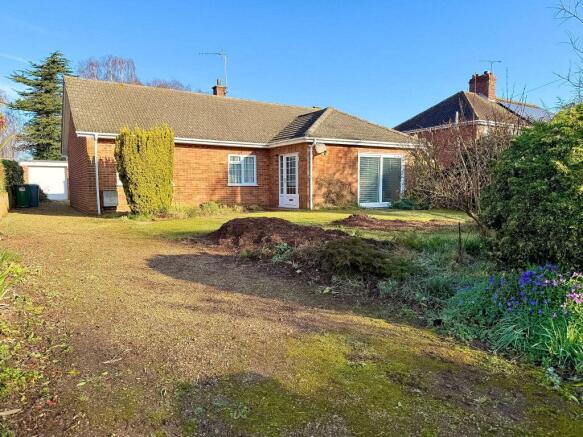
Situated on a SUBSTANTIAL CORNER PLOT, with FABULOUS VIEWS over DE BRINK ON THE GREEN, is a DETACHED EXTENDED, THREE BEDROOM FAMILY HOME with GENEROUS, LANDSCAPED rear GARDEN, DOUBLE GARAGE and off road PARKING for multiple vehicles.
Accommodation comprises entrance hall, sitting room, kitchen, UTILITY ROOM, FAMILY/DINING ROOM and downstairs cloakroom, with three bedrooms, with a SHOWER ENCLOSURE in bedroom one, and family bathroom upstairs.
An internal viewing is highly advised to appreciate the ACCOMMODATION and FANTASTIC OUTSIDE SPACE this property has to offer.
Entrance hall Stairs to first floor with doors to the kitchen, sitting room and downstairs cloakroom. Downstairs cloakroom Window to side, hand wash basin and WC.
Kitchen 6.06m x 3.50m (19' 11" x 11' 6") Dual aspect room with windows to front and rear, overlooking the garden, with an opening through to the dining/family room and utility room.
Range of matching base and eye level units with worktops over, sink, built-in double oven with hob and extractor over and integrated appliances including a fridge/freezer and dishwasher.
Breakfast bar with storage and space for seating/bar stools. Open through to: Utility room 2.50m x 1.90m (8' 2" x 6' 3") Window and door to rear, overlooking and leading into the garden.
Matching base units with worktop over, sink and space and plumbing for a washing machine and tumble dryer.
Dining/family room 6.06m x 5.00m (19' 11" x 16' 5") Dual aspect room with vaulted ceiling, window to side and full width patio doors, flooding the room with natural light, overlooking and leading into the garden.
Space for a family dining table and a comfy sofa/seating area.
Sitting room 6.06m x 3.51m (19' 11" x 11' 6") Dual aspect room with window to front and French doors to rear, overlooking and giving access to the rear garden, feature fireplace.
First floor landing Window to rear overlooking the garden and doors to all bedrooms and the family bathroom.
Bedroom one 6.06m x 3.51m (19' 11" x 11' 6") Dual aspect room with window to front and rear, overlooking the garden, fitted triple sliding door wardrobe, shower enclosure and hand wash basin.
Bedroom two 3.40m x 2.90m (11' 2" x 9' 6") Window to rear, overlooking the garden. Bedroom three 3.06m x 2.83m (10' 0" x 9' 3") Window to front.
Family bathroom 2.32m x 2.10m (7' 7" x 6' 11") Window to front, panel enclosed bath with shower over, hand wash basin, WC and heated towel radiator.
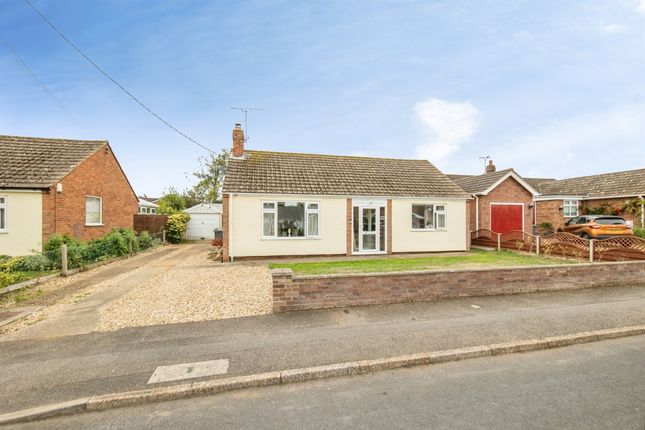
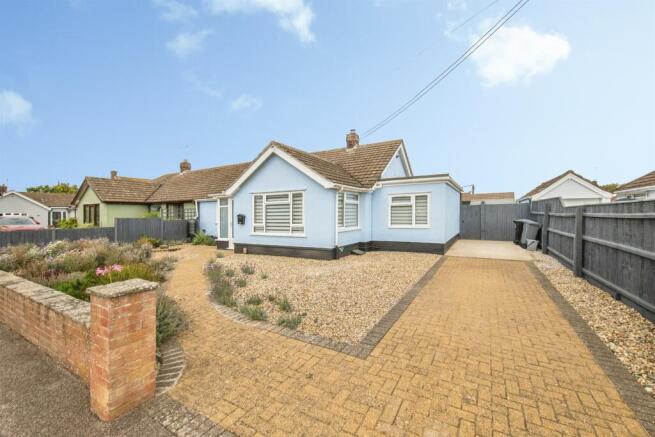
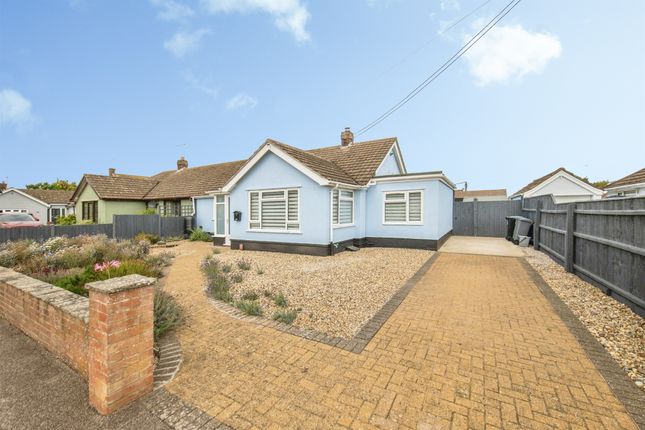
Outside The front of the property has been mainly laid to lawn with a tree and low level hedge to front.
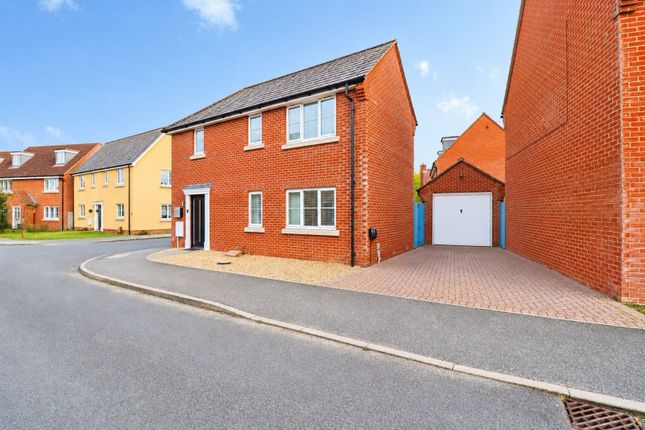
A driveway to the side leads to the front door and provides off road parking for multiple vehicles, leading up to the double garage (5.00m x 5.00m - 16' 5" x 16' 5") with up and over door, power and light connected.
A side gate gives access to the rear garden.
The landscaped rear garden has a generous patio area across the whole width of the property, providing an excellent space for alfresco dining and outdoor entertaining.
The remainder of the garden has been mainly laid to lawn with flower beds, plants and shrubs, enclosed by hedging and fencing, with views over De Brink On The Green and beyond.
There is a vegetable garden with greenhouse and a personnel door giving access to the double garage. There is also a gate leading on to De Brink On The Green.
Important information Tenure - Freehold. Services - we understand that mains gas, electricity, water and drainage are connected to the property. Council tax band D. EPC rating TBC.
Our ref: SM/elr. Agents note There is an annual charge payable to the Martlesham Heath Householders Ltd (MHHL), with the payment for the 2025-2026 financial year being £45.
This is a mandatory fee for all householders on Martlesham Heath whose properties fall under MHHL land ownership, with payment being due on the 1st of October every year.
Location Martlesham Heath is a fantastic development between the towns of Ipswich and Woodbridge.
The village has many amenities, including a doctors, pharmacy, butchers, bakery, Morrisons Daily, church, public house, primary school and a village green with pavilion.
In addition, there is an aviation museum, as well as Martlesham Retail Park with Tesco Extra, Next, M&S Food Hall, DIY stores, and other outlets.
Highly regarded primary and secondary schools are within easy reach, as is the popular market town of Woodbridge which sits along the River Deben, with an array of local and national shops, boutiques, restaurants and bars.
For the commuter, the A12/A14 are both within easy reach, as is the mainline train station at Ipswich, with a direct link to London Liverpool Street.
Directions Using a SatNav, please use IP5 3SN as the point of destination.
Disclaimer In accordance with Consumer Protection from Unfair Trading Regulations, Marks and Mann Estate Agents have prepared these sales particulars as a general guide only.
Reasonable endeavours have been made to ensure that the information given in these particulars is materially correct but any intending purchaser should satisfy themselves by inspection, searches, enquiries and survey as to the correctness of each statement.
No statement in these particulars is to be relied upon as a statement or representation of fact. Any areas, measurements or distances are only approximate.
New build properties - the developer may reserve the right to make any alterations up until exchange of contracts.
Anti-Money Laundering Regulations Intending purchasers will be asked to produce identification documentation at a later stage and we would ask for your co-operation in order that there will be no delay in agreeing the sale.
Value & comps
No previous sales on record.
Returns
Set an offer; the calculator follows it.
We're still gathering serviced-accommodation data for this area.
Archie refurb estimate: a Pro feature
0.0% below asking
This is not financial or investment advice. Prop AI Deals is not authorised by the Financial Conduct Authority (FCA) to provide investment advice.
All investment calculators, property analyses, and AI-generated insights are for informational purposes only. Property investment carries risk and may result in financial loss. All calculations should be independently verified and you should consult with FCA-authorised financial advisors before making any investment decisions.
Past performance does not guarantee future results. Tax implications vary by individual circumstances.
Deal
Properties like this can earn 2–3x BTL yields when converted to HMO, with retrofit costs around £10k/room. Sign in to see the full tier, yield projection, and cost breakdown.
Commercial properties like this can earn 30-50% higher yields when converted to residential under Class MA / Q / P / PA, with prior approval costing ~GBP 96/unit. Sign in to see the recommended route, yield uplift, and cost breakdown.
BRRR-suited properties can recycle 80-100% of investor capital on refi, leaving a high-yielding rental with most of the money out. Sign in to see the refurb cost stack, ARV projection, and refinance maths.
Detached + large garden = sub-division play. Pro tier unlocks the tier badge, plot size, uplift estimate, and regional land benchmark.
Short-lease flats trade at deep discount, but extending under the 1993 Act often costs far less than the discount. Pro tier unlocks the tier badge, premium breakdown, long-lease ARV and arbitrage maths.
See projected short-stay revenue vs a vanilla BTL for this property.
See real sub-let margins (HMO room rates & SA nightly rates) vs the landlord rent.
Area
Agent & docs

FAQ
About Farriers Close, Martlesham Heath, IP5
Explore nearby